
100 1st St #6, Keyport, NJ 07735
Local realty services provided by:ERA Central Realty Group
100 1st St #6,Keyport, NJ 07735
$699,900
- 2 Beds
- 3 Baths
- 1,730 sq. ft.
- Townhouse
- Active
Listed by: steven m caputi
Office: vri homes - cherry hill
MLS#:NJMM2004582
Source:BRIGHTMLS
Price summary
- Price:$699,900
- Price per sq. ft.:$404.57
- Monthly HOA dues:$270
About this home
The largest unit in Sealoft condominiums overlooking the Keyport Yacht Club/Bay. Friends & family will be impressed and envy your scenic view from the balcony.
first floor private bedroom/full bath and door to rear balcony, 2nd floor has kitchen/breakfast nook, formal dining room, laundry,1/2 bath, living room fireplace, and a deck with water views for sunbathing, yoga, or
3rd fl has vaulted ceiling with office, or THIRD BEDROOM. Master Bedroom suite with soaking tub and rare reading area Storage unit & garage under units. Downtown a short distance to shops, food, entertainment, and more. For water craft enthusiast Keyport Yacht club & public boat ramp nearby.
Contact an agent
Home facts
- Year built:1989
- Subdivision & Development:-
- Listing ID #:NJMM2004582
- Added:157 day(s) ago
- Updated:October 18, 2026 at 01:53 PM
Rooms and interior
- Bedrooms:2
- Total bathrooms:3
- Full bathrooms:2
- Half bathrooms:1
- Rooms Total:7
- Kitchen Description:Built-In Microwave, Compactor, Cooktop, Crown Moldings, Dishwasher, Oven - Wall, Recessed Lighting, Stainless Steel Appliances, Trash Compactor, Water Heater - High-Efficiency, Water Heater - Tankless
- Living area:1,730 sq. ft.
Heating and cooling
- Cooling:Central A/C
- Heating:90% Forced Air, Natural Gas
Structure and exterior
- Roof:Shingle
- Year built:1989
- Building area:1,730 sq. ft.
- Lot Features:Bayfront
- Architectural Style:Contemporary
- Construction Materials:Vinyl Siding
- Foundation Description:Block
- Levels:3 Story
Schools
- High school:KEYPORT H.S.
- Middle school:KEYPORT CENTRAL SCHOOL
- Elementary school:KEYPORT CENTRAL SCHOOL
Utilities
- Water:Public
- Sewer:Public Sewer
Finances and disclosures
- Price:$699,900
- Price per sq. ft.:$404.57
- Tax amount:$8,501 (2023)
Features and amenities
- Laundry features:Dryer - Gas, Washer
- Amenities:Attic, Ceiling Fan(s), Crown Moldings, Electric Available, Electric_110 Volts, Natural Gas Available, Recessed Lighting
Parking
- Parking description:Basement Garage, Covered Parking, Parking Garage, Paved Parking, Private, Underground
- Garage:Yes
- Garage spaces:2
New listings near 100 1st St #6
- Coming SoonOpen Sat, 12 to 3pm
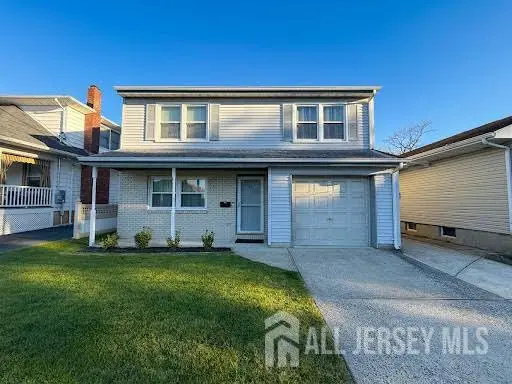 $575,000Coming Soon3 beds 2 baths1,848 sq. ft.
-45 Pine Street, Keyport, NJ 07735
MLS# 2705826RListed by: C21 CHARLES SMITH AGENCY, INC 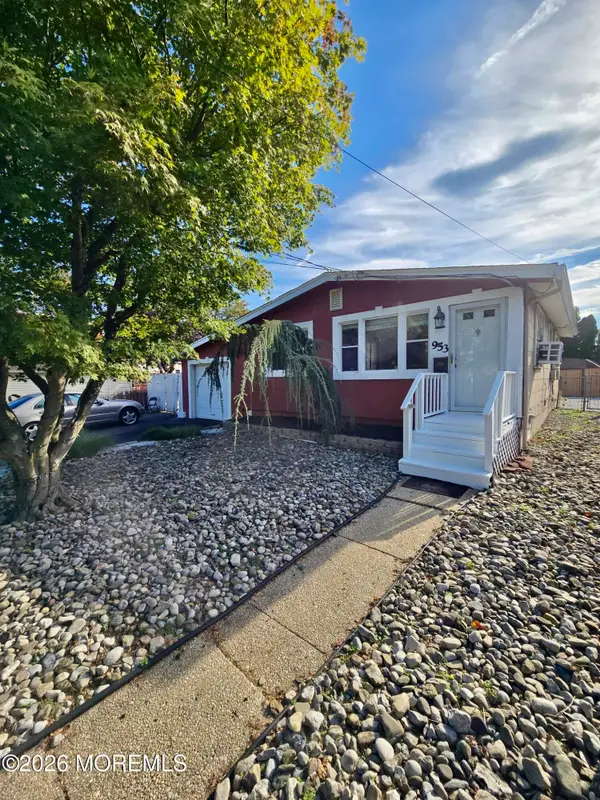 $429,900Pending3 beds 1 baths1,104 sq. ft.
953 Greenwood Avenue, Keyport, NJ 07735
MLS# 22631849Listed by: VRI HOMES- Open Sun, 12 to 2pmNew
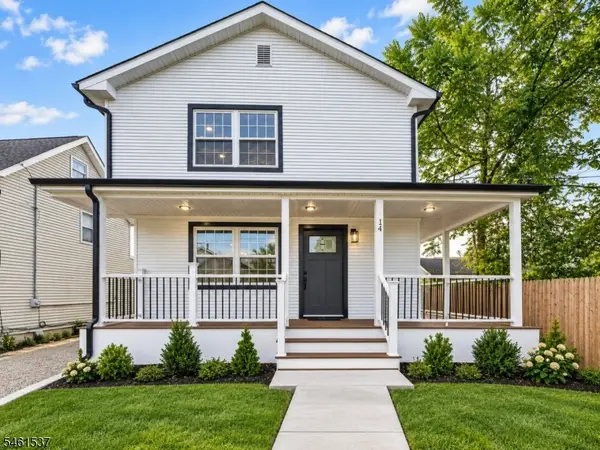 $599,900Active4 beds 4 baths2,052 sq. ft.
14 Van Dorn St, Keyport Boro, NJ 07735
MLS# 4057623Listed by: SIGNATURE REALTY NJ 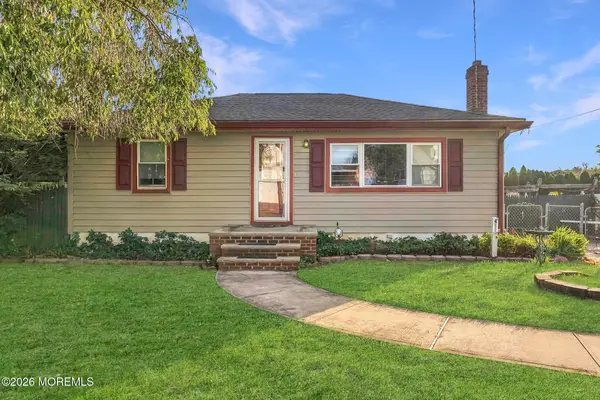 $429,900Active2 beds 1 baths840 sq. ft.
371 Sweetbriar Street, Keyport, NJ 07735
MLS# 22631027Listed by: EXP REALTY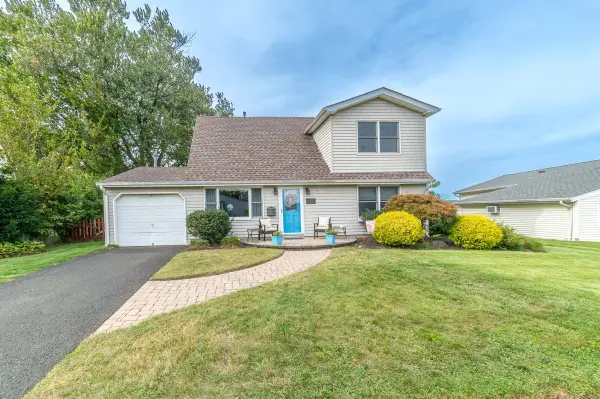 $699,000Active3 beds 4 baths2,500 sq. ft.
75 Boulevard, Keyport, NJ 07735
MLS# 22631031Listed by: BERKSHIRE HATHAWAY HOMESERVICES FOX & ROACH - HOLMDEL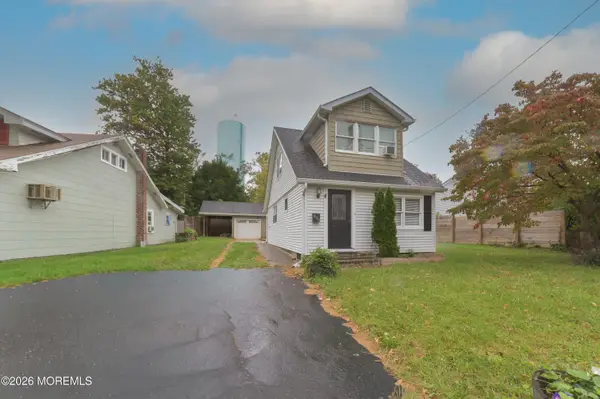 $499,999Active3 beds 1 baths1,065 sq. ft.
402 Fairfield Way, Keyport, NJ 07735
MLS# 22630736Listed by: IMPERIAL REALTY PROPERTIES $599,000Active5 beds 3 baths2,760 sq. ft.
23 Beers Street, Keyport, NJ 07735
MLS# 22630634Listed by: RE/MAX CENTRAL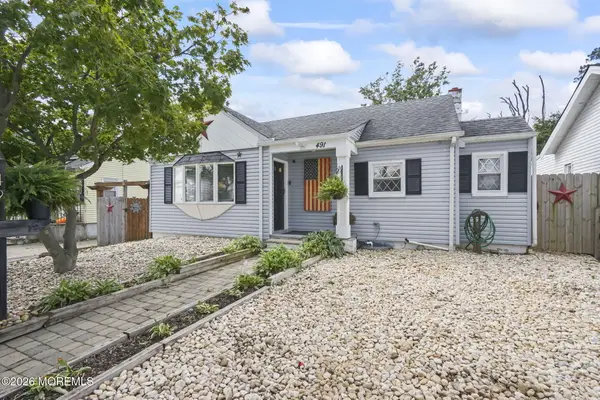 $460,000Active2 beds 2 baths910 sq. ft.
491 Netherwood Drive, Keyport, NJ 07735
MLS# 22630494Listed by: VRI HOMES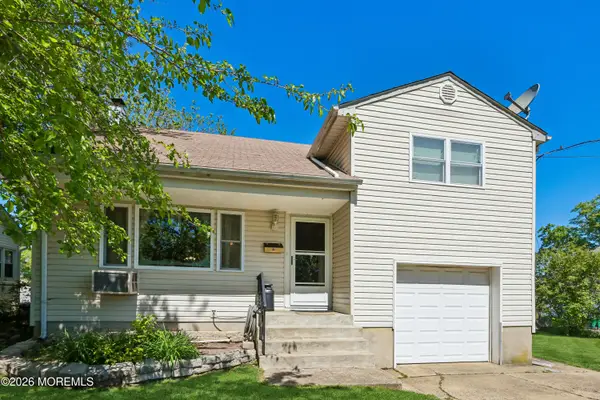 $520,000Pending3 beds 2 baths1,950 sq. ft.
844 Lakeshore Drive, Keyport, NJ 07735
MLS# 22630359Listed by: WEICHERT REALTORS-OLD BRIDGE- Open Sun, 2 to 4pm
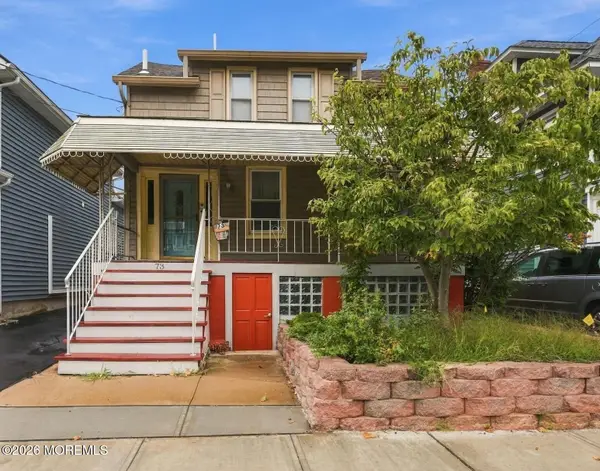 $510,000Active3 beds 2 baths1,344 sq. ft.
73 2nd Street, Keyport, NJ 07735
MLS# 22630301Listed by: WEICHERT REALTORS-RUMSON


Protect your home and budget from life's surprises with an Assurant Home Warranty, backed by a partner that supports you through every step of homeownership. Explore Plans.
© 2023 - 2026 ERA Franchise Systems LLC. All rights reserved. ERA Franchise Systems LLC fully supports the principles of the Fair Housing Act and the Equal Opportunity Act. ERA, ERA Real Estate powered, and their respective logos are registered service marks of ERA Franchise Systems LLC. Each office is independently owned and operated.