
121 Seawood Drive, Keyport, NJ 07735
Local realty services provided by:ERA Boniakowski Real Estate
121 Seawood Drive,Keyport, NJ 07735
$399,999
- 3 Beds
- 1 Baths
- 744 sq. ft.
- Single family
- Active
Listed by: francis shearon
Office: robert defalco realty inc.
MLS#:22621469
Source:NJ_MOMLS
Price summary
- Price:$399,999
- Price per sq. ft.:$537.63
About this home
Why rent or pay HOA fees when you can own this beautifully renovated, fully detached home? Nestled on an oversized 69' x 100' fully fenced lot in the desirable Cliffwood Beach section of Aberdeen Township, this move-in-ready home has been extensively renovated since 2018 and offers the perfect blend of style, comfort, and value.Featuring 2/3 bedrooms and a stunning designer full bathroom with modern finishes, this home is sure to impress. The beautifully updated kitchen boasts stainless steel appliances, contemporary cabinetry, and a functional layout ideal for everyday living. Major upgrades include a new roof, central air conditioning, heating system, water heater, paver walkway, and off-street parking, providing peace of mind for years to come. Conveniently located just minutes from Route 35, Route 9, the Garden State Parkway, shopping, dining, and everyday conveniences, this home also benefits from its location within the Cliffwood Beach section of Aberdeen Township, with access to the highly regarded Matawan-Aberdeen Regional School District. Opportunities like this don't come along often. Completely move-in ready with no HOA fees don't walk, run to see this exceptional home before it's gone!...
Contact an agent
Home facts
- Year built:1940
- Subdivision & Development:None
- Listing ID #:22621469
- Added:30 day(s) ago
- Updated:August 10, 2026 at 02:40 PM
Rooms and interior
- Bedrooms:3
- Total bathrooms:1
- Full bathrooms:1
- Rooms Total:5
- Flooring:Vinyl
- Basement:Yes
- Basement Description:Bilco Style Doors
- Living area:744 sq. ft.
Heating and cooling
- Cooling:Central Air
- Heating:Forced Air
- Central air:Yes
Structure and exterior
- Roof:Shingle
- Year built:1940
- Building area:744 sq. ft.
- Lot area:0.15 Acres
- Lot Features:Dead End Street
- Architectural Style:Expanded Ranch, Ranch
Schools
- Middle school:Matawan Avenue
Utilities
- Sewer:Public Sewer
Finances and disclosures
- Price:$399,999
- Price per sq. ft.:$537.63
- Tax amount:$6,746 (2025)
Parking
- Parking description:Driveway, On Street
New listings near 121 Seawood Drive
- Coming Soon
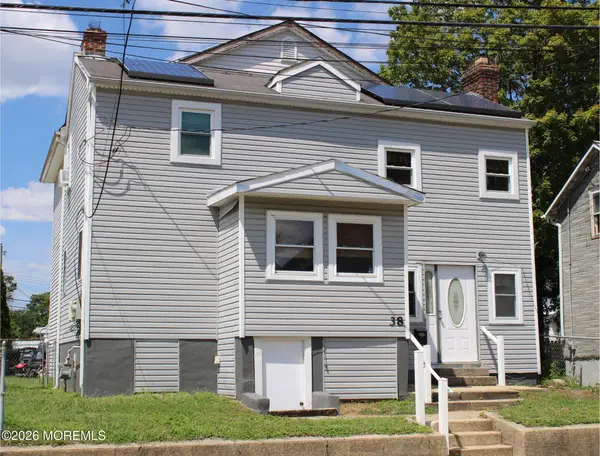 $524,900Coming Soon4 beds 3 baths
38 Oak Street, Keyport, NJ 07735
MLS# 22625198Listed by: COLDWELL BANKER REALTY - New
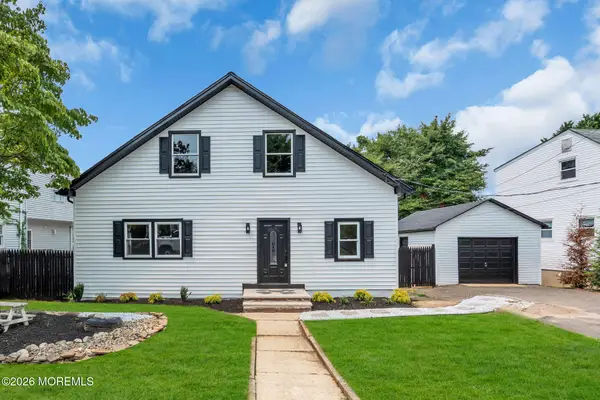 $625,000Active3 beds 1 baths2,176 sq. ft.
750 Lorraine Drive, Keyport, NJ 07735
MLS# 22625054Listed by: RE/MAX FIRST CLASS  $368,000Active2 beds 2 baths968 sq. ft.
231 Atlantic Street #23, Keyport, NJ 07735
MLS# 22623751Listed by: KELLER WILLIAMS REALTY CENTRAL MONMOUTH- Open Sat, 12 to 2pmNew
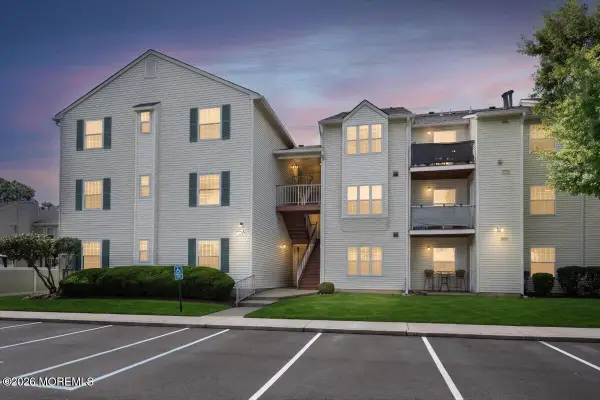 $389,900Active2 beds 2 baths
231 Atlantic Street #12, Keyport, NJ 07735
MLS# 22624774Listed by: EXP REALTY - Coming SoonOpen Sun, 12 to 3pm
 $499,999Coming Soon3 beds 2 baths
27 First Street, Keyport, NJ 07735
MLS# 22624578Listed by: GOLDSTONE REALTY - New
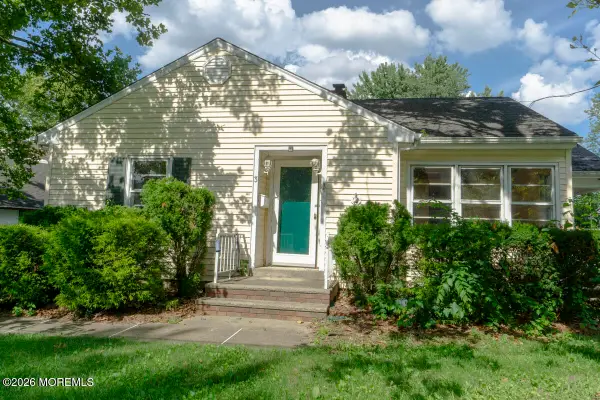 $400,000Active2 beds 1 baths804 sq. ft.
3 Coluco Place, Keyport, NJ 07735
MLS# 22624500Listed by: C21/ CHARLES SMITH AGENCY - Open Sun, 12 to 2pmNew
 $599,900Active3 beds 2 baths2,265 sq. ft.
106 Chingarora Ave, KEYPORT, NJ 07735
MLS# NJMM2004770Listed by: HERITAGE HOUSE SOTHEBY`S INT`L REALTY - New
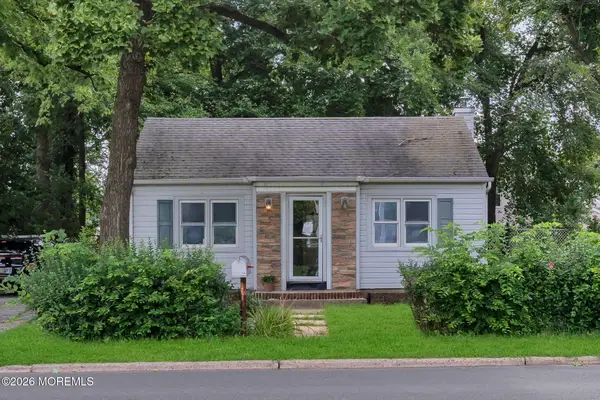 $310,000Active2 beds 1 baths576 sq. ft.
719 Cliffwood Avenue, Keyport, NJ 07735
MLS# 22623871Listed by: VRI HOMES 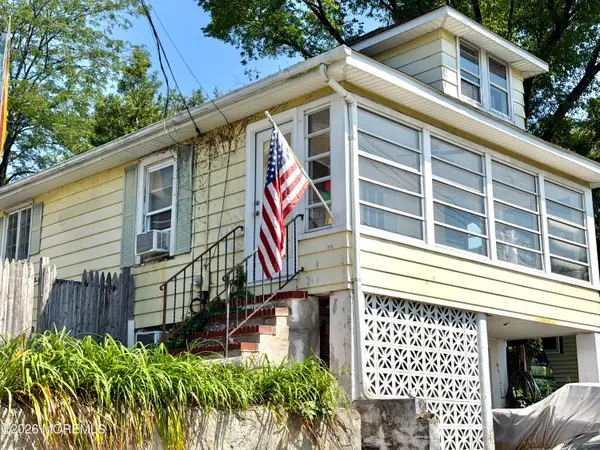 $268,800Active2 beds 1 baths560 sq. ft.
195 2nd Street, Keyport, NJ 07735
MLS# 22623690Listed by: KELLER WILLIAMS REALTY CENTRAL MONMOUTH- Open Sun, 1 to 3pm
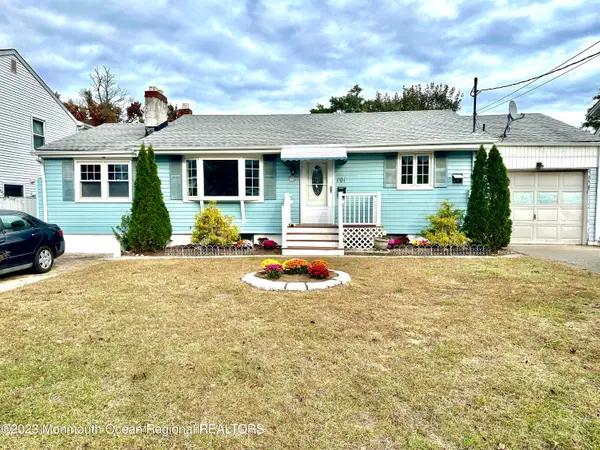 $425,000Active2 beds 2 baths1,232 sq. ft.
101 Perry Street, Keyport, NJ 07735
MLS# 22623413Listed by: UNITED REAL ESTATE OF NORTH JERSEY


Protect your home and budget from life's surprises with an Assurant Home Warranty, backed by a partner that supports you through every step of homeownership. Explore Plans.
© 2023 - 2026 ERA Franchise Systems LLC. All rights reserved. ERA Franchise Systems LLC fully supports the principles of the Fair Housing Act and the Equal Opportunity Act. ERA, ERA Real Estate powered, and their respective logos are registered service marks of ERA Franchise Systems LLC. Each office is independently owned and operated.