
49 Laurel Ave, Kingston, NJ 08528
Local realty services provided by:ERA OakCrest Realty, Inc.
49 Laurel Ave,Kingston, NJ 08528
$650,000
- 3 Beds
- 2 Baths
- 1,584 sq. ft.
- Single family
- Active
Upcoming open houses
- Sun, Oct 0401:00 pm - 03:00 pm
Listed by: robin cittone
Office: bhhs fox & roach - perrineville
MLS#:NJSO2006148
Source:BRIGHTMLS
Price summary
- Price:$650,000
- Price per sq. ft.:$410.35
About this home
Warm cozy+comfortable describes this Craftsman style cottage.Large front porch just needing a swing! 2 driveways on either side of house for parking+paths take you to open backyard w/total privacy overlooking a parklike space Garden on sides+middle w/wildflowers deck for entertaining/relaxing! Enter into a house with hardwood floors-2 fireplaces and country charm! Soothing colors give cozy feeling to this 3 bedroom/2 bath house with built in shelving +library-first floor bedroom-2 bedrooms upstairs+cozy loft-basement for storage-Kitchen w/skylights wood cabinets-blue counters-plenty of storage-happy place to work/dine esp when the dining/family room has Fireplace and slider to deck -Master has views of blue sky green fields.This house offers it all-walk to town-Princeton 10 minute away!
The house offers charm and warmth yet all the conveniences with in walking distance to town of Kingston plus easy drive to town of Princeton filled with academia- culture and great food and fun! Plus lets not forget the train to NYC and airport!...
Contact an agent
Home facts
- Year built:1929
- Subdivision & Development:NONE AVAILABLE
- Listing ID #:NJSO2006148
- Added:1 day(s) ago
- Updated:October 04, 2026 at 01:58 PM
Rooms and interior
- Bedrooms:3
- Total bathrooms:2
- Full bathrooms:2
- Rooms Total:9
- Flooring:Ceramic Tile, Hardwood
- Dining Description:Dining Area
- Kitchen Description:Stain/Lead Glass
- Basement:Yes
- Basement Description:Partially Finished, Unfinished
- Living area:1,584 sq. ft.
Heating and cooling
- Cooling:Central A/C
- Heating:Forced Air, Natural Gas
Structure and exterior
- Roof:Shingle
- Year built:1929
- Building area:1,584 sq. ft.
- Lot area:0.16 Acres
- Architectural Style:Craftsman
- Construction Materials:Cedar, Stucco
- Foundation Description:Block
- Levels:2 Stories
Schools
- High school:FRANKLIN TOWNSHIP
- Middle school:SAMPSON G SMITH SCHOOL
- Elementary school:FRANKLIN PARK SCHOOL
Utilities
- Water:Public
- Sewer:Public Sewer
Finances and disclosures
- Price:$650,000
- Price per sq. ft.:$410.35
- Tax amount:$9,434 (2025)
Features and amenities
- Amenities:Attic, Skylight(s), Stain/Lead Glass
Parking
- Parking description:Attached Carport
New listings near 49 Laurel Ave
- New
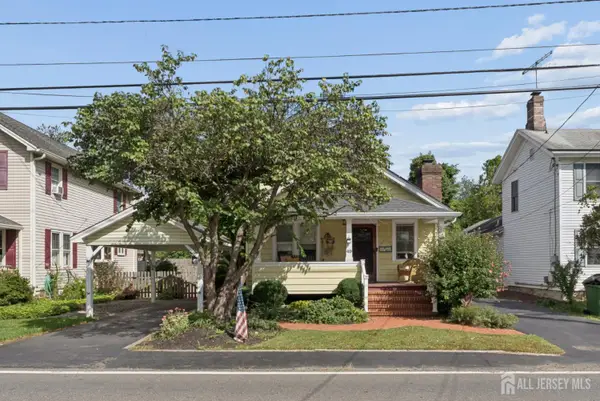 $650,000Active3 beds 2 baths
-49 Laurel Avenue, Franklin Twsp, NJ 08525
MLS# 2705659RListed by: BHHS FOX & ROACH REALTORS - New
 $724,900Active3 beds 3 baths2,404 sq. ft.
339 Raymond Rd, PRINCETON, NJ 08540
MLS# NJMX2013382Listed by: MARKET FORCE REALTY 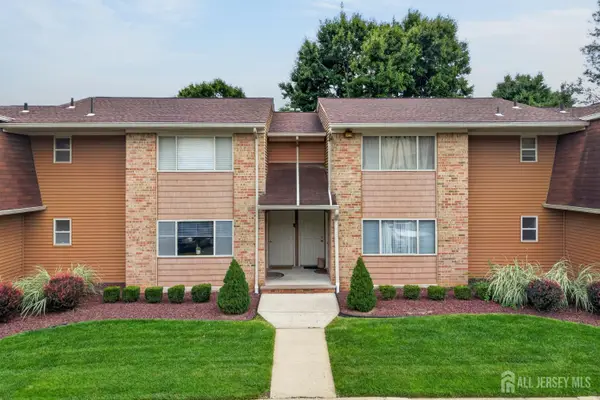 $293,000Active1 beds 1 baths877 sq. ft.
-207 Mandon Court, South Brunswick, NJ 08540
MLS# 2704597RListed by: EXP REALTY, LLC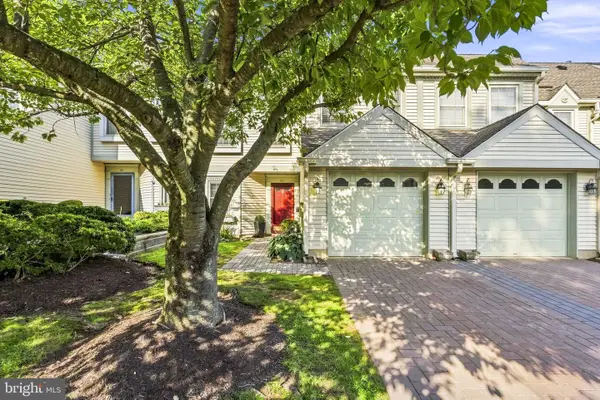 $629,900Active3 beds 3 baths2,153 sq. ft.
43 Fair Acres Ct, PRINCETON, NJ 08540
MLS# NJMX2013108Listed by: WEICHERT REALTORS - PRINCETON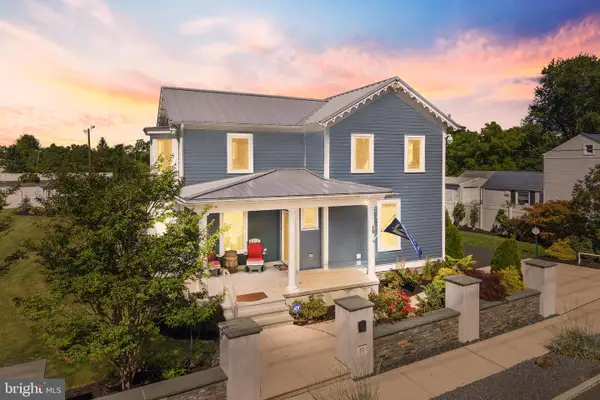 $1,299,000Pending4 beds 5 baths3,441 sq. ft.
10 Laurel Ave, KINGSTON, NJ 08528
MLS# NJSO2005830Listed by: RE/MAX INSTYLE REALTY CORP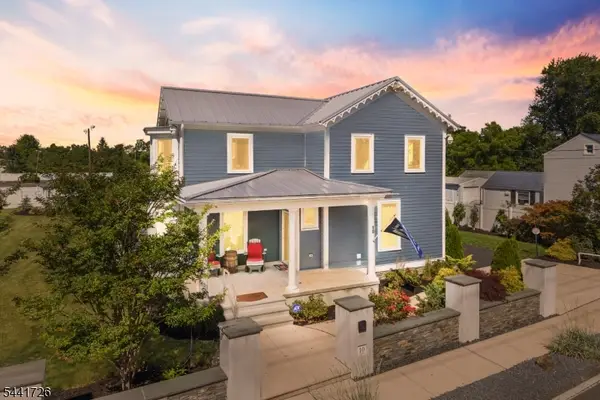 $1,299,000Pending4 beds 5 baths3,441 sq. ft.
10 Laurel Ave, Franklin Twp., NJ 08528
MLS# 4036866Listed by: RE/MAX INSTYLE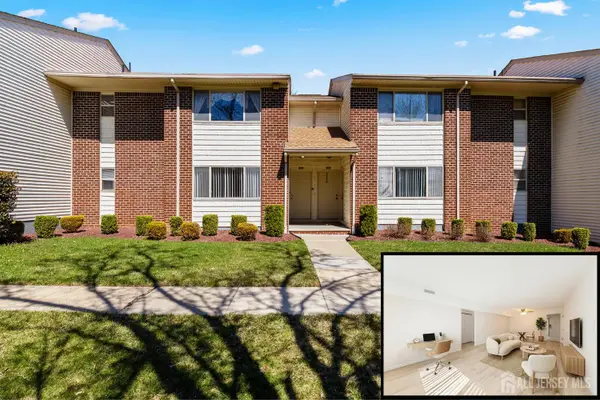 Listed by ERA$285,000Active1 beds 1 baths877 sq. ft.
-1807 Muriel Court, South Brunswick, NJ 08540
MLS# 2612967RListed by: ERA CENTRAL REALTY GROUP $674,900Active3 beds 2 baths
-10 Shaw Drive, Franklin, NJ 08528
MLS# 2515651RListed by: CORCORAN SAWYER SMITH


Protect your home and budget from life's surprises with an Assurant Home Warranty, backed by a partner that supports you through every step of homeownership. Explore Plans.
© 2023 - 2026 ERA Franchise Systems LLC. All rights reserved. ERA Franchise Systems LLC fully supports the principles of the Fair Housing Act and the Equal Opportunity Act. ERA, ERA Real Estate powered, and their respective logos are registered service marks of ERA Franchise Systems LLC. Each office is independently owned and operated.