
29 Hilltop Rd, Kinnelon, NJ 07405
Local realty services provided by:ERA Suburb Realty Agency
29 Hilltop Rd,Kinnelon Boro, NJ 07405
$1,649,900
- 5 Beds
- 9 Baths
- - sq. ft.
- Single family
- Pending
Listed by: joseph simone
Office: howard hanna rand realty973-694-6500
MLS#:4017964
Source:NJ_GSMLS
Price summary
- Price:$1,649,900
- Monthly HOA dues:$402.08
About this home
Welcome to luxury living in Smoke Rise, where this exceptional estate offers approximately 6,000 sq ft of elegant living space w/breathtaking views throughout. A long private drive leads to a circular driveway and grand foyer with double guest closets. The main level features a living rm w/fpl, formal dining rm w/sliders to a slate patio, expansive great rm w/fpl and patio access for effortless indoor-outdoor entertaining, & library w/a marble fpl and coffered ceilings. The 1st flr Mbr suite offers a wlk-in closet & jetted tub, while an additional Br includes a wlk-in closet and fbth w/handicap-accessible shower. The Eik features a c/island, Corian countertops, pantry and sep din area, complemented by a butler's pantry, laundry rm and 2 powder rms. Upstairs offers a Br with en-suite bth and oversized wlk-in closet, an additional bedroom, office, art studio, sitting rooms, bonus rooms and another full bath. The finished basement includes a bedroom with fireplace and full bath, recreation room, wine cellar, fitness area, additional full and half baths, plus abundant flexible living space. Additional highlights include a walk-up attic, hardwood floors under carpeting, second staircase, 3-car built-in garage with EV charger, sunroom, and private backyard with an in-ground pool. Enjoy Smoke Rise amenities including 24-hour gated security, private 120-acre lake, boating, fishing, tennis, horseback riding, dining, clubs and year-round activities. 2026 taxes reduced to $43,853....
Contact an agent
Home facts
- Year built:1993
- Subdivision & Development:Smoke Rise
- Listing ID #:4017964
- Added:201 day(s) ago
- Updated:October 20, 2026 at 08:44 AM
Rooms and interior
- Bedrooms:5
- Total bathrooms:9
- Full bathrooms:6
- Half bathrooms:3
- Rooms Total:20
- Flooring:Carpeting, Wood
- Dining Description:Formal Dining Room, On First Floor
- Bathrooms Description:Jetted Tub
- Kitchen Description:Carbon Monoxide Detector, Center Island, Dishwasher, Eat-In Kitchen, Microwave Oven, Pantry, Range/Oven-Gas, Refrigerator
- Bedroom Description:Full Bath, On Level 1, Walk-In Closet
- Basement Description:Basement, Finished, Walkout
Heating and cooling
- Cooling:4+ Units, Central Air, Multi-Zone Cooling
- Heating:Baseboard - Hotwater, Multi-Zone
Structure and exterior
- Year built:1993
- Lot area:3.38 Acres
- Lot Features:Wooded Lot
- Architectural Style:Colonial
- Construction Materials:Stone, Stucco
- Exterior Features:Patio
Schools
- High school:Kinnelon
- Middle school:Pearlmillr
- Elementary school:Kiel
Utilities
- Water:Well
- Sewer:Septic
Finances and disclosures
- Price:$1,649,900
- Tax amount:$43,853 (2025)
Features and amenities
- Appliances:Carbon Monoxide Detector, Microwave Oven, Range/Oven-Gas, Refrigerator, Washer
- Laundry features:Dryer, Washer
- Amenities:Carbon Monoxide Detector, Lake Privileges, Playground, Smoke Detector, Tennis Courts, Walk-In Closet
- Pool features:In-Ground Pool, Pool
Parking
- Parking description:Additional Parking, Attached Garage
- Garage spaces:3
New listings near 29 Hilltop Rd
- Coming SoonOpen Sat, 12 to 2pm
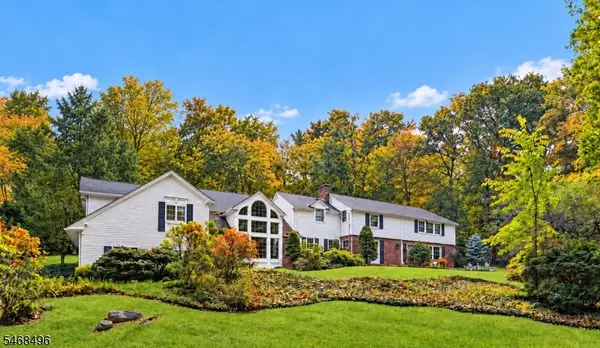 $1,150,000Coming Soon4 beds 5 baths
68 E Lake Rd, Kinnelon Boro, NJ 07405
MLS# 4059670Listed by: BHHS GROSS AND JANSEN REALTORS - New
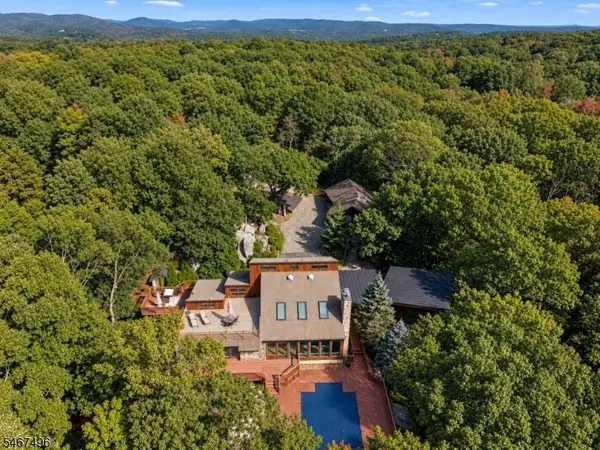 $1,349,000Active3 beds 4 baths
53 Tintle Rd, Kinnelon Boro, NJ 07405
MLS# 4058737Listed by: KELLER WILLIAMS - NJ METRO GROUP - New
 $280,000Active2.04 Acres
15 Saw Mill Rd, Kinnelon Boro, NJ 07405
MLS# 4013631Listed by: CENTURY 21 REALTY GROUP - New
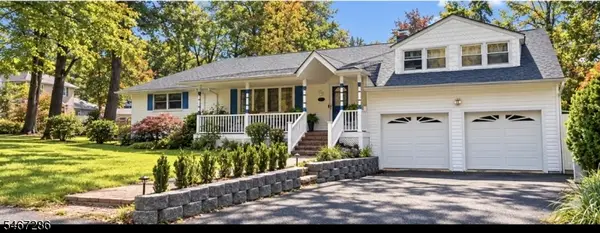 $675,000Active3 beds 4 baths
1 Ledgewood Trl, Kinnelon Boro, NJ 07405
MLS# 4058529Listed by: KELLER WILLIAMS PROSPERITY REALTY 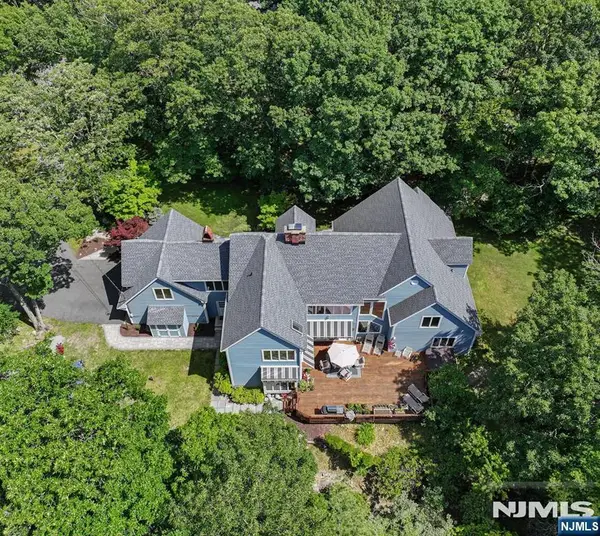 $1,195,000Active4 beds 4 baths
738 Ridge Road, Kinnelon Borough, NJ 07405
MLS# 26038354Listed by: CENTURY 21 CREST REAL ESTATE
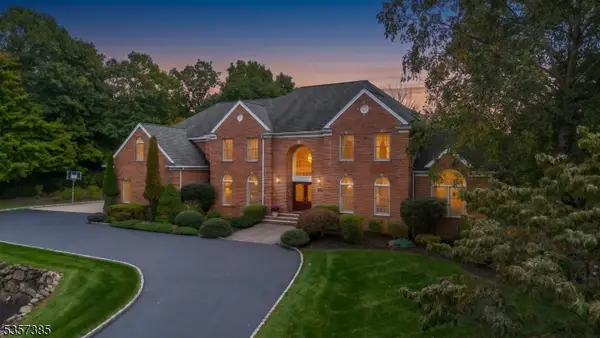 $1,750,000Active6 beds 5 baths4,724 sq. ft.
86 Alize Dr, Kinnelon Boro, NJ 07405
MLS# 4057328Listed by: KELLER WILLIAMS PROSPERITY REALTY $1,599,000Active4 beds 4 baths
456 Laurel Lane Terrace, Kinnelon Borough, NJ 07405
MLS# 26037440Listed by: KELLER WILLIAMS PROSPERITY REALTY $1,950,000Active6 beds 7 baths
21 Reagan Way, Kinnelon Borough, NJ 07405
MLS# 26036424Listed by: CENTURY 21 THE CROSSING $899,900Active3 beds 3 baths
7 Banta Rd, Kinnelon Boro, NJ 07405
MLS# 4054863Listed by: EXP REALTY, LLC $550,000Active2 beds 2 baths1,422 sq. ft.
42 Fayson Lake Rd, Kinnelon Boro, NJ 07405
MLS# 4054829Listed by: REALTY EXECUTIVES EXCEPTIONAL


Protect your home and budget from life's surprises with an Assurant Home Warranty, backed by a partner that supports you through every step of homeownership. Explore Plans.
© 2023 - 2026 ERA Franchise Systems LLC. All rights reserved. ERA Franchise Systems LLC fully supports the principles of the Fair Housing Act and the Equal Opportunity Act. ERA, ERA Real Estate powered, and their respective logos are registered service marks of ERA Franchise Systems LLC. Each office is independently owned and operated.