
3 Orchard Rd, Kinnelon, NJ 07405
Local realty services provided by:ERA Duke Realtors
3 Orchard Rd,Kinnelon Boro, NJ 07405
$795,000
- 6 Beds
- 5 Baths
- 3,797 sq. ft.
- Single family
- Pending
Listed by: cynthia frank
Office: united real estate888-501-6953
MLS#:4053486
Source:NJ_GSMLS
Price summary
- Price:$795,000
- Price per sq. ft.:$209.38
- Monthly HOA dues:$375
About this home
OPPORTUNITY AWAITS!! Update to your own Style! Set on 1acre, enjoy the SmokeRise lifestyle on this quiet cul-de-sac. Center hall colonial, 3800 square feet, plenty of room to be comfortable. A great home for entertaining, features a large living room & den surrounded by windows that bring in gorgeous light at every point during the day. Great flow into spacious dining room that leads to kitchen, ready to be reimagined to your own vision. Easy access from kitchen to 2-car garage. Walls of windows overlook a level property, so much potential! Hardwood floors & crown moldings on 8 Foot ceilings dress up the main living space. 1st floor w/ 5th bedroom/office & 2nd den. Upstairs 2 full main baths, shared by 3 bedrms & primary w/ensuite, w/several large closets including cedar plus a veranda overlooking the peaceful mountain. Bonus bedroom & ensuite bath in converted loft over garage space, perfect privacy for guests! Walkout from kitchen & living areas into your own peaceful paradise. Large basement ready for finishing touches. Convenient access to Smokerise East Gate & recreation complex. Residents enjoy gated security, amenities such as tennis, boating, fishing, equestrian, nursery school, social events, the Village Inn restaurant & more! Kinnelon offers top-rated schools, easy access to major highways, with a little bit of priceless tranquility. Priced to sell at $209 a square foot making it a very affordable large home in Morris! Note: Pool & new Kitchen/Dining are Ai Concepts...
Contact an agent
Home facts
- Year built:1951
- Subdivision & Development:Smokerise
- Listing ID #:4053486
- Added:47 day(s) ago
- Updated:October 20, 2026 at 09:01 AM
Rooms and interior
- Bedrooms:6
- Total bathrooms:5
- Full bathrooms:4
- Half bathrooms:1
- Rooms Total:15
- Flooring:Carpeting, Wood
- Dining Description:Formal Dining Room, On First Floor
- Bathrooms Description:Jetted Tub, Stall Shower And Tub
- Kitchen Description:Center Island, Eat-In Kitchen, Range/Oven-Electric, Refrigerator, Wall Oven(s) - Electric
- Bedroom Description:Full Bath, Walk-In Closet
- Basement Description:Basement, Finished-Partially
- Living area:3,797 sq. ft.
Heating and cooling
- Cooling:3 Units, Central Air, Multi-Zone Cooling
- Heating:1 Unit, Baseboard - Hotwater
Structure and exterior
- Roof:Asphalt Shingle
- Year built:1951
- Building area:3,797 sq. ft.
- Lot area:1 Acres
- Lot Features:Backs to Park Land, Cul-De-Sac, Level Lot, Wooded Lot
- Architectural Style:Colonial, Custom Home
- Construction Materials:Aluminum Siding, Cinder Block
- Exterior Features:Open Porch, Patio, Storage Shed, Workshop
Utilities
- Water:Well
- Sewer:Septic
Finances and disclosures
- Price:$795,000
- Price per sq. ft.:$209.38
- Tax amount:$17,551 (2025)
Features and amenities
- Appliances:Range/Oven-Electric, Refrigerator, Wall Oven(s) - Electric
- Amenities:Blinds, Carbon Monoxide Detector, Cathedral Ceiling, Cedar Closet, Club House, Drapes, High Ceiling, JogPath, Playground, Pool-Outdoor, Shades, Smoke Detectors, SoakTub, Tennis, Track Lighting, Walk - In Closet, Window Treatments
- Pool features:PoolOtdr
Parking
- Parking description:1 Car Width, Additional Parking, Blacktop Driveway, Finished, Loft, Oversize
- Garage spaces:2
New listings near 3 Orchard Rd
- Coming SoonOpen Sat, 12 to 2pm
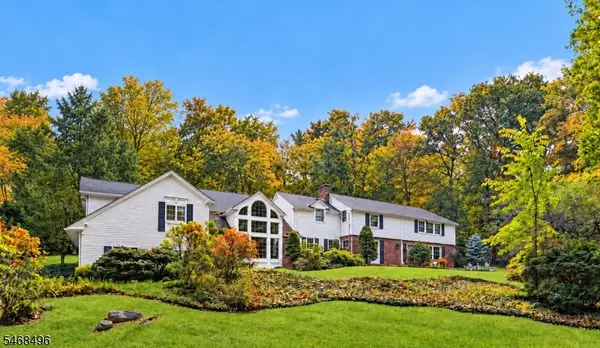 $1,150,000Coming Soon4 beds 5 baths
68 E Lake Rd, Kinnelon Boro, NJ 07405
MLS# 4059670Listed by: BHHS GROSS AND JANSEN REALTORS - New
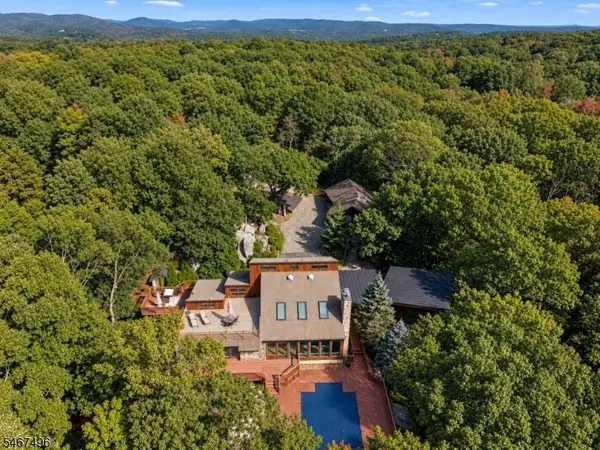 $1,349,000Active3 beds 4 baths
53 Tintle Rd, Kinnelon Boro, NJ 07405
MLS# 4058737Listed by: KELLER WILLIAMS - NJ METRO GROUP - New
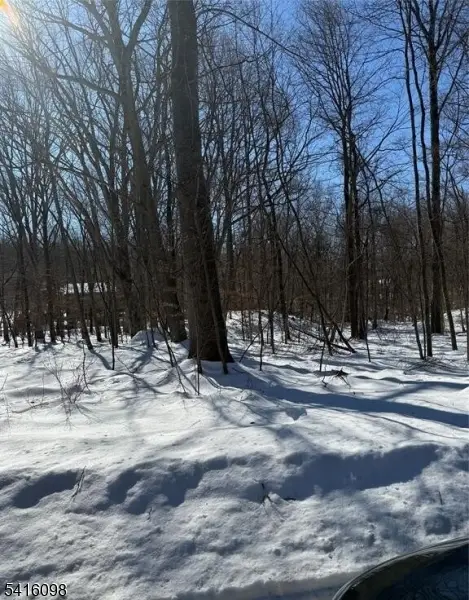 $280,000Active2.04 Acres
15 Saw Mill Rd, Kinnelon Boro, NJ 07405
MLS# 4013631Listed by: CENTURY 21 REALTY GROUP - New
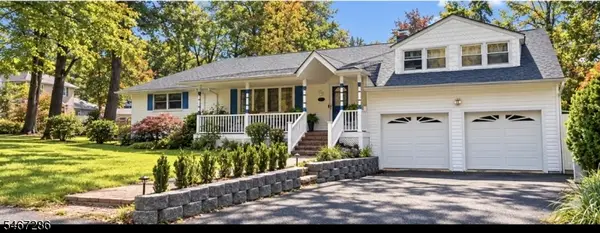 $675,000Active3 beds 4 baths
1 Ledgewood Trl, Kinnelon Boro, NJ 07405
MLS# 4058529Listed by: KELLER WILLIAMS PROSPERITY REALTY 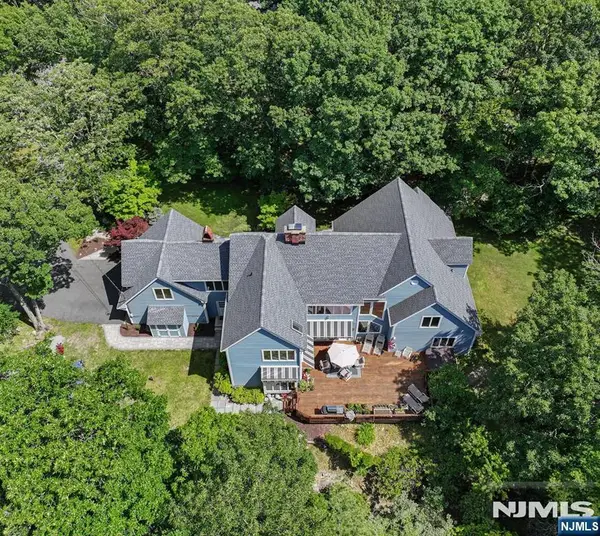 $1,195,000Active4 beds 4 baths
738 Ridge Road, Kinnelon Borough, NJ 07405
MLS# 26038354Listed by: CENTURY 21 CREST REAL ESTATE
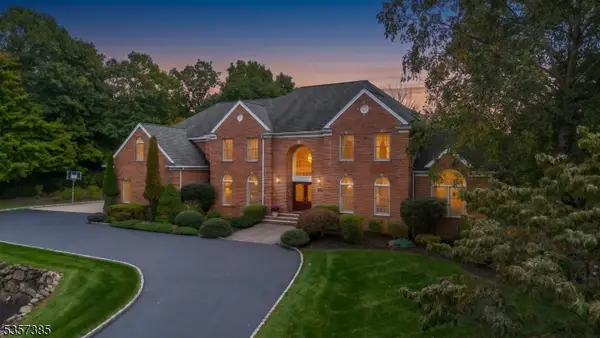 $1,750,000Active6 beds 5 baths4,724 sq. ft.
86 Alize Dr, Kinnelon Boro, NJ 07405
MLS# 4057328Listed by: KELLER WILLIAMS PROSPERITY REALTY $1,599,000Active4 beds 4 baths
456 Laurel Lane Terrace, Kinnelon Borough, NJ 07405
MLS# 26037440Listed by: KELLER WILLIAMS PROSPERITY REALTY $1,950,000Active6 beds 7 baths
21 Reagan Way, Kinnelon Borough, NJ 07405
MLS# 26036424Listed by: CENTURY 21 THE CROSSING $899,900Active3 beds 3 baths
7 Banta Rd, Kinnelon Boro, NJ 07405
MLS# 4054863Listed by: EXP REALTY, LLC $550,000Active2 beds 2 baths1,422 sq. ft.
42 Fayson Lake Rd, Kinnelon Boro, NJ 07405
MLS# 4054829Listed by: REALTY EXECUTIVES EXCEPTIONAL


Protect your home and budget from life's surprises with an Assurant Home Warranty, backed by a partner that supports you through every step of homeownership. Explore Plans.
© 2023 - 2026 ERA Franchise Systems LLC. All rights reserved. ERA Franchise Systems LLC fully supports the principles of the Fair Housing Act and the Equal Opportunity Act. ERA, ERA Real Estate powered, and their respective logos are registered service marks of ERA Franchise Systems LLC. Each office is independently owned and operated.