
390 Ski Trl, Kinnelon, NJ 07405
Local realty services provided by:Burgdorff ERA
390 Ski Trl,Kinnelon Boro, NJ 07405
$975,000
- 5 Beds
- 4 Baths
- - sq. ft.
- Single family
- Active
Listed by: kristen deleo
Office: realty executives exceptional973-838-6990
MLS#:4049795
Source:NJ_GSMLS
Price summary
- Price:$975,000
- Monthly HOA dues:$402.08
About this home
Why go on vacation when your home is a year-round resort? Located on one of the most sought-after streets in the private, gated lake community of Smoke Rise, this turn-key 5 BR, 2 full & 2 half bath custom Colonial has it all. A flagstone walkway leads to an inviting front entrance, where a welcoming foyer opens to a formal dining room on the left and a formal living room on the right. Straight ahead, the gourmet kitchen features granite countertops, stainless steel appliances, a pantry, a breakfast bar, and a separate dinette that flows seamlessly into a cozy family room with a window seat and wood-burning fireplace. Upstairs, five spacious bedrooms await, including front-facing rooms with direct access to an elevated terrace. Both primary & main full baths offer heated tile floors & heated towel racks. Full, partially finished walk out basement, adds to the living space + work shop space in the utility room and an oversized 2 car heated garage. Exceptional backyard oasis, surrounded by nature, features a heated in-ground pool, hot tub, custom Ipe deck with built in counter & benches + flagstone patio. Generator hook up installed; 1 Year America's Preferred Home Warranty to be included at passing of title....
Contact an agent
Home facts
- Year built:1968
- Subdivision & Development:Smoke Rise Club
- Listing ID #:4049795
- Added:48 day(s) ago
- Updated:October 19, 2026 at 02:17 PM
Rooms and interior
- Bedrooms:5
- Total bathrooms:4
- Full bathrooms:2
- Half bathrooms:2
- Rooms Total:10
- Flooring:Tile, Wood
- Dining Description:Formal Dining Room, On First Floor
- Bathrooms Description:Soaking Tub, Stall Shower
- Kitchen Description:Breakfast Bar, Carbon Monoxide Detector, Central Vacuum, Dishwasher, Eat-In Kitchen, Microwave Oven, Pantry, Range/Oven-Electric, Refrigerator, Separate Dining Area, Wine Refrigerator
- Bedroom Description:Full Bath, Walk-In Closet
- Basement Description:Basement, Finished-Partially
Heating and cooling
- Cooling:1 Unit, Central Air
- Heating:1 Unit, Baseboard - Hotwater
Structure and exterior
- Roof:Asphalt Shingle
- Year built:1968
- Lot area:1.39 Acres
- Lot Features:Open Lot, Wooded Lot
- Architectural Style:Colonial, Custom Home
- Construction Materials:Brick, Clapboard
- Exterior Features:Deck, Hot Tub, Metal Fence, Patio, Underground Lawn Sprinkler
Schools
- High school:Kinnelon
- Middle school:Pearlmillr
- Elementary school:Kiel
Utilities
- Water:Well
- Sewer:Septic
Finances and disclosures
- Price:$975,000
- Tax amount:$16,259 (2025)
Features and amenities
- Appliances:Carbon Monoxide Detector, Microwave Oven, Range/Oven-Electric, Refrigerator, Washer, Wine Refrigerator
- Laundry features:Dryer, Washer
- Amenities:Carbon Monoxide Detector, Dry Bar, Gas-Propane, JogPath, Playground, Smoke Detectors, StallTub, Tennis, TubShowr
- Pool features:Heated, In-Ground Pool, Pool
Parking
- Parking description:2 Car Width, Blacktop Driveway, Built-In, Oversize
- Garage spaces:2
New listings near 390 Ski Trl
- Coming SoonOpen Sat, 12 to 2pm
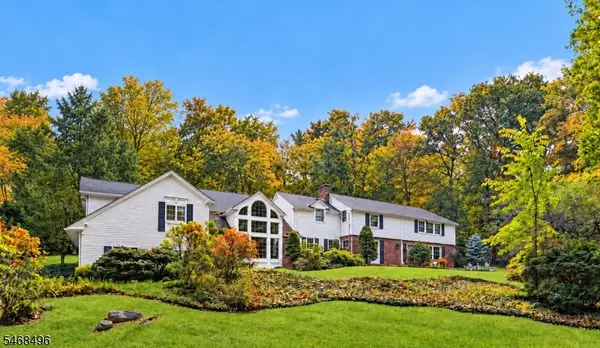 $1,150,000Coming Soon4 beds 5 baths
68 E Lake Rd, Kinnelon Boro, NJ 07405
MLS# 4059670Listed by: BHHS GROSS AND JANSEN REALTORS - New
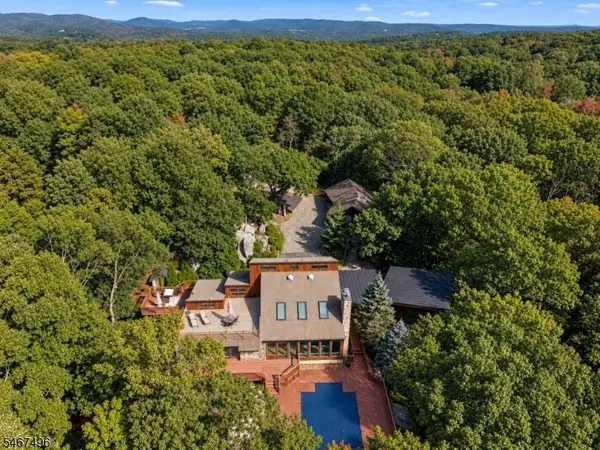 $1,349,000Active3 beds 4 baths
53 Tintle Rd, Kinnelon Boro, NJ 07405
MLS# 4058737Listed by: KELLER WILLIAMS - NJ METRO GROUP - New
 $280,000Active2.04 Acres
15 Saw Mill Rd, Kinnelon Boro, NJ 07405
MLS# 4013631Listed by: CENTURY 21 REALTY GROUP - New
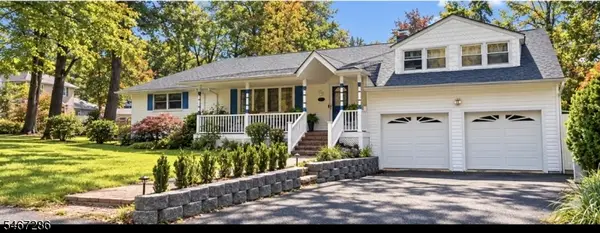 $675,000Active3 beds 4 baths
1 Ledgewood Trl, Kinnelon Boro, NJ 07405
MLS# 4058529Listed by: KELLER WILLIAMS PROSPERITY REALTY 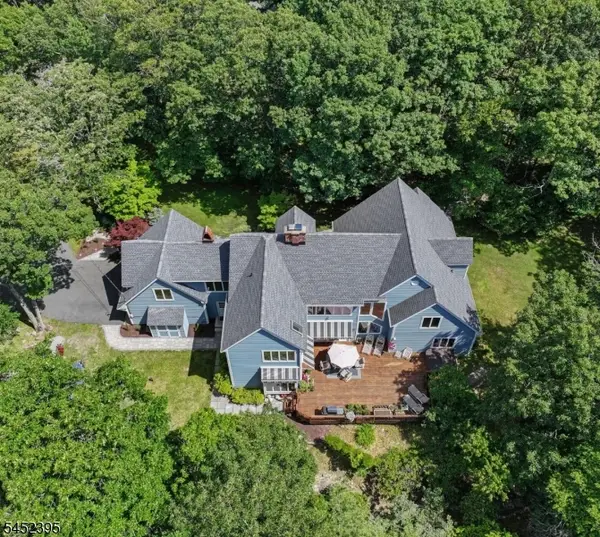 $1,195,000Active4 beds 4 baths5,500 sq. ft.
738 Ridge Rd, Kinnelon Boro, NJ 07405
MLS# 4057489Listed by: C-21 CREST REAL ESTATE, INC.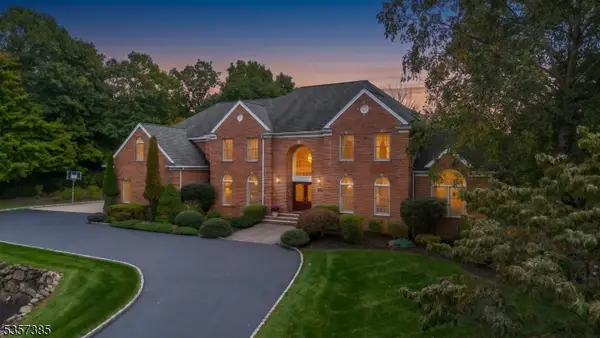 $1,750,000Active6 beds 5 baths4,724 sq. ft.
86 Alize Dr, Kinnelon Boro, NJ 07405
MLS# 4057328Listed by: KELLER WILLIAMS PROSPERITY REALTY $1,599,000Active4 beds 4 baths
456 Laurel Lane Terrace, Kinnelon Borough, NJ 07405
MLS# 26037440Listed by: KELLER WILLIAMS PROSPERITY REALTY
 $1,950,000Active6 beds 7 baths
21 Reagan Way, Kinnelon Borough, NJ 07405
MLS# 26036424Listed by: CENTURY 21 THE CROSSING $899,900Active3 beds 3 baths
7 Banta Rd, Kinnelon Boro, NJ 07405
MLS# 4054863Listed by: EXP REALTY, LLC $550,000Active2 beds 2 baths1,422 sq. ft.
42 Fayson Lake Rd, Kinnelon Boro, NJ 07405
MLS# 4054829Listed by: REALTY EXECUTIVES EXCEPTIONAL


Protect your home and budget from life's surprises with an Assurant Home Warranty, backed by a partner that supports you through every step of homeownership. Explore Plans.
© 2023 - 2026 ERA Franchise Systems LLC. All rights reserved. ERA Franchise Systems LLC fully supports the principles of the Fair Housing Act and the Equal Opportunity Act. ERA, ERA Real Estate powered, and their respective logos are registered service marks of ERA Franchise Systems LLC. Each office is independently owned and operated.