
5 Pine Hill Rd, Kinnelon, NJ 07405
Local realty services provided by:ERA Suburb Realty Agency
5 Pine Hill Rd,Kinnelon Boro, NJ 07405
$899,000
- 5 Beds
- 4 Baths
- 3,072 sq. ft.
- Single family
- Active
Upcoming open houses
- Sun, Nov 1501:00 pm - 03:00 pm
Listed by: cindy gallagher
Office: coldwell banker realty973-263-0400
MLS#:4064791
Source:NJ_GSMLS
Price summary
- Price:$899,000
- Price per sq. ft.:$292.64
About this home
Welcome to this Exceptional Center Hall Colonial Home with 5 bedrooms, 3.5 Bathrooms and Hardwood Floors on a Quiet Cul-De-Sac with Public Sewer, Public Water and Natural Gas available. The Main Level is Designed for Effortless Entertaining with a Living Room, Formal Dining Room and a Family Room with a Brick Fireplace Open to the Kitchen with Double Wall Ovens, a Cooktop, Plenty of Counter Space and a Separate Dining area. Sliding Glass Doors open to a New Trex Deck, Perfect for Outdoor Dining. A Large Laundry Room and a Full Bathroom complete the main level. The Finished Walk-out Lower Level offers a very Spacious Recreation Room, Powder Room, Office, Storage Room and a Utility Room. 2 car Main level Garage for your Convenience. A Generator Hook -up, Custom Paver walkway, Large Custom Shed, Alarm System, Lush Landscaping and a Beautiful Private Yard Perfect for Relaxation and Play. Close to Shopping, Major Highways, Schools, Parks, Restaurants, Golf Courses, Ski Resorts and Only approx. 35 Miles from New York City. Kinnelon Offers a Top Rated School System Year after Year! Make this your First and Only Stop!! You will be glad you did....
Contact an agent
Home facts
- Year built:1978
- Listing ID #:4064791
- Added:1 day(s) ago
- Updated:November 15, 2026 at 11:24 AM
Rooms and interior
- Bedrooms:5
- Total bathrooms:4
- Full bathrooms:3
- Half bathrooms:1
- Rooms Total:14
- Flooring:Carpeting, Laminate, Tile, Wood
- Dining Description:Formal Dining Room, On First Floor
- Bathrooms Description:Stall Shower
- Kitchen Description:Carbon Monoxide Detector, Cooktop - Electric, Dishwasher, Eat-In Kitchen, Refrigerator, Separate Dining Area, Wall Oven(s) - Electric
- Bedroom Description:Dressing Room, Full Bath
- Basement Description:Basement, Finished, Full, Walkout
- Living area:3,072 sq. ft.
Heating and cooling
- Cooling:1 Unit, Central Air
- Heating:1 Unit, Baseboard - Hotwater, Multi-Zone
Structure and exterior
- Roof:Asphalt Shingle
- Year built:1978
- Building area:3,072 sq. ft.
- Lot area:1.44 Acres
- Lot Features:Cul-De-Sac, Wooded Lot
- Architectural Style:Colonial
- Construction Materials:Brick, Vinyl Siding
- Exterior Features:Deck, Open Porch, Patio, Storage Shed, Thermal Windows/Doors
Schools
- High school:Kinnelon
- Middle school:Pearlmillr
- Elementary school:Kiel
Utilities
- Water:Public Water
- Sewer:Public Sewer
Finances and disclosures
- Price:$899,000
- Price per sq. ft.:$292.64
- Tax amount:$17,092 (2025)
Features and amenities
- Appliances:Carbon Monoxide Detector, Refrigerator, Wall Oven(s) - Electric, Washer
- Laundry features:Dryer, Washer
- Amenities:Blinds, Carbon Monoxide Detector, Fire Extinguisher, Gas In Street, Security System, Smoke Detectors, Stall Shower, TubShowr
Parking
- Parking description:Blacktop Driveway, Built-In Garage, Circular Driveway
- Garage spaces:2
New listings near 5 Pine Hill Rd
- New
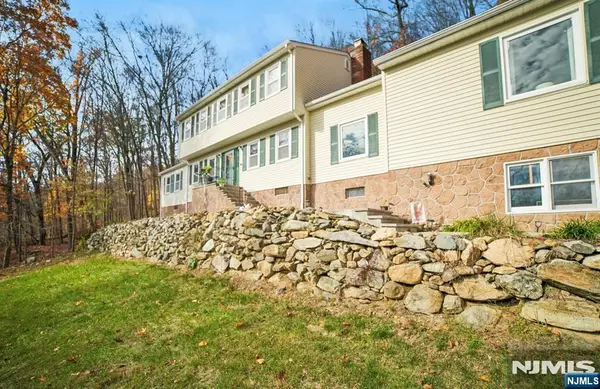 $825,000Active4 beds 4 baths
80 Brook Valley Road, Kinnelon Borough, NJ 07405
MLS# 26042845Listed by: PROMINENT PROPERTIES SOTHEBY'S INTERNATIONAL REALTY-TOWACO
- Open Sun, 1 to 4pmNew
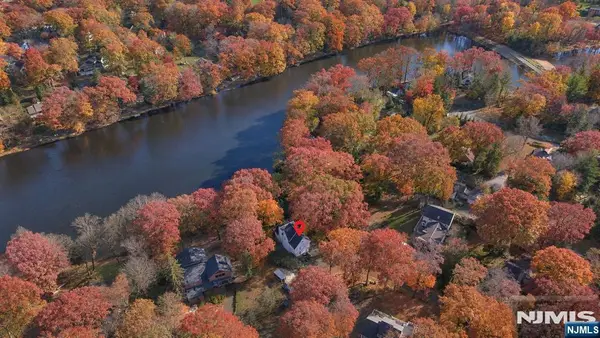 $1,279,000Active3 beds 3 baths
41 Cabot Lane, Kinnelon Borough, NJ 07405
MLS# 26041844Listed by: CENTURY 21 THE CROSSING - Open Sun, 12 to 3pm
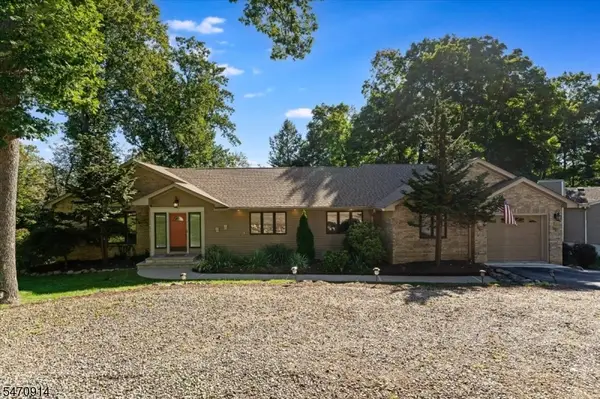 $915,000Active3 beds 3 baths
7 Banta Rd, Kinnelon Boro, NJ 07405
MLS# 4062045Listed by: EXP REALTY, LLC  $600,000Pending4 beds 2 baths
25 Derrygally Cir, Kinnelon Boro, NJ 07405
MLS# 4061305Listed by: KELLER WILLIAMS PROSPERITY REALTY- Open Tue, 12 to 2pm
 $945,000Active5 beds 4 baths
390 Ski Trail, Kinnelon Borough, NJ 07405
MLS# 26040346Listed by: REALTY EXECUTIVES EXCEPTIONAL REALTORS-KINNELON 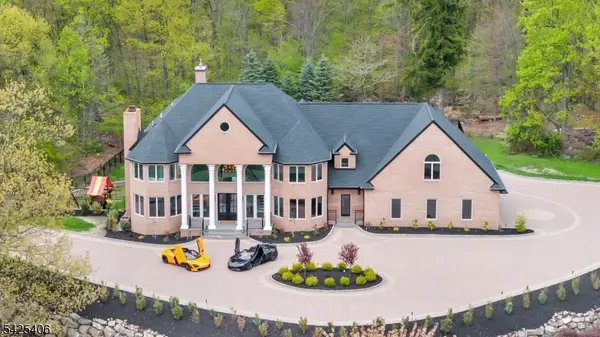 $2,680,000Active5 beds 7 baths11,850 sq. ft.
19 Amira Ln, Kinnelon Boro, NJ 07405
MLS# 4060594Listed by: M SQUARE REAL ESTATE $1,849,000Pending6 beds 7 baths
21 Reagan Way, Kinnelon Boro, NJ 07405
MLS# 4060524Listed by: CENTURY 21 THE CROSSING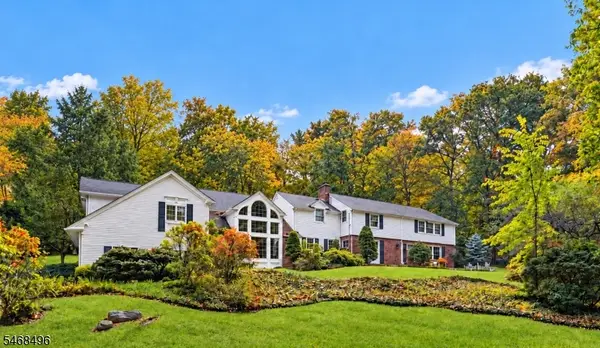 $1,150,000Active4 beds 5 baths
68 E Lake Rd, Kinnelon Boro, NJ 07405
MLS# 4059670Listed by: BHHS GROSS AND JANSEN REALTORS $1,349,000Pending3 beds 4 baths
53 Tintle Rd, Kinnelon Boro, NJ 07405
MLS# 4058737Listed by: KELLER WILLIAMS - NJ METRO GROUP


Protect your home and budget from life's surprises with an Assurant Home Warranty, backed by a partner that supports you through every step of homeownership. Explore Plans.
© 2023 - 2026 ERA Franchise Systems LLC. All rights reserved. ERA Franchise Systems LLC fully supports the principles of the Fair Housing Act and the Equal Opportunity Act. ERA, ERA Real Estate powered, and their respective logos are registered service marks of ERA Franchise Systems LLC. Each office is independently owned and operated.