
111 Beaver Run Rd, Lafayette, NJ 07848
Local realty services provided by:ERA Boniakowski Real Estate
111 Beaver Run Rd,Lafayette Twp., NJ 07848
$989,999
- 4 Beds
- 4 Baths
- 5,911 sq. ft.
- Single family
- Active
Listed by: jennifer weekley
Office: exp realty, llc.866-201-6210
MLS#:4035754
Source:NJ_GSMLS
Price summary
- Price:$989,999
- Price per sq. ft.:$167.48
About this home
AN EXTRAORDINARY PRIVATE ESTATE RETREAT ON OVER 3 BEAUTIFULLY LANDSCAPED ACRES WITH A ONE-OF-A-KIND RECREATIONAL POND. Enter through charming vintage doors into a meticulously maintained home offering over 5,900 sq ft of living space. The country kitchen features maple cabinetry, abundant counter space, a stained-glass accent window and brick fireplace. The impressive great room boasts beamed ceilings, a stone fireplace and expansive windows overlooking the private backyard. The first floor also offers a three-season sunroom, formal dining room, den/home office, living room with glass doors, updated full bath and custom laundry room. Upstairs, the spacious primary suite includes a private bath and multiple wardrobes, plus 3 additional bedrooms and an updated bath with heated floors and double vanity. The walk-up third floor f eatures 2 versatile rooms and a full bath. The walkout lower level includes an exercise room and approximately 1,900 sq ft ready to finish. Outside, enjoy a resort-like setting with a private pond featuring waterfalls, granite boulders, aquatic plants, koi fish, pond house and patio perfect for swimming, floating and entertaining. Buderus heating system, newer water heater, expansion tank, well pump, LED basement lighting, and updated septic at closing....
Contact an agent
Home facts
- Year built:1840
- Listing ID #:4035754
- Added:53 day(s) ago
- Updated:August 12, 2026 at 02:31 PM
Rooms and interior
- Bedrooms:4
- Total bathrooms:4
- Full bathrooms:4
- Rooms Total:14
- Flooring:Carpeting, Tile, Wood
- Dining Description:Formal Dining Room, On First Floor
- Bathrooms Description:Tub Shower
- Kitchen Description:Carbon Monoxide Detector, Country Kitchen, Dishwasher, Eat-In Kitchen, Microwave Oven, Range/Oven-Electric, Refrigerator, Sump Pump, Water Softener-Own
- Bedroom Description:Full Bath
- Basement Description:Basement, Finished-Partially, Walkout
- Living area:5,911 sq. ft.
Heating and cooling
- Cooling:Ceiling Fan, Wall A/C Unit(s)
- Heating:1 Unit, Baseboard - Hotwater, Multi-Zone, Radiant - Electric
Structure and exterior
- Roof:Asphalt Shingle
- Year built:1840
- Building area:5,911 sq. ft.
- Lot area:3.37 Acres
- Lot Features:Open Lot, Pond On Lot, Stream On Lot
- Architectural Style:Colonial, Custom Home
- Construction Materials:Brick, Vinyl Siding
- Exterior Features:Outbuilding(s), Patio
Schools
- High school:HIGH POINT
- Middle school:LAFAYETTE
- Elementary school:LAFAYETTE
Utilities
- Water:Private
- Sewer:Septic
Finances and disclosures
- Price:$989,999
- Price per sq. ft.:$167.48
- Tax amount:$13,749 (2025)
Features and amenities
- Appliances:Carbon Monoxide Detector, Microwave Oven, Range/Oven-Electric, Refrigerator, Sump Pump, Water Softener-Own
- Amenities:Blinds, Carbon Monoxide Detector, Gas-Propane, High Ceiling, Smoke Detectors, Stall Shower, TubShowr
- Pool features:Outdoor Pool, Pool
Parking
- Parking description:2 Car Width, Blacktop Driveway, Built-In Garage
- Garage spaces:2
New listings near 111 Beaver Run Rd
- New
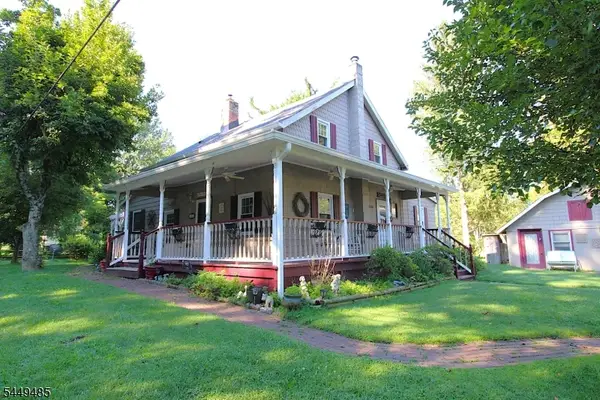 $525,000Active3 beds 2 baths
265 Warbasse Junction Rd, Lafayette Twp., NJ 07848
MLS# 4044712Listed by: KISTLE REALTY, LLC. 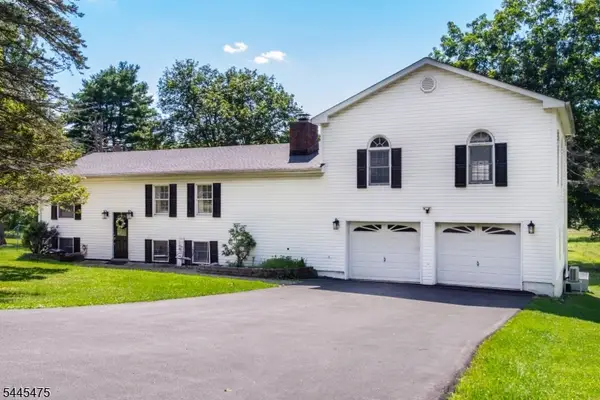 $699,000Active5 beds 3 baths
19 Little Rd, Lafayette Twp., NJ 07848
MLS# 4039869Listed by: REALTY EXECUTIVES EXCEPTIONAL $399,000Pending5 beds 2 baths
22 Meadows Rd, Lafayette Twp., NJ 07848
MLS# 4038432Listed by: COLDWELL BANKER REALTY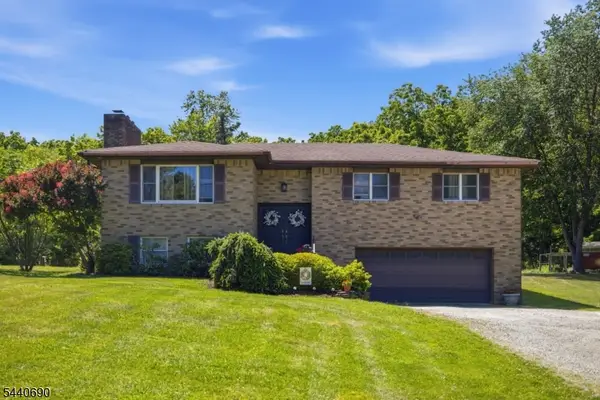 $500,000Pending3 beds 3 baths
59 Statesville Quarry Rd, Lafayette Twp., NJ 07848
MLS# 4036470Listed by: KELLER WILLIAMS INTEGRITY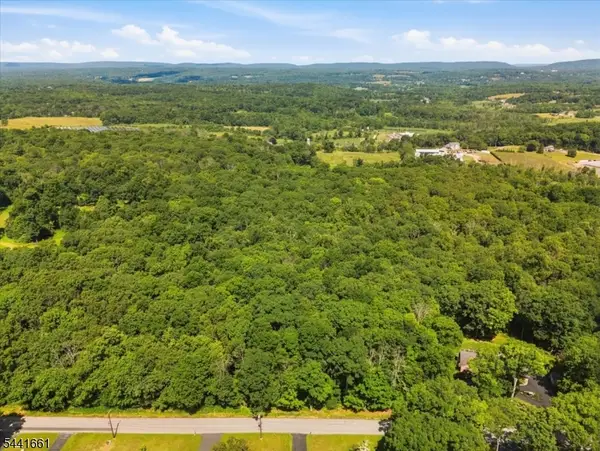 $349,000Active17.6 Acres
35 Hampton Heights Rd, Lafayette Twp., NJ 07848
MLS# 4036142Listed by: WEICHERT REALTORS CORP HQ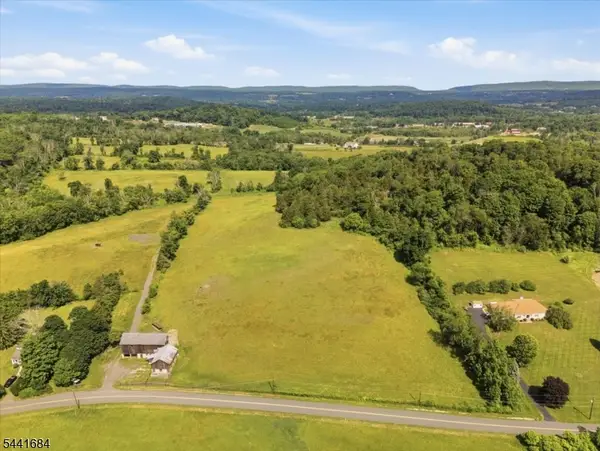 $1,299,900Active85.36 Acres
47 Snover Rd, Lafayette Twp., NJ 07848
MLS# 4036143Listed by: WEICHERT REALTORS CORP HQ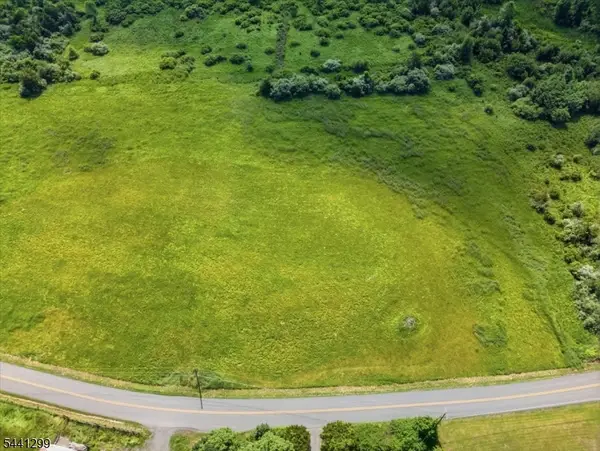 $299,900Active8.25 Acres
44 Snover Rd, Lafayette Twp., NJ 07848
MLS# 4035868Listed by: WEICHERT REALTORS CORP HQ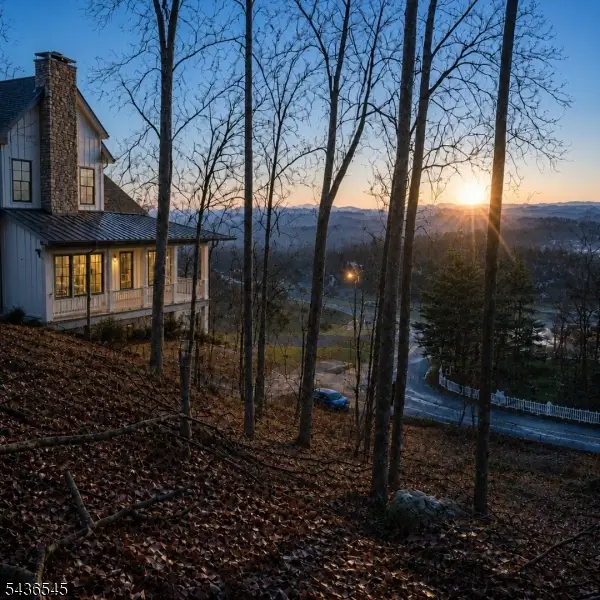 $249,000Active3.82 Acres
3 Kimble Ln, Sparta Twp., NJ 07871
MLS# 4031817Listed by: WEICHERT REALTORS $249,000Active3.82 Acres
76 Monroe Rd, Lafayette Twp., NJ 07848
MLS# 4031802Listed by: WEICHERT REALTORS


Protect your home and budget from life's surprises with an Assurant Home Warranty, backed by a partner that supports you through every step of homeownership. Explore Plans.
© 2023 - 2026 ERA Franchise Systems LLC. All rights reserved. ERA Franchise Systems LLC fully supports the principles of the Fair Housing Act and the Equal Opportunity Act. ERA, ERA Real Estate powered, and their respective logos are registered service marks of ERA Franchise Systems LLC. Each office is independently owned and operated.