
21 Winding Ridge Road, Lake Hopatcong, NJ 07849
Local realty services provided by:ERA Duke Realtors
21 Winding Ridge Road,Jefferson Twp., NJ 07849
$849,000
- 4 Beds
- 3 Baths
- - sq. ft.
- Single family
- Coming Soon
Upcoming open houses
- Sat, Oct 3112:00 pm - 04:00 pm
- Sun, Nov 0112:00 pm - 04:00 pm
Listed by: lori a. caruso
Office: re/max select973-625-0450
MLS#:4061300
Source:NJ_GSMLS
Price summary
- Price:$849,000
- Monthly HOA dues:$41.25
About this home
Location means everything and this is the home and property you have been searching for. Welcome to this upscale sprawling Colonial, situated on a quiet cul de sac on the most private and desirable street in The Peaks community. Enjoy luxurious living in this inviting residence with spacious rooms and an open flexible floorplan. A welcoming wrap around front porch leads to the front door entry. Inside, dramatic dual staircases enhance the two story foyer surrounded by the living room and grand formal dining room. Your fabulous designer dream kitchen is here...espresso cabinetry, professional stainless appliances, exotic granite countertops and breakfast bar/center island. Impeccibly maintained hardwood flooring graces the entire first floor Family room featres a stunning fireplace w/mantle and leads to 1st floor office/study, perfect for working from home or as a playroom. Primary bedroom suite has a statley vaulted ceiling and dual walk in closets and leads to the primary ensuite bath with dual sinks, soaking tub, stall shower and water closet. Custom paver patio off breakfast room walks out to a tree lined leveled backyard with a rich green lawn and storage shed. Appreciate the beauty of nature in abundance right from your backyard through every season of the year. Close to lake activities, lakeside dining, schools, shopping and the NYC commute. Public utilities here are a huge plus! You no longer have to sacrifice location for beautiful home...here you can have it all....
Contact an agent
Home facts
- Year built:2005
- Subdivision & Development:THE PEAKS
- Listing ID #:4061300
- Updated:October 28, 2026 at 03:58 AM
Rooms and interior
- Bedrooms:4
- Total bathrooms:3
- Full bathrooms:2
- Half bathrooms:1
- Rooms Total:10
- Flooring:Carpeting, Tile, Wood
- Dining Description:Formal Dining Room, On First Floor
- Bathrooms Description:Soaking Tub, Stall Shower
- Kitchen Description:Breakfast Bar, Carbon Monoxide Detector, Center Island, Dishwasher, Eat-In Kitchen, Kitchen Exhaust Fan, Microwave Oven, Pantry, Range/Oven-Gas, Refrigerator, Wine Refrigerator
- Bedroom Description:Full Bath, Walk-In Closet
- Basement Description:Basement, Full
Heating and cooling
- Cooling:2 Units, Central Air, Multi-Zone Cooling
- Heating:2 Units, Forced Hot Air, Multi-Zone
Structure and exterior
- Roof:Asphalt Shingle
- Year built:2005
- Lot area:0.27 Acres
- Lot Features:Cul-De-Sac, Level Lot, Open Lot, Wooded Lot
- Architectural Style:Colonial
- Construction Materials:Vinyl Siding
- Exterior Features:Curbs, Patio, Sidewalk, Storage Shed
Schools
- High school:Jefferson
- Middle school:Ellenbrigg
- Elementary school:Ellenbrigg
Utilities
- Water:Public Water
- Sewer:Public Sewer, Sewer Charge Extra
Finances and disclosures
- Price:$849,000
- Tax amount:$15,190 (2025)
Features and amenities
- Appliances:Carbon Monoxide Detector, Microwave Oven, Range/Oven-Gas, Refrigerator, Washer, Wine Refrigerator
- Laundry features:Dryer, Washer
- Amenities:All Utilities Underground, Blinds, Carbon Monoxide Detector, Cathedral Ceiling, Gas-Natural, High Ceiling, Playground, Smoke Detectors, SoakTub, Stall Shower, Tennis Courts, TubShowr, Walk - In Closet
Parking
- Parking description:2 Car Width, Additional Parking, Attached, Blacktop Driveway, Built-In
- Garage spaces:2
New listings near 21 Winding Ridge Road
- New
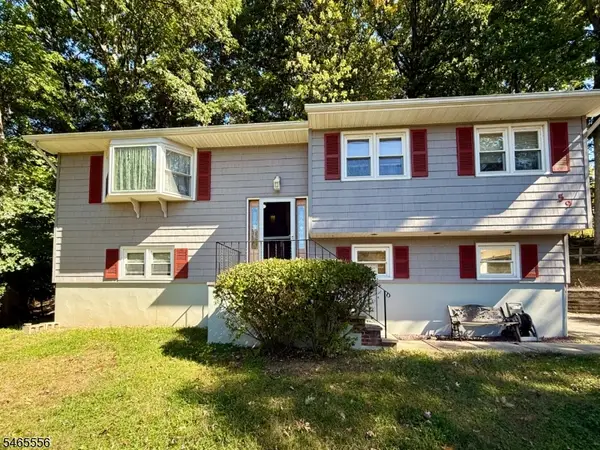 $499,900Active3 beds 2 baths
59 Prospect Point Rd, Jefferson Twp., NJ 07849
MLS# 4061039Listed by: RE/MAX SELECT - New
 $449,900Active3 beds 2 baths1,400 sq. ft.
66 New York Ave, Jefferson Twp., NJ 07849
MLS# 4060970Listed by: RE/MAX HOUSE VALUES - New
 $549,900Active3 beds 2 baths
36 S Cherry Rd, Jefferson Twp., NJ 07849
MLS# 4060559Listed by: DEVINE SIGNATURE PROPERTIES LLC - Open Sat, 12 to 2pmNew
 $524,900Active3 beds 2 baths
4 Nautical Ter, Jefferson Twp., NJ 07849
MLS# 4060543Listed by: KELLER WILLIAMS INTEGRITY - Open Sun, 12 to 2pmNew
 $599,000Active2 beds 1 baths
148 Schwarz Blvd, Jefferson Twp., NJ 07849
MLS# 4060463Listed by: COLDWELL BANKER REALTY - Open Sun, 12 to 2pmNew
 $890,000Active4 beds 3 baths
700 Skyline Drive, Jefferson Township, NJ 07849
MLS# 26037323Listed by: PROMINENT PROPERTIES SOTHEBY'S INTERNATIONAL REALTY-TENAFLY
- New
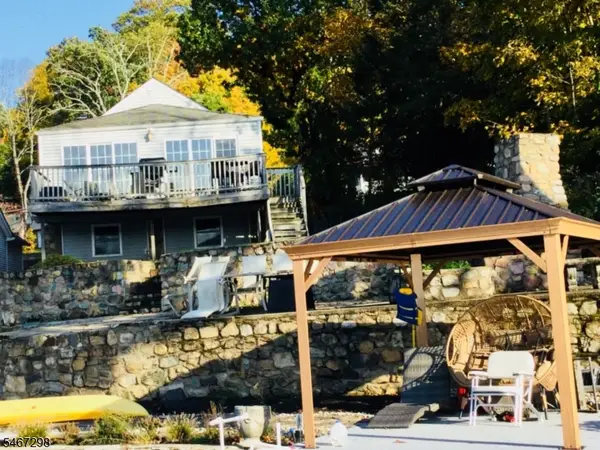 $849,900Active1 beds 2 baths
32 Chincopee Rd, Jefferson Twp., NJ 07849
MLS# 4059697Listed by: RE/MAX SELECT 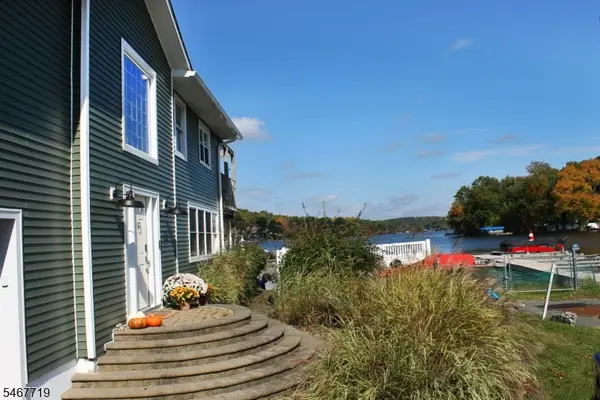 $995,000Active4 beds 3 baths
25 Waterside Dr, Jefferson Twp., NJ 07849
MLS# 4059354Listed by: RE/MAX TOWN & VALLEY II- Open Sun, 12 to 2pm
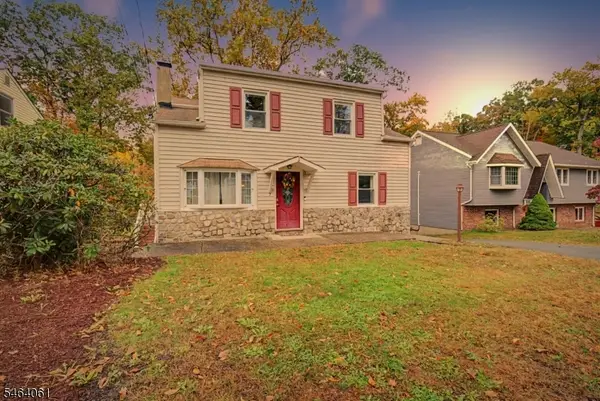 $489,000Active3 beds 2 baths
7 Redwood Ln, Jefferson Twp., NJ 07849
MLS# 4059273Listed by: RE/MAX SELECT


Protect your home and budget from life's surprises with an Assurant Home Warranty, backed by a partner that supports you through every step of homeownership. Explore Plans.
© 2023 - 2026 ERA Franchise Systems LLC. All rights reserved. ERA Franchise Systems LLC fully supports the principles of the Fair Housing Act and the Equal Opportunity Act. ERA, ERA Real Estate powered, and their respective logos are registered service marks of ERA Franchise Systems LLC. Each office is independently owned and operated.