
10 Highview Rd, Lake Mohawk, NJ 07871
Local realty services provided by:ERA Duke Realtors
10 Highview Rd,Sparta Twp., NJ 07871
$1,095,000
- 5 Beds
- 4 Baths
- 3,005 sq. ft.
- Single family
- Active
Listed by: danielle higgins
Office: weichert realtors973-729-2700
MLS#:4057092
Source:NJ_GSMLS
Price summary
- Price:$1,095,000
- Price per sq. ft.:$364.39
- Monthly HOA dues:$250
About this home
ONE-OF-A-KIND LAKE MOHAWK CRANE HOME! Timeless character, lake views, and resort-style amenities come together on a rare .74 acre triple lot at the end of a quiet cul-de-sac. Framed by mature landscaping and woods, this original 1940 Crane home with addition offers 5 bedrooms, 4 full baths, 3,000+ sq ft plus a finished lower level, heated saltwater pool, hot tub, and oversized detached 3-car garage. A wisteria-draped entry and original wood door reveal a greeting room with exposed beams and a stone gas fireplace. The eat-in kitchen features custom wood cabinetry and stained-glass lighting, preserving historic Crane charm, and opens to a great room with a second fireplace and sliders to an expansive lake-view deck perfect for entertaining. Upstairs, 4 bedrooms, 2 baths, and laundry include a primary suite with an updated bath, ample closets, and private lake-view balcony. The finished lower level offers a fifth bedroom, full bath, gym, office, living room, storage, and separate driveway entrance. Spend summer days on the lake or at Lake Mohawk's member beaches, then relax poolside and unwind in the hot tub. A large driveway provides ample parking, while the oversized garage offers space for all your lake toys. A poolside shed offers cabana or tiki hut potential. Enjoy east-side sunsets, White Deer Plaza, shops, and boardwalk dining about one mile away, plus a nearby bridle path to the marina and Beach 3. A rare blend of history, privacy, and the coveted Lake Mohawk lifestyle!...
Contact an agent
Home facts
- Year built:1940
- Subdivision & Development:Lake Mohawk
- Listing ID #:4057092
- Added:2 day(s) ago
- Updated:October 08, 2026 at 02:42 PM
Rooms and interior
- Bedrooms:5
- Total bathrooms:4
- Full bathrooms:4
- Rooms Total:12
- Flooring:Carpeting, Wood
- Dining Description:Formal Dining Room, On First Floor
- Bathrooms Description:Stall Shower
- Kitchen Description:Breakfast Bar, Country Kitchen, Dishwasher, Eat-In Kitchen, Range/Oven-Electric, Refrigerator, Separate Dining Area
- Bedroom Description:Dressing Room, Full Bath
- Basement Description:Basement, Finished, Full, Walkout
- Living area:3,005 sq. ft.
Heating and cooling
- Cooling:2 Units, Central Air, Ductless Split AC
- Heating:Baseboard - Hotwater, Multi-Zone
Structure and exterior
- Roof:Asphalt Shingle
- Year built:1940
- Building area:3,005 sq. ft.
- Lot area:0.74 Acres
- Lot Features:Corner, Cul-De-Sac, Private Road, Wooded Lot
- Architectural Style:Colonial, Lakestyle
- Construction Materials:Clapboard, Wood
- Exterior Features:Deck, HotTub, Patio, Pergola, Storage
Schools
- High school:SPARTA
- Middle school:SPARTA
- Elementary school:SPARTA
Utilities
- Water:Public Water
- Sewer:Septic
Finances and disclosures
- Price:$1,095,000
- Price per sq. ft.:$364.39
- Tax amount:$14,594 (2025)
Features and amenities
- Appliances:Range/Oven-Electric, Refrigerator, Washer
- Laundry features:Dryer, Washer
- Amenities:Beam Ceilings, Boats - Gas Powered Allowed, Club House, Gas In Street, Jogging/Biking Path, Lake Privileges, Playground, Pool-Outdoor, Skylight, Storage, Window Treatments
- Pool features:Heated, Pool, Pool-Outdoor
Parking
- Parking description:2 Car Width, Detached Garage, Driveway-Exclusive, Garage Door Opener, Oversize Garage
- Garage spaces:3
New listings near 10 Highview Rd
- Open Sat, 1 to 3pmNew
 $485,000Active3 beds 2 baths
3 Ranger Trl, Byram Twp., NJ 07871
MLS# 4057650Listed by: KELLER WILLIAMS INTEGRITY 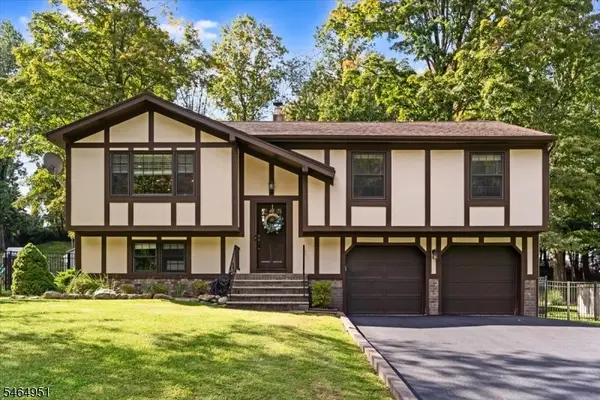 $599,999Pending4 beds 2 baths
108 Valley View Trl, Sparta Twp., NJ 07871
MLS# 4056515Listed by: WEICHERT REALTORS- New
 $460,000Active3 beds 1 baths1,974 sq. ft.
7 Putting Grn, Sparta Twp., NJ 07871
MLS# 4056206Listed by: COLDWELL BANKER REALTY 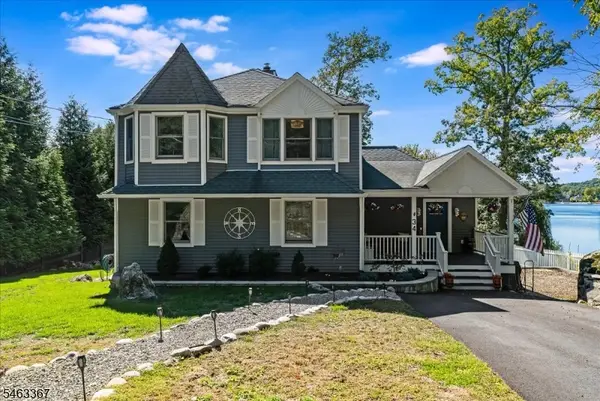 $1,050,000Active4 beds 4 baths
34 N Shore Trl, Sparta Twp., NJ 07871
MLS# 4055142Listed by: WEICHERT REALTORS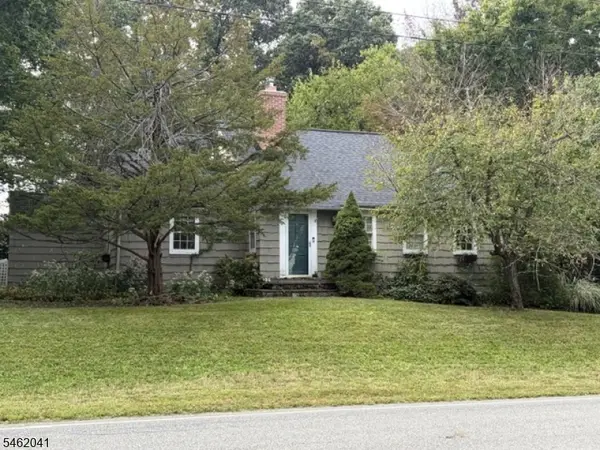 $399,900Active3 beds 2 baths2,147 sq. ft.
134 Woodport Rd, Sparta Twp., NJ 07871
MLS# 4053963Listed by: KELLER WILLIAMS PROSPERITY REALTY $389,900Active2 beds 2 baths
530 Stanhope Rd, Byram Twp., NJ 07871
MLS# 4053671Listed by: RE/MAX PLATINUM GROUP- Open Sun, 12 to 2pm
 $669,000Active4 beds 3 baths
35 Stanhope Rd, Sparta Twp., NJ 07871
MLS# 4053237Listed by: KELLER WILLIAMS INTEGRITY  $339,000Pending3 beds 1 baths
107 Glenside Trl, Byram Twp., NJ 07871
MLS# 4053140Listed by: KELLER WILLIAMS INTEGRITY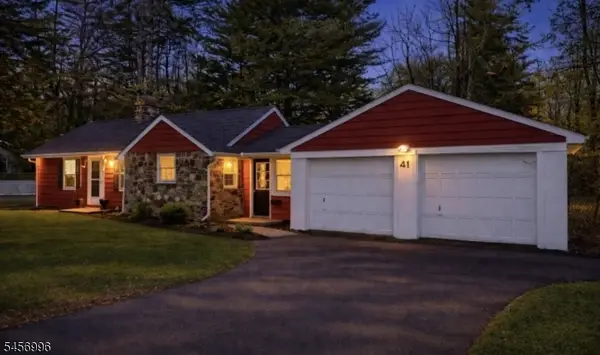 $440,000Active3 beds 2 baths
41 Summit Rd, Sparta Twp., NJ 07871
MLS# 4052830Listed by: WEICHERT REALTORS


Protect your home and budget from life's surprises with an Assurant Home Warranty, backed by a partner that supports you through every step of homeownership. Explore Plans.
© 2023 - 2026 ERA Franchise Systems LLC. All rights reserved. ERA Franchise Systems LLC fully supports the principles of the Fair Housing Act and the Equal Opportunity Act. ERA, ERA Real Estate powered, and their respective logos are registered service marks of ERA Franchise Systems LLC. Each office is independently owned and operated.