
1025A Shetland Drive, Lakewood, NJ 08701
Local realty services provided by:ERA Central Realty Group
1025A Shetland Drive,Lakewood, NJ 08701
$275,000
- 2 Beds
- 2 Baths
- 1,246 sq. ft.
- Single family
- Active
Listed by: elaine c certa-morrison
Office: re/max elite
MLS#:22626054
Source:NJ_MOMLS
Price summary
- Price:$275,000
- Price per sq. ft.:$220.71
- Monthly HOA dues:$392
About this home
Hurry! Don't miss this ABSOLUTELY IMMACULATE 2 Bedroom, 2 Full Bath Winfield Model near the LAKE and on a dead end street. This WELL CARED FOR home offers an Electric Hydronic A/C and Furnace that was just installed in 2025, most of the windows are newer and there are Beautiful Bamboo Floors throughout the home. The updated kitchen has 42" upper cabinets, GE stainless steel appliances, with the dishwasher only being 2 years young, resilient floors, 2 ceiling fans and a breakfast nook. The Living Room/Dining Room combo offers an open floor plan which is perfect for entertaining and the Living Room has a ceiling fan. The 3 Season Sunroom is lovely and has a wall of windows that over look the front courtyard. The Primary Bedroom has 2 Huge Double Closets, a ceiling fan and an totally renovated ensuite bath with a stall shower. The Guest Bedroom has a huge double closet and a ceiling fan. The Guest Bath is also totally renovated and offers a "Roll in Shower" and twin sinks. The Washing Machine is only 2 years young and the direct entry garage is perfect for additional storage. Leisure Village East has something for everyone. Don't miss this home, it's a 10!...
Contact an agent
Home facts
- Year built:1971
- Subdivision & Development:Leisure Vlg E
- Listing ID #:22626054
- Added:6 day(s) ago
- Updated:September 06, 2026 at 02:44 PM
Rooms and interior
- Bedrooms:2
- Total bathrooms:2
- Full bathrooms:2
- Rooms Total:6
- Flooring:Ceramic Tile
- Living area:1,246 sq. ft.
Heating and cooling
- Cooling:Central Air
- Heating:3+ Zoned Heat, Electric
- Central air:Yes
Structure and exterior
- Roof:Shingle
- Year built:1971
- Building area:1,246 sq. ft.
- Lot area:0.04 Acres
- Lot Features:Corner Lot, Cul-De-Sac, Dead End Street
- Architectural Style:Attached Duplex, Ranch, Side By Side
- Construction Materials:Brick
- Foundation Description:Slab
Schools
- Middle school:Lakewood
Utilities
- Water:Public
- Sewer:Public Sewer
Finances and disclosures
- Price:$275,000
- Price per sq. ft.:$220.71
- Tax amount:$2,652 (2025)
Features and amenities
- Pool features:Common, In Ground, Membership Required
Parking
- Parking description:Driveway, Paved
- Garage:Yes
- Garage spaces:1
New listings near 1025A Shetland Drive
- New
 $350,000Active2 beds 2 baths1,576 sq. ft.
30 Silverwoods Drive, Lakewood, NJ 08701
MLS# 22628023Listed by: CROSSROADS REALTY, INC. - New
 $159,900Active2 beds 1 baths858 sq. ft.
107B Edinburgh Lane #107B, Lakewood, NJ 08701
MLS# 22628012Listed by: BERKSHIRE HATHAWAY HOMESERVICES FOX & ROACH SUMMIT REGIONAL OFFICE - New
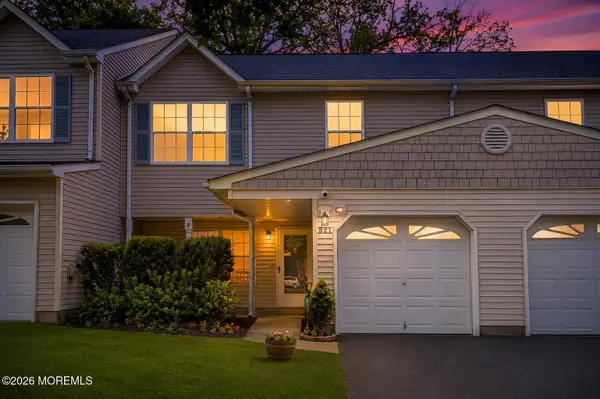 $659,000Active4 beds 3 baths1,627 sq. ft.
521 Woodbine Lane, Lakewood, NJ 08701
MLS# 22627884Listed by: HOMESMART FIRST ADVANTAGE - New
 $249,900Active2 beds 1 baths982 sq. ft.
522A Thornbury Court, Lakewood, NJ 08701
MLS# 22627861Listed by: GOLDSTONE REALTY - New
 $449,900Active3 beds 2 baths1,240 sq. ft.
111 Williamsburg Lane, Lakewood, NJ 08701
MLS# 22627780Listed by: LPT REALTY - Open Sun, 1 to 3pmNew
 $419,000Active2 beds 2 baths1,576 sq. ft.
22 Amberwinds Court, Lakewood, NJ 08701
MLS# 22627687Listed by: WARD WIGHT SOTHEBY'S INTERNATIONAL REALTY - New
 $298,000Active2 beds 2 baths1,246 sq. ft.
351A Dorchester Drive, Lakewood, NJ 08701
MLS# 22627638Listed by: DAUNNO REALTY SERVICES - New
 $144,900Active1 beds 1 baths
106C Edinburgh Lane, Lakewood, NJ 08701
MLS# 22627622Listed by: KELLER WILLIAMS SHORE PROPERTIES - New
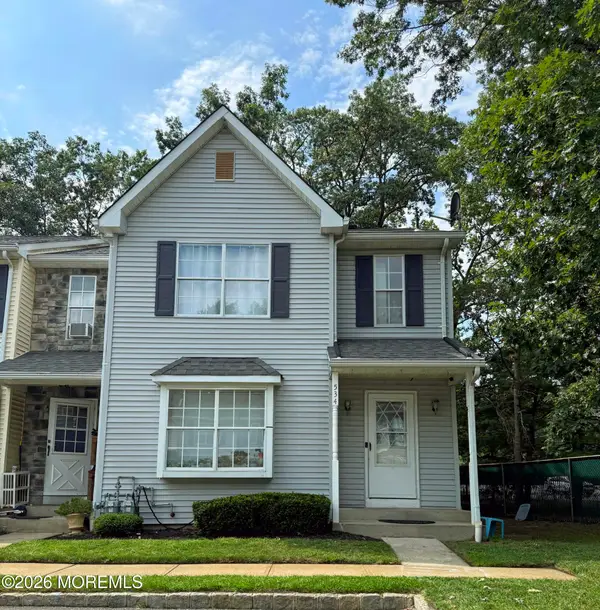 $569,900Active3 beds 3 baths1,548 sq. ft.
534 Davids Court, Lakewood, NJ 08701
MLS# 22627635Listed by: 1ST CLASS REAL ESTATE AGENCY - New
 $245,000Active3 beds 2 baths1,240 sq. ft.
152 Williamsburg Lane, Lakewood, NJ 08701
MLS# 22627439Listed by: ROSA AGENCY IRONBOUND LLC


Protect your home and budget from life's surprises with an Assurant Home Warranty, backed by a partner that supports you through every step of homeownership. Explore Plans.
© 2023 - 2026 ERA Franchise Systems LLC. All rights reserved. ERA Franchise Systems LLC fully supports the principles of the Fair Housing Act and the Equal Opportunity Act. ERA, ERA Real Estate powered, and their respective logos are registered service marks of ERA Franchise Systems LLC. Each office is independently owned and operated.