
330 Sophee Lane, Lakewood, NJ 08701
Local realty services provided by:ERA Boniakowski Real Estate
330 Sophee Lane,Lakewood, NJ 08701
$230,000
- 2 Beds
- 2 Baths
- 1,164 sq. ft.
- Single family
- Active
Listed by: sheryl j. pitarresi
Office: crossroads realty, inc.
MLS#:22631340
Source:NJ_MOMLS
Price summary
- Price:$230,000
- Price per sq. ft.:$197.59
- Monthly HOA dues:$498
About this home
Look no further is this move in ready unit!! A premium 3rd floor penthouse unit. All newer laminate floors thru-out, with neutral carpeting in bedrooms . An added perk is a custom wall to wall closet in dining room which is great as a pantry, storage of collectables and much more in this gorgeous open floor plan! Quartz counter tops, 42 in cabinets , new stainless appliances tile backsplash. breakfast bar. Ceiling fans thru out , crown molding, whirlpool tub in master bathroom. A balcony facing trees. State of Art Club House featuring Heated Pool, Fitness Room. Banquet Room, Billiards , Library, Mini Movie theater. Close to Shopping, Highways and short hop to beaches! Will not disappoint !!
Contact an agent
Home facts
- Year built:2005
- Subdivision & Development:Covington Village
- Listing ID #:22631340
- Added:2 day(s) ago
- Updated:October 07, 2026 at 03:21 PM
Rooms and interior
- Bedrooms:2
- Total bathrooms:2
- Full bathrooms:1
- Half bathrooms:1
- Rooms Total:5
- Flooring:Laminate
- Basement:Yes
- Living area:1,164 sq. ft.
Heating and cooling
- Cooling:Central Air
- Heating:Forced Air, Natural Gas
- Central air:Yes
Structure and exterior
- Roof:Shingle
- Year built:2005
- Building area:1,164 sq. ft.
- Lot area:0.01 Acres
- Architectural Style:High Rise, Upper Level
- Construction Materials:Brick
- Exterior Features:Balcony
Schools
- Middle school:Lakewood
Utilities
- Water:Public
- Sewer:Public Sewer
Finances and disclosures
- Price:$230,000
- Price per sq. ft.:$197.59
- Tax amount:$2,745 (2025)
Features and amenities
- Amenities:Balcony, Ceilings - 9Ft+ 1st Flr, Dec Molding, Elevator
- Pool features:Common, Concrete, Heated, In Ground, Salt Water
Parking
- Parking description:Asphalt, Common, Paved
New listings near 330 Sophee Lane
- Coming Soon
 $679,000Coming Soon3 beds 2 baths
11 Ivy Hill Road, Lakewood, NJ 08701
MLS# 22631474Listed by: GOOD CHOICE REALTY - New
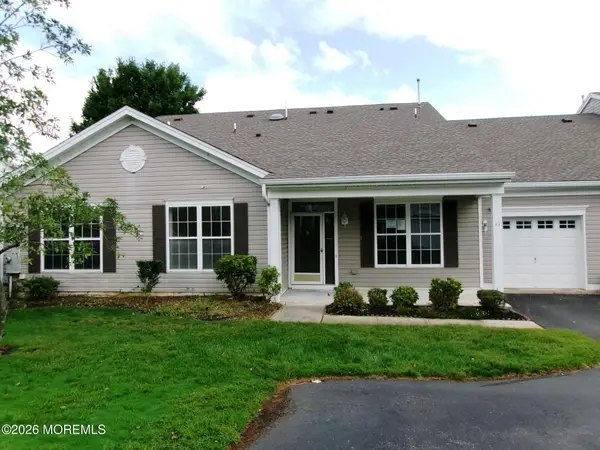 $329,900Active2 beds 2 baths1,512 sq. ft.
11 Sunnyfield Lane, Lakewood, NJ 08701
MLS# 22631612Listed by: SHORE REALTY EXCHANGE - New
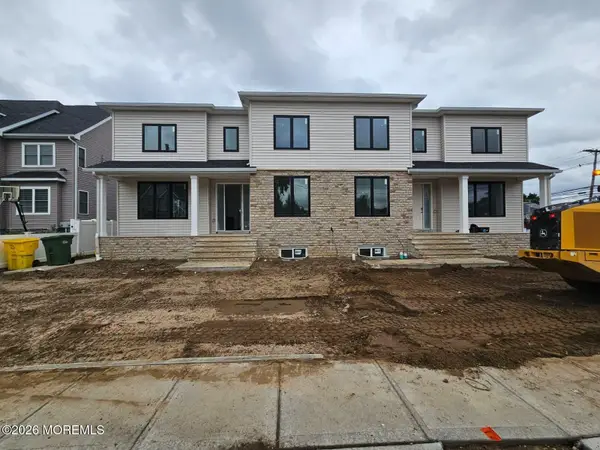 $1,550,000Active5 beds 4 baths
3 Buttel Avenue, Lakewood, NJ 08701
MLS# 22631532Listed by: RE/MAX ON THE MOVE REALTY - New
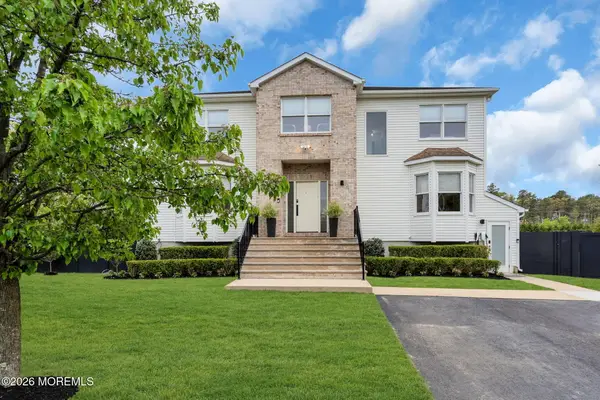 $1,400,000Active5 beds 4 baths2,800 sq. ft.
30 Independence Court, Lakewood, NJ 08701
MLS# 22631493Listed by: HOMESMART FIRST ADVANTAGE - New
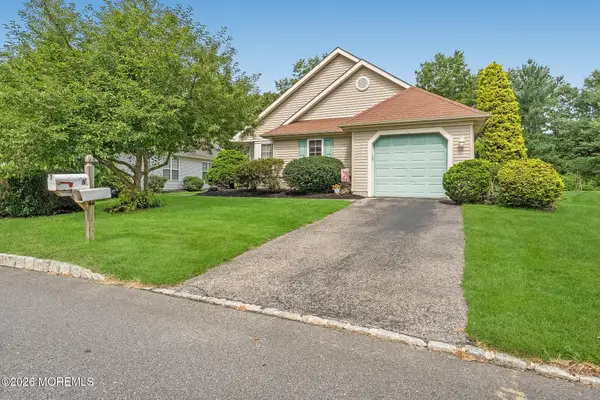 $449,900Active2 beds 2 baths1,584 sq. ft.
3 Strawberry Lane, Lakewood, NJ 08701
MLS# 22629519Listed by: HOMESMART FIRST ADVANTAGE - New
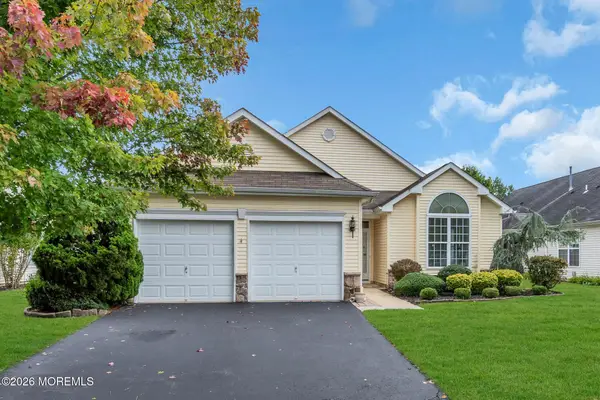 $899,900Active3 beds 3 baths2,066 sq. ft.
445 Monticello Lane, Lakewood, NJ 08701
MLS# 22630111Listed by: SCHECHER REALTY - New
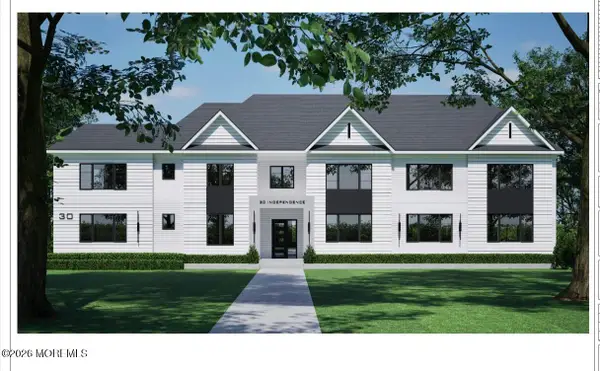 $600,000Active0 Acres
195 James Street #195, Lakewood, NJ 08701
MLS# 22631495Listed by: HOMESMART FIRST ADVANTAGE - New
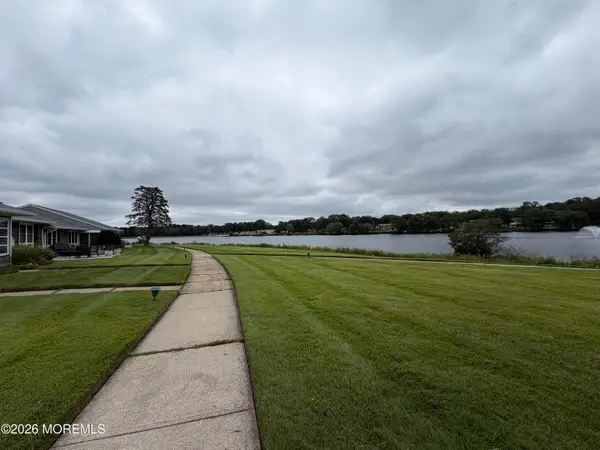 $250,000Active2 beds 1 baths982 sq. ft.
676A New Castle Court #A, Lakewood, NJ 08701
MLS# 22631360Listed by: GOLDSTONE REALTY - New
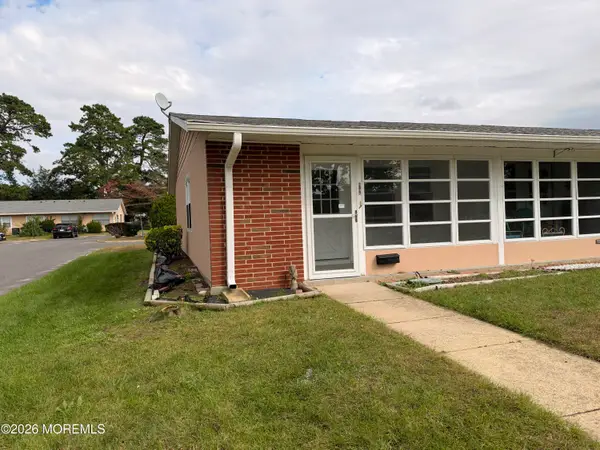 $156,000Active1 beds 1 baths663 sq. ft.
670A New Castle Court, Lakewood, NJ 08701
MLS# 22631336Listed by: GOLDSTONE REALTY


Protect your home and budget from life's surprises with an Assurant Home Warranty, backed by a partner that supports you through every step of homeownership. Explore Plans.
© 2023 - 2026 ERA Franchise Systems LLC. All rights reserved. ERA Franchise Systems LLC fully supports the principles of the Fair Housing Act and the Equal Opportunity Act. ERA, ERA Real Estate powered, and their respective logos are registered service marks of ERA Franchise Systems LLC. Each office is independently owned and operated.