
1527 Harbourton Rocktown Rd, Lambertville, NJ 08530
Local realty services provided by:ERA Byrne Realty
1527 Harbourton Rocktown Rd,Lambertville, NJ 08530
$549,000
- 3 Beds
- 2 Baths
- 1,300 sq. ft.
- Single family
- Active
Upcoming open houses
- Sat, Nov 1401:00 pm - 03:00 pm
Listed by: elisabeth a kerr, michael matejka
Office: corcoran sawyer smith - pennington
MLS#:NJME2086098
Source:BRIGHTMLS
Price summary
- Price:$549,000
- Price per sq. ft.:$422.31
About this home
Welcome to 1527 Harbourton Rocktown Road, a charming 1700's historic home nestled on over 3 acres in the picturesque Harbourton District of Hopewell Township, NJ. Sunny, inviting, and filled with character, this 3-bedroom, 1.5-bath home offers a wonderful blend of timeless details and comfortable everyday living. The first floor features a versatile bedroom that can also serve as a den, office, or guest room. The spacious living room is a true highlight, with a wood-burning fireplace framed by distinctive dentil molding and handsome built-in library shelving. A second fireplace adds warmth and character to the dining room, creating an inviting space for gatherings and entertaining. Beautiful random-width wood flooring throughout adds to the home's charm. The galley kitchen with counter seating and space for breakfast seating features granite countertops, closet/pantry and high-hat lighting. The home is heated by oil with hot-water baseboard heat that provides comfortable warmth throughout the seasons. The hot water heater is approximately two years old and a new roof was put on in 2026. A 2 car detached garage and a walkout basement offers convenient additional storage and utility space. Step outside and enjoy the expansive grounds from the large rear deck, perfect for relaxing, dining, or entertaining while taking in the peaceful surroundings. Having this land gives you the opportunity to bring your farm animals; chickens, ducks, sheep, goats,horses etc. An above-ground pool with decking provides a wonderful spot for summertime enjoyment, and the detached two-car garage offers plenty of parking and storage. Ideally situated just minutes from the charming towns of Lambertville and New Hope, this property offers easy access to I-295, Rt 31, restaurants, shops, the Washington Crossing Park, canal walking paths, and the Delaware River. This special property offers the opportunity to enjoy the character, history, and beauty of the Harbourton countryside while remaining close to some of the area's most beloved destinations. Come visit and make this your new home sweet home....
Contact an agent
Home facts
- Year built:1773
- Subdivision & Development:NONE AVAILABLE
- Listing ID #:NJME2086098
- Updated:November 13, 2026 at 08:46 PM
Rooms and interior
- Bedrooms:3
- Total bathrooms:2
- Full bathrooms:1
- Half bathrooms:1
- Flooring:Wood
- Dining Description:Formal/Separate Dining Room
- Bathrooms Description:Bathroom 1
- Kitchen Description:Breakfast Area, Dishwasher, Kitchen - Country, Kitchen - Table Space, Oven/Range - Electric, Refrigerator, Upgraded Countertops, Water Heater
- Bedroom Description:Entry Level Bedroom
- Basement:Yes
- Basement Description:Unfinished
- Living area:1,300 sq. ft.
Heating and cooling
- Cooling:Window Unit(s)
- Heating:Hot Water & Baseboard - Electric, Oil
Structure and exterior
- Roof:Asphalt
- Year built:1773
- Building area:1,300 sq. ft.
- Lot area:3.16 Acres
- Lot Features:Backs to Trees, Cleared, Rear Yard
- Architectural Style:Colonial
- Construction Materials:Frame
- Exterior Features:Deck(s)
- Foundation Description:Stone
- Levels:1 1/2 Story
Schools
- High school:CENTRAL H.S.
- Middle school:TIMBERLANE
- Elementary school:BEAR TAVERN E.S.
Utilities
- Water:Well
- Sewer:On Site Septic
Finances and disclosures
- Price:$549,000
- Price per sq. ft.:$422.31
- Tax amount:$13,494 (2026)
Features and amenities
- Laundry features:Dryer, Washer
- Pool features:Above Ground
Parking
- Parking description:Detached Garage, Garage - Front Entry, Paved Driveway
- Garage:Yes
- Garage spaces:2
New listings near 1527 Harbourton Rocktown Rd
- New
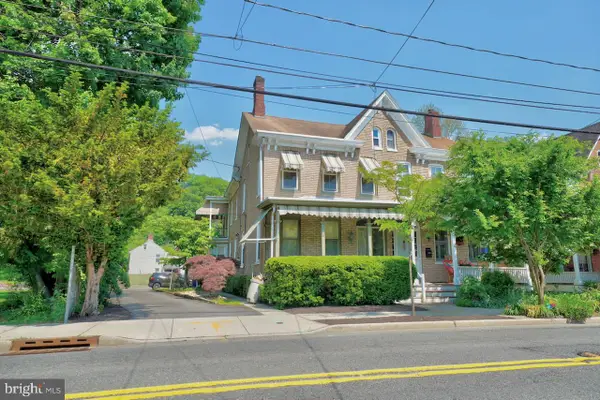 $900,000Active4 beds -- baths2,874 sq. ft.
116 N Main St, LAMBERTVILLE, NJ 08530
MLS# NJHT2005578Listed by: HOWARD HANNA RAND REALTY - New
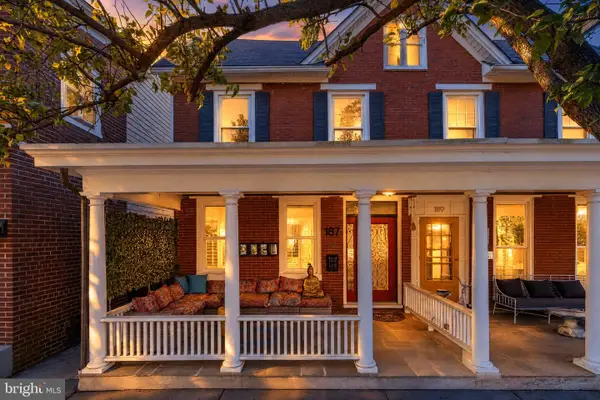 $720,000Active3 beds 3 baths2,018 sq. ft.
187 N Union St, LAMBERTVILLE, NJ 08530
MLS# NJHT2005564Listed by: SERHANT PENNSYLVANIA LLC - New
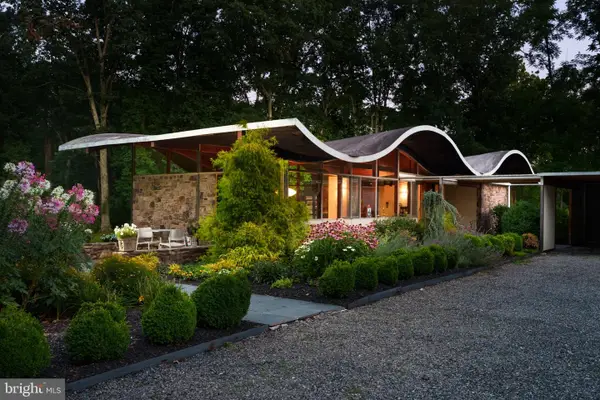 $2,600,000Active6 beds 4 baths2,900 sq. ft.
315 & 315a Goat Hill Rd, LAMBERTVILLE, NJ 08530
MLS# NJHT2005332Listed by: CALLAWAY HENDERSON SOTHEBY'S INT'L-PRINCETON 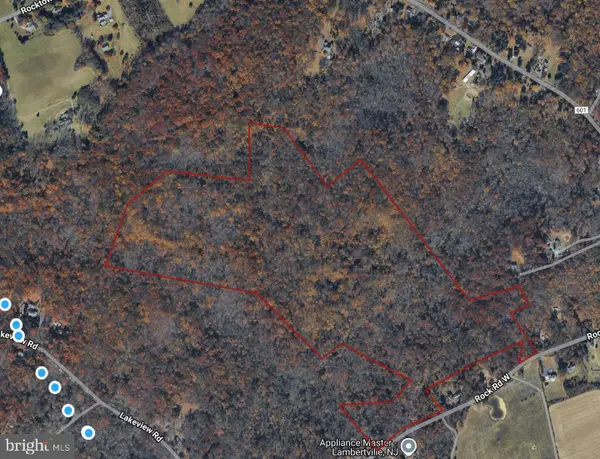 $1,100,000Active109.83 Acres
220 Rock Rd W, LAMBERTVILLE, NJ 08530
MLS# NJHT2005554Listed by: PRINCETON REALTY MANAGEMENT GROUP, LLC $375,750Active34.73 Acres
739 Brunswick Pike, LAMBERTVILLE, NJ 08530
MLS# NJHT2005548Listed by: PRINCETON REALTY MANAGEMENT GROUP, LLC- Open Sun, 1 to 3pm
 $499,900Active3 beds 2 baths1,044 sq. ft.
58 Grants Aly, LAMBERTVILLE, NJ 08530
MLS# NJHT2005518Listed by: COMPASS NEW JERSEY, LLC - FAIR HAVEN - Open Sat, 1 to 4pm
 $499,000Active2 beds 2 baths
202 Brunswick Ave, Lambertville City, NJ 08530
MLS# 4060917Listed by: COLDWELL BANKER REALTY 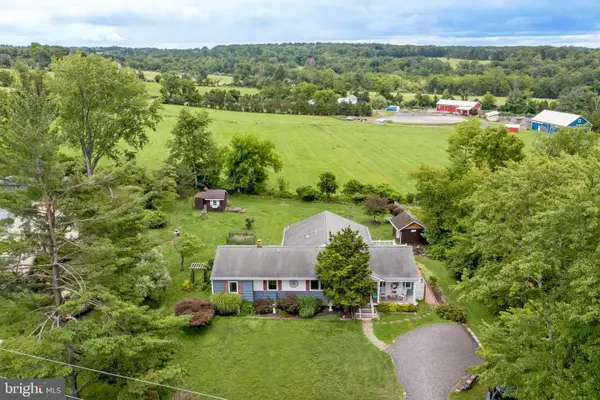 $599,000Active3 beds 2 baths2,120 sq. ft.
22 Lake Dr, LAMBERTVILLE, NJ 08530
MLS# NJHT2005516Listed by: RIVER VALLEY REALTY, LLC $899,900Active4 beds 4 baths4,028 sq. ft.
10 Big Top Dr, LAMBERTVILLE, NJ 08530
MLS# NJHT2005544Listed by: BHHS FOX & ROACH HOPEWELL VALLEY


Protect your home and budget from life's surprises with an Assurant Home Warranty, backed by a partner that supports you through every step of homeownership. Explore Plans.
© 2023 - 2026 ERA Franchise Systems LLC. All rights reserved. ERA Franchise Systems LLC fully supports the principles of the Fair Housing Act and the Equal Opportunity Act. ERA, ERA Real Estate powered, and their respective logos are registered service marks of ERA Franchise Systems LLC. Each office is independently owned and operated.