
44 Rock Creek Woods Dr, Lambertville, NJ 08530
Local realty services provided by:O'BRIEN REALTY ERA POWERED
44 Rock Creek Woods Dr,Lambertville, NJ 08530
$679,000
- 3 Beds
- 3 Baths
- 2,083 sq. ft.
- Townhouse
- Active
Listed by: jennifer dionne
Office: callaway henderson sotheby's int'l-princeton
MLS#:NJHT2004888
Source:BRIGHTMLS
Price summary
- Price:$679,000
- Price per sq. ft.:$325.97
- Monthly HOA dues:$439
About this home
Rock Creek Woods has a way of feeling pleasantly removed from it all, despite being just
minutes from the heart of Lambertville and New Hope. This three-bedroom Townhouse takes full
advantage of that setting, with a wooded outlook overlooking a creek and outdoor spaces on
two levels. Inside, wood floors bring warmth to the main level, where the up-to-date kitchen
flows easily into spaces for dining and relaxing. A corner gas fireplace adds a cozy focal point,
while a skylight over the staircase sends natural light through both the first and second floors.
Upstairs, the primary suite enjoys the peaceful wooded view along with a customized walk-in
closet and an updated bathroom featuring a rain shower and vessel soaking tub. Two additional
bedrooms offer generous closet space and share the hall bathroom. Laundry is right where it
makes the most sense, on the bedroom level. Downstairs, the finished walk-out level adds
another dimension entirely, with room for a home office, movies, hobbies, exercise or whatever
else the day calls for. Step outside to the heated patio or head upstairs to the raised deck, both
offering a front-row seat to the natural surroundings. A whole-house generator is another
thoughtful addition. And when the mood calls for dinner, shopping or an evening out, downtown
Lambertville and New Hope are only minutes away....
Contact an agent
Home facts
- Year built:1997
- Subdivision & Development:ROCK CREEK WOODS
- Listing ID #:NJHT2004888
- Added:1 day(s) ago
- Updated:September 15, 2026 at 10:36 AM
Rooms and interior
- Bedrooms:3
- Total bathrooms:3
- Full bathrooms:2
- Half bathrooms:1
- Rooms Total:12
- Flooring:Ceramic Tile, Hardwood
- Dining Description:Combination Dining/Living, Dining Room
- Bathrooms Description:Bathroom 1, Half Bath, Primary Bath(s), Primary Bathroom
- Kitchen Description:Built-In Microwave, Dishwasher, Kitchen - Gourmet, Oven/Range - Gas, Refrigerator, Stainless Steel Appliances, Upgraded Countertops, Water Heater - Tankless
- Bedroom Description:Primary Bedroom, Walk In Closet(s)
- Basement:Yes
- Basement Description:Fully Finished, Walkout Level
- Living area:2,083 sq. ft.
Heating and cooling
- Cooling:Central A/C, Zoned
- Heating:Forced Air, Natural Gas
Structure and exterior
- Year built:1997
- Building area:2,083 sq. ft.
- Lot area:0.05 Acres
- Lot Features:Suburban
- Architectural Style:Colonial
- Construction Materials:Frame
- Foundation Description:Concrete Perimeter
- Levels:3 Story
Utilities
- Water:Public
- Sewer:Public Sewer
Finances and disclosures
- Price:$679,000
- Price per sq. ft.:$325.97
- Tax amount:$13,462 (2025)
Features and amenities
- Laundry features:Dryer, Laundry, Washer
- Amenities:Curved Staircase, Skylight(s)
Parking
- Parking description:Attached Garage, Garage - Front Entry, Parking Lot
- Garage:Yes
- Garage spaces:2
New listings near 44 Rock Creek Woods Dr
- Open Sat, 1 to 3pmNew
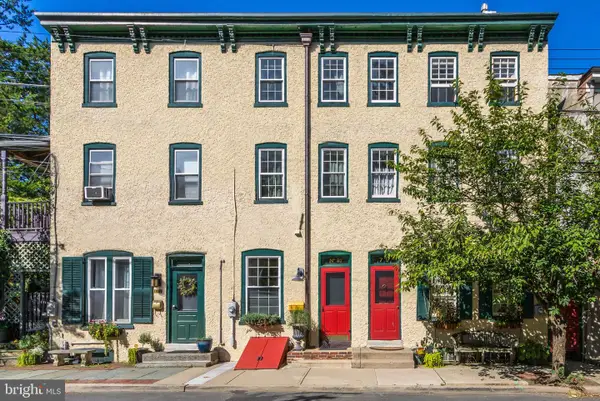 $850,000Active3 beds 3 baths1,800 sq. ft.
81 S Main St, LAMBERTVILLE, NJ 08530
MLS# NJHT2005356Listed by: KURFISS SOTHEBY'S INTERNATIONAL REALTY - New
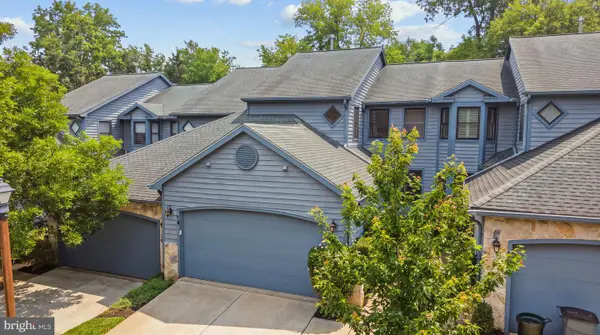 $599,000Active3 beds 3 baths
4 Hillside Ct, LAMBERTVILLE, NJ 08530
MLS# NJHT2005380Listed by: COLDWELL BANKER RESIDENTIAL BROKERAGE - FLEMINGTON - New
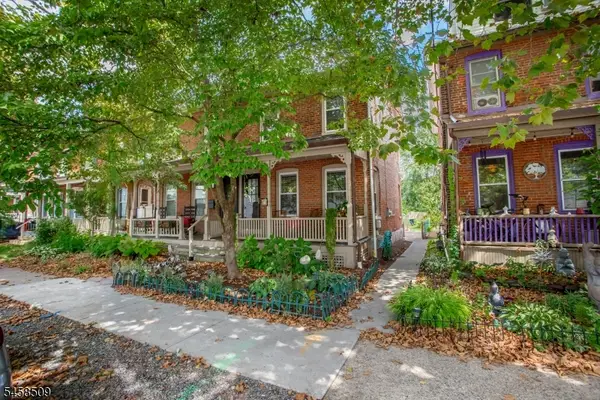 $565,000Active3 beds 2 baths
266 N Union St, Lambertville City, NJ 08530
MLS# 4051146Listed by: CORCORAN SAWYER SMITH 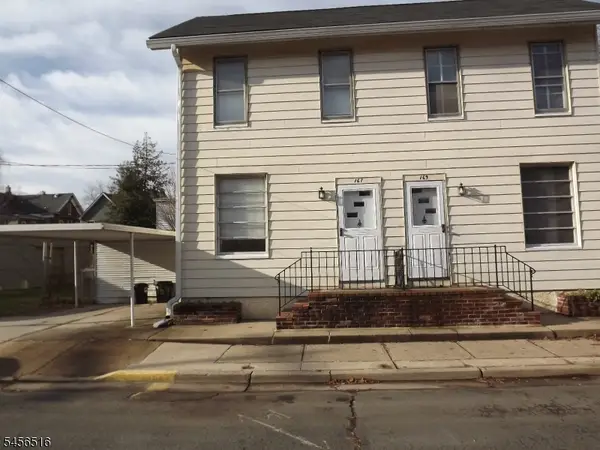 $465,000Active2 beds 1 baths
169 George St, Lambertville City, NJ 08530
MLS# 4049130Listed by: HOMESTARR REALTY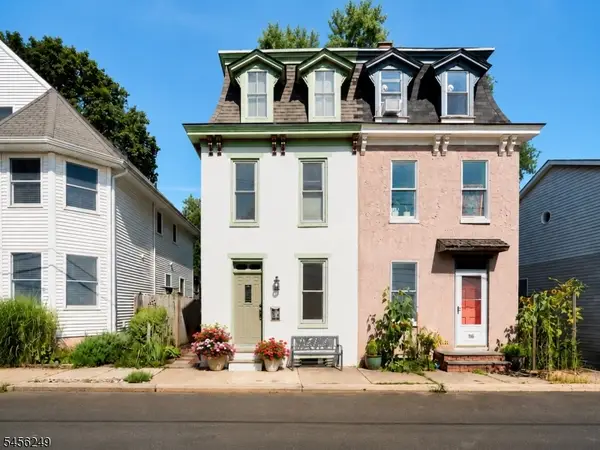 $599,000Pending3 beds 1 baths
118 Clinton St, Lambertville City, NJ 08530
MLS# 4048964Listed by: BHHS FOX & ROACH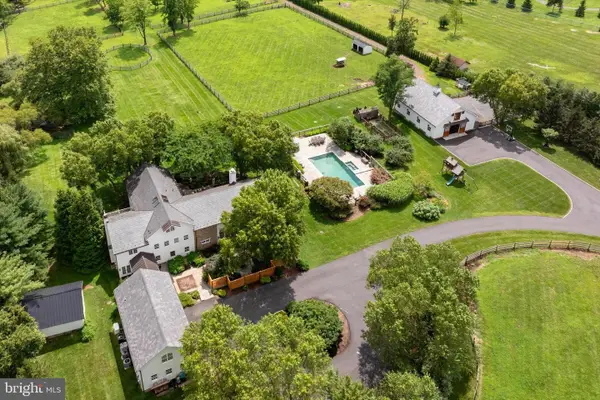 $3,850,000Active5 beds 4 baths6,575 sq. ft.
152 Harbourton Woodsville Road, LAMBERTVILLE, NJ 08530
MLS# NJME2082576Listed by: COMPASS PENNSYLVANIA, LLC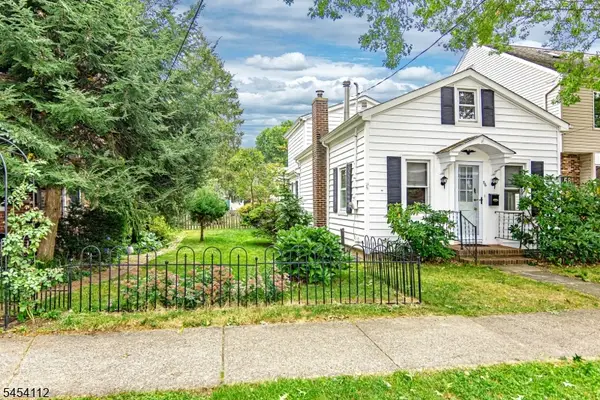 $675,000Active2 beds 1 baths1,007 sq. ft.
56 S Union St, Lambertville City, NJ 08530
MLS# 4047529Listed by: RIVER VALLEY REALTY LLC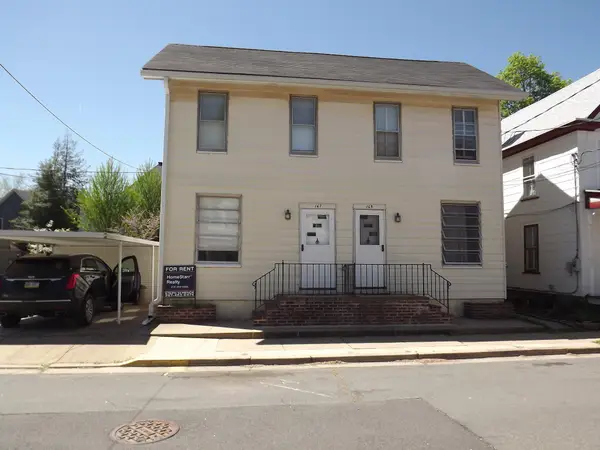 $475,000Active2 beds 1 baths1,140 sq. ft.
167 George St, LAMBERTVILLE, NJ 08530
MLS# NJHT2005292Listed by: HOMESTARR REALTY $849,000Pending4 beds 2 baths
170 George St, LAMBERTVILLE, NJ 08530
MLS# NJHT2005168Listed by: CALLAWAY HENDERSON SOTHEBY'S INT'L-LAMBERTVILLE


Protect your home and budget from life's surprises with an Assurant Home Warranty, backed by a partner that supports you through every step of homeownership. Explore Plans.
© 2023 - 2026 ERA Franchise Systems LLC. All rights reserved. ERA Franchise Systems LLC fully supports the principles of the Fair Housing Act and the Equal Opportunity Act. ERA, ERA Real Estate powered, and their respective logos are registered service marks of ERA Franchise Systems LLC. Each office is independently owned and operated.