
81 S Main St, Lambertville, NJ 08530
Local realty services provided by:O'BRIEN REALTY ERA POWERED
81 S Main St,Lambertville, NJ 08530
$785,000
- 3 Beds
- 3 Baths
- - sq. ft.
- Single family
- Sold
Listed by: christopher preston
Office: kurfiss sotheby's international realty
MLS#:NJHT2005356
Source:BRIGHTMLS
Sorry, we are unable to map this address
Price summary
- Price:$785,000
About this home
From the street, this distinctive Lambertville residence offers only a hint of what lies within. Step inside to discover a remarkably spacious and highly individual home where historic character, European influences and sophisticated contemporary design come together beautifully. The main living room makes an immediate impression with a hand-applied silver-leaf feature wall and discreet built-in speakers, creating an inviting setting for everyday living and entertaining. The adjoining dining room is anchored by a sculptural steel and hand-blown Murano glass light fixture, one of many artisan details found throughout the home.
The updated kitchen pairs beauty with functionality, featuring microcrete countertops, custom stonework surrounding the island and generous workspace. Just beyond, the reimagined powder room is a jewel-box space with an antique marble-topped washstand, vintage metal basin and 19th-century copper faucets. Even the staircase has been thoughtfully considered, with refinished railings and an understated black-on-black Saint James motif along the risers.
Upstairs, the European-inspired aesthetic continues. An elegantly appointed bath incorporates antique hardware personally sourced from markets in France and Austria, while the primary bedroom features a warm gold-leaf accent wall. UV protection on the skylights helps preserve the interior finishes while maintaining abundant natural light. Historic character is complemented by thoughtfully upgraded modern infrastructure, including dual-zone HVAC, meticulously maintained electrical systems, a propane-powered generator with professionally installed transfer switch and a Ruckus network system that enhances internet and mobile connectivity throughout the residence. The basement has remained completely dry throughout the current owner’s entire period of residence—an especially reassuring attribute in a historic home.
Outside, the private rear space has been extensively finished in brick and thoughtfully landscaped with all-weather plantings for low-maintenance enjoyment, creating an inviting setting for outdoor dining and entertaining.
Perhaps most appealing is the sense of discovery throughout the home. It lives substantially larger than its exterior suggests, with naturally flowing rooms and an exceptional collection of materials, finishes and architectural details. Buyers drawn to the complete aesthetic may also have the opportunity to purchase the residence largely furnished or potentially turnkey, including handmade and designer pieces sourced through the San Francisco Design Center.
A singular Lambertville residence combining craftsmanship, provenance and distinctive design with the comfort and convenience of thoughtfully upgraded modern systems....
Contact an agent
Home facts
- Year built:1888
- Subdivision & Development:NONE AVAILABLE
- Listing ID #:NJHT2005356
- Added:49 day(s) ago
- Updated:October 26, 2026 at 05:54 AM
Rooms and interior
- Bedrooms:3
- Total bathrooms:3
- Full bathrooms:2
- Half bathrooms:1
- Flooring:Ceramic Tile, Wood
- Kitchen Description:Breakfast Area, Built-In Microwave, Dishwasher, Kitchen - Eat-In, Kitchen - Island, Oven/Range - Gas, Pantry, Refrigerator, Water Heater
- Basement:Yes
- Basement Description:Full, Outside Entrance, Walkout Stairs
Heating and cooling
- Cooling:Central A/C
- Heating:Forced Air, Natural Gas
Structure and exterior
- Year built:1888
- Lot Features:Landscaping, Private, Rear Yard
- Architectural Style:Georgian, Victorian
- Construction Materials:Brick, Stucco
- Exterior Features:Sidewalks
- Foundation Description:Brick/Mortar
- Levels:3 Story
Schools
- High school:SOUTH HUNTERDON REGIONAL H.S.
- Middle school:SOUTH HUNTERDON REGIONAL M.S.
- Elementary school:LAMBERTVILLE E.S.
Utilities
- Water:Public
- Sewer:Public Sewer
Finances and disclosures
- Price:$785,000
- Tax amount:$14,745 (2025)
Features and amenities
- Amenities:Cable TV Available, Natural Gas Available, Skylight(s)
Parking
- Parking description:On Street
New listings near 81 S Main St
- Coming Soon
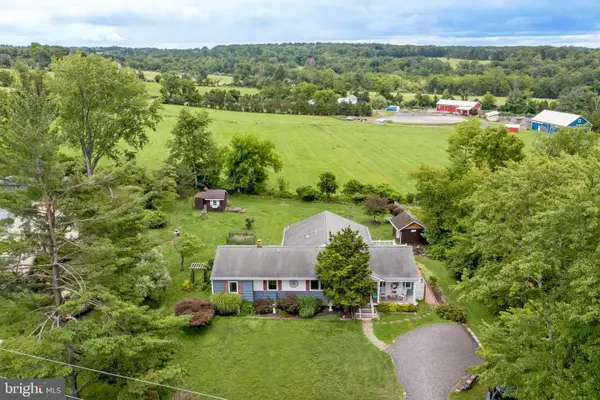 $599,000Coming Soon3 beds 2 baths2,120 sq. ft.
22 Lake Dr, LAMBERTVILLE, NJ 08530
MLS# NJHT2005516Listed by: RIVER VALLEY REALTY, LLC - New
 $375,750Active34.73 Acres
739 Brunswick Pike, LAMBERTVILLE, NJ 08530
MLS# NJHT2005548Listed by: PRINCETON REALTY MANAGEMENT GROUP, LLC - Open Sat, 1 to 3pmNew
 $499,900Active3 beds 2 baths1,044 sq. ft.
58 Grants Aly, LAMBERTVILLE, NJ 08530
MLS# NJHT2005518Listed by: COMPASS NEW JERSEY, LLC - FAIR HAVEN - Open Sun, 1 to 3pmNew
 $899,900Active4 beds 4 baths4,028 sq. ft.
10 Big Top Dr, LAMBERTVILLE, NJ 08530
MLS# NJHT2005544Listed by: BHHS FOX & ROACH HOPEWELL VALLEY - Open Fri, 4 to 6pmNew
 $525,000Active2 beds 2 baths1,053 sq. ft.
202 Brunswick Ave, LAMBERTVILLE, NJ 08530
MLS# NJHT2005528Listed by: COLDWELL BANKER RESIDENTIAL BROKERAGE - FLEMINGTON - New
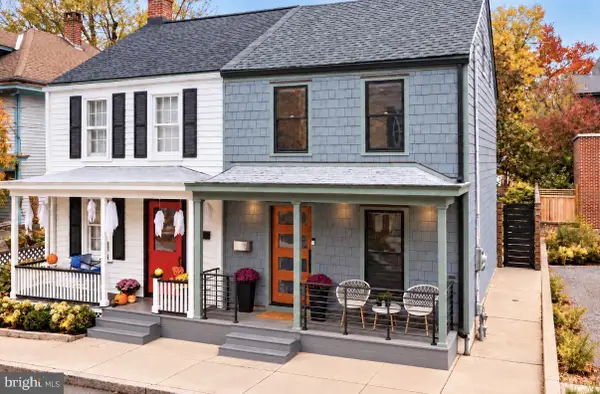 $775,000Active2 beds 1 baths
10 Clinton St, LAMBERTVILLE, NJ 08530
MLS# NJHT2005502Listed by: COMPASS PENNSYLVANIA, LLC 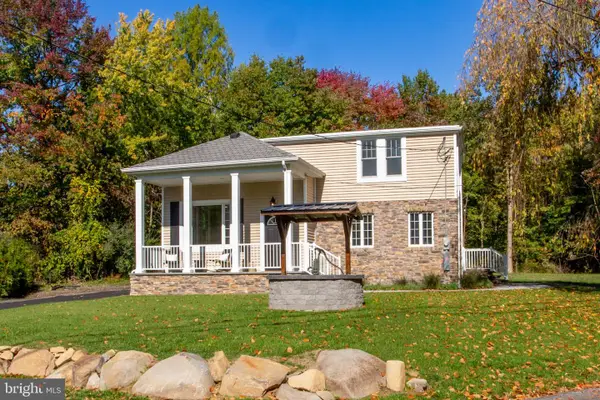 $689,900Active4 beds 2 baths
300 Rock Rd E, LAMBERTVILLE, NJ 08530
MLS# NJHT2005510Listed by: RIVER VALLEY REALTY, LLC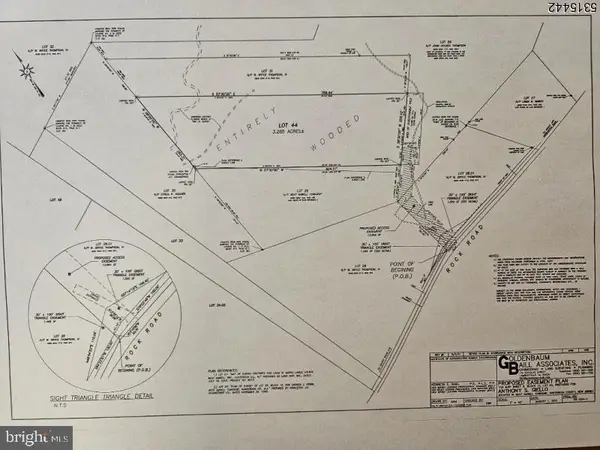 $148,888Active3 Acres
00 W Rock Rd West, Rear W, LAMBERTVILLE, NJ 08530
MLS# NJHT2005492Listed by: RIVER VALLEY REALTY, LLC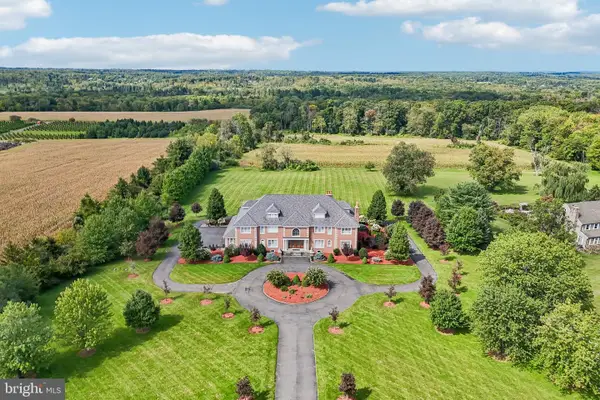 $4,250,000Active6 beds 8 baths9,012 sq. ft.
161 Harbourton Woodsville Rd, LAMBERTVILLE, NJ 08530
MLS# NJME2084304Listed by: BHHS FOX & ROACH - PRINCETON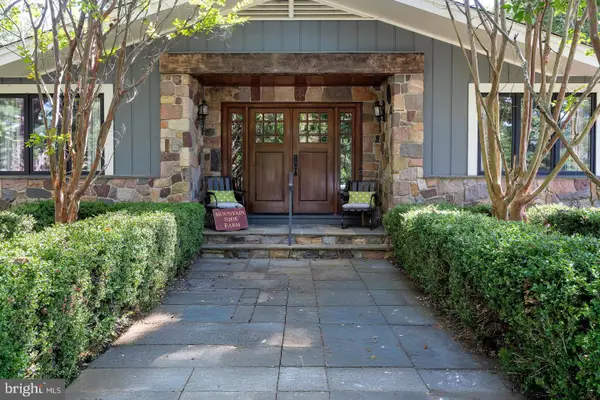 $1,595,000Active3 beds 4 baths
14 Hunter Rd, LAMBERTVILLE, NJ 08530
MLS# NJHT2005472Listed by: CALLAWAY HENDERSON SOTHEBY'S INT'L-PRINCETON


Protect your home and budget from life's surprises with an Assurant Home Warranty, backed by a partner that supports you through every step of homeownership. Explore Plans.
© 2023 - 2026 ERA Franchise Systems LLC. All rights reserved. ERA Franchise Systems LLC fully supports the principles of the Fair Housing Act and the Equal Opportunity Act. ERA, ERA Real Estate powered, and their respective logos are registered service marks of ERA Franchise Systems LLC. Each office is independently owned and operated.