
113 Driftwood Lane, Lanoka Harbor, NJ 08734
Local realty services provided by:ERA American Towne Realty
113 Driftwood Lane,Lanoka Harbor, NJ 08734
$490,000
- 3 Beds
- 2 Baths
- - sq. ft.
- Single family
- Sold
Listed by: sandra a bator
Office: re/max at barnegat bay
MLS#:22624709
Source:NJ_MOMLS
Sorry, we are unable to map this address
Price summary
- Price:$490,000
About this home
Beautiful curb appeal, custom craftsmanship and thoughtful updates set this 3-bedroom, 2-bath ranch apart in the Bayberry section of Lanoka Harbor. Custom work is showcased throughout, beginning with a beautifully designed, custom-built kitchen featuring extensive cabinetry, pull-out cabinet sliders and a complete appliance package. The open floor plan is enhanced by vaulted ceilings, an exposed beam and skylights, while a cozy corner stone fireplace adds warmth and character. Both bathrooms have been tastefully updated. The beautiful exterior continues into the backyard with a large deck overlooking a fully fenced yard that backs to woods with an abundance of privacy. Additional features include a one-car attached garage, two-zone gas baseboard heat, central air, and roof and skylights .. are just 5 years young. Beautifully finished inside and out--mint, move-in condition with nothing to do but unpack!
Contact an agent
Home facts
- Year built:1972
- Subdivision & Development:None
- Listing ID #:22624709
- Added:57 day(s) ago
- Updated:October 07, 2026 at 06:48 AM
Rooms and interior
- Bedrooms:3
- Total bathrooms:2
- Full bathrooms:2
- Rooms Total:9
- Flooring:Laminate, Tile, Wood
- Basement:Yes
- Basement Description:Crawl Space
Heating and cooling
- Cooling:2 Zoned AC, Central Air
- Heating:2 Zoned Heat, Baseboard, Heat Pump, Natural Gas
- Central air:Yes
Structure and exterior
- Roof:Shingle
- Year built:1972
- Lot Features:Back to Woods, Fenced Area
- Architectural Style:Ranch
Schools
- High school:Lacey Township
- Middle school:Mill Pond
- Elementary school:Lanoka Harbor
Utilities
- Water:Public
- Sewer:Public Sewer
Finances and disclosures
- Price:$490,000
- Tax amount:$5,618 (2025)
Features and amenities
- Amenities:Dec Molding
Parking
- Parking description:Asphalt, Driveway
- Garage:Yes
- Garage spaces:1
New listings near 113 Driftwood Lane
- Coming SoonOpen Sat, 12 to 2pm
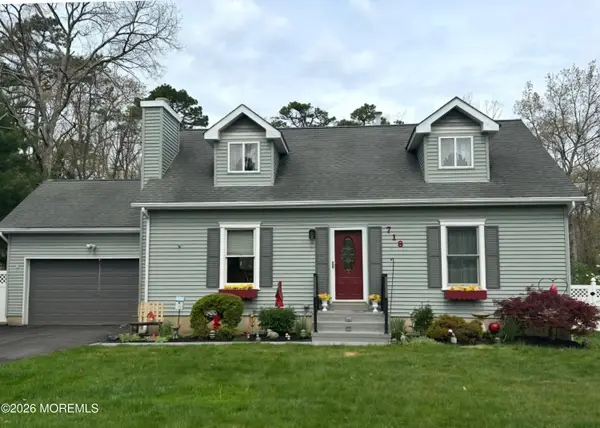 $640,000Coming Soon4 beds 2 baths1,638 sq. ft.
718 Princeton Road, Lanoka Harbor, NJ 08734
MLS# 22631420Listed by: HAINES REALTY - Open Sat, 12 to 2pmNew
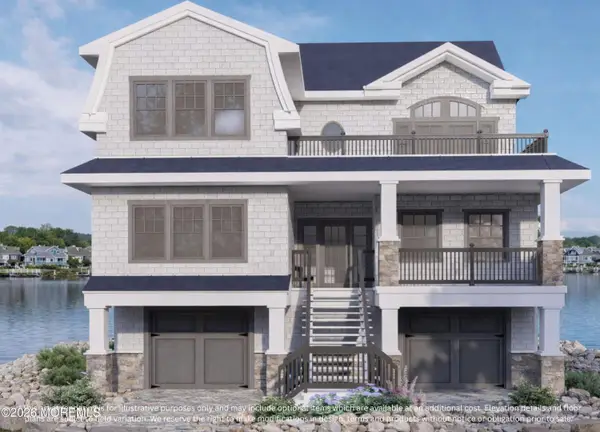 $1,500,000Active5 beds 4 baths2,600 sq. ft.
1029 Bowsprit Point, Lanoka Harbor, NJ 08734
MLS# 22631487Listed by: RE/MAX AT BARNEGAT BAY - New
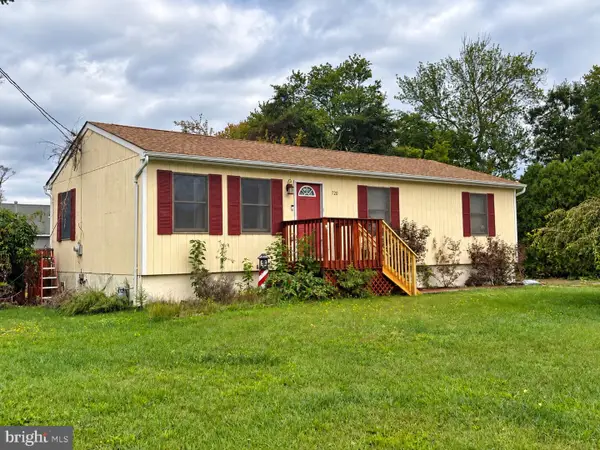 $350,000Active3 beds 1 baths1,058 sq. ft.
720 Clairmore Ave, LANOKA HARBOR, NJ 08734
MLS# NJOC2045596Listed by: BHHS ZACK SHORE REALTORS - New
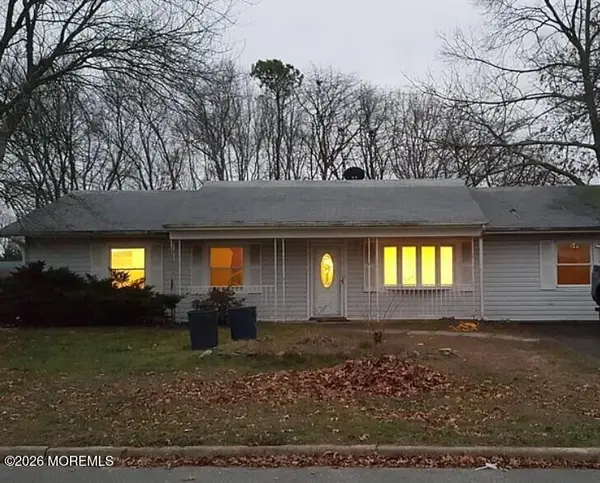 $430,000Active4 beds 3 baths1,512 sq. ft.
316 Predmore Avenue, Lanoka Harbor, NJ 08734
MLS# 22631249Listed by: C21/ SOLID GOLD REALTY - New
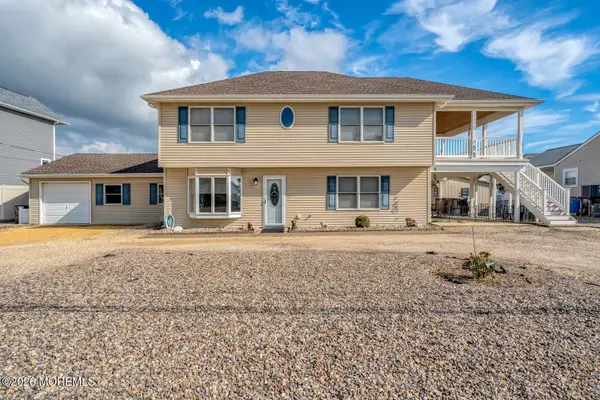 $879,900Active3 beds 2 baths2,832 sq. ft.
1136 Laurel Blvd Boulevard, Lanoka Harbor, NJ 08734
MLS# 22631212Listed by: CURRAN GROUP REAL ESTATE SERVICES - New
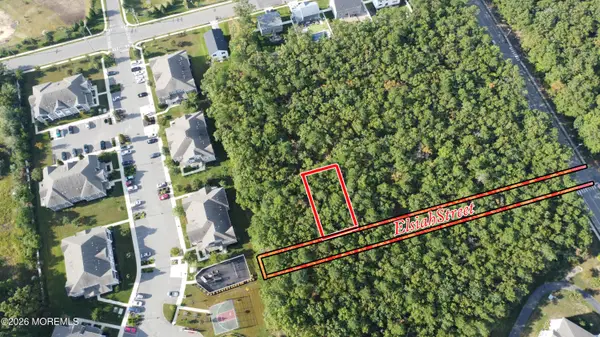 $30,000Active0.09 Acres
0 Elsiah, Forked River, NJ 08731
MLS# 22631122Listed by: WEICHERT REALTORS-FORKED RIVER - New
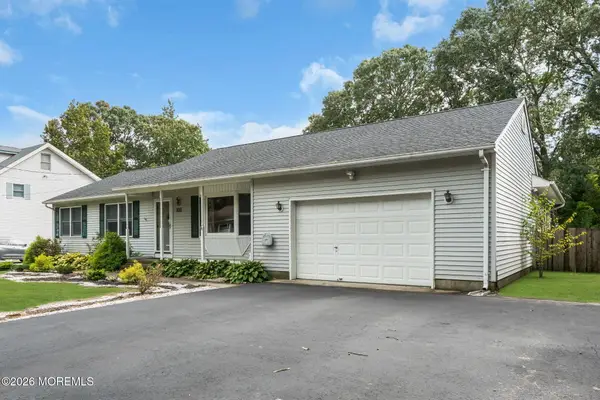 $459,000Active3 beds 2 baths1,812 sq. ft.
111 Bay Way, Lanoka Harbor, NJ 08734
MLS# 22630905Listed by: RE/MAX AT BARNEGAT BAY - New
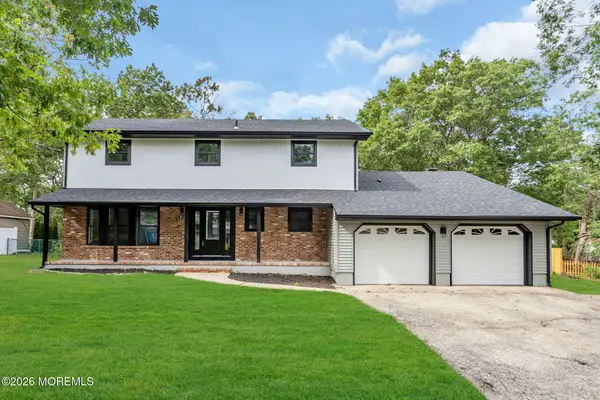 $679,900Active4 beds 3 baths2,616 sq. ft.
112 Brick Avenue, Lanoka Harbor, NJ 08734
MLS# 22630474Listed by: RUGGERI REALTY, LLC  $625,000Active2 beds 2 baths1,871 sq. ft.
198 Ambermist Way, Forked River, NJ 08731
MLS# 22630428Listed by: RE/MAX AT BARNEGAT BAY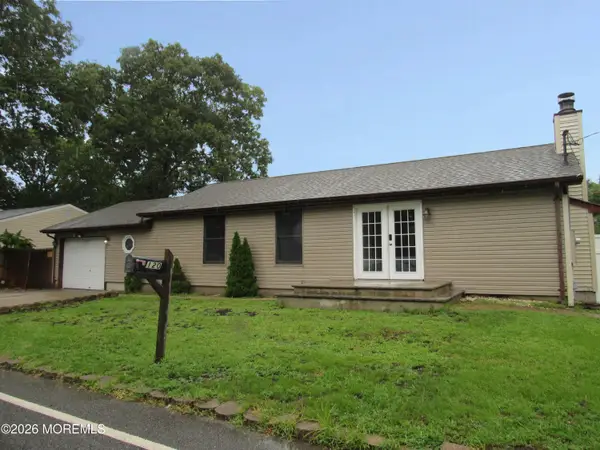 $289,900Pending3 beds 1 baths1,008 sq. ft.
120 Bay Way, Lanoka Harbor, NJ 08734
MLS# 22630120Listed by: C21/ LAWRENCE REALTY


Protect your home and budget from life's surprises with an Assurant Home Warranty, backed by a partner that supports you through every step of homeownership. Explore Plans.
© 2023 - 2026 ERA Franchise Systems LLC. All rights reserved. ERA Franchise Systems LLC fully supports the principles of the Fair Housing Act and the Equal Opportunity Act. ERA, ERA Real Estate powered, and their respective logos are registered service marks of ERA Franchise Systems LLC. Each office is independently owned and operated.