
10 Bull Run Rd, Laurel Springs, NJ 08021
Local realty services provided by:ERA OakCrest Realty, Inc.
10 Bull Run Rd,Laurel Springs, NJ 08021
$439,900
- 4 Beds
- 3 Baths
- 1,930 sq. ft.
- Single family
- Active
Upcoming open houses
- Sat, Oct 1011:00 am - 01:00 pm
Listed by: frank m punzi jr., samuel punzi
Office: exp realty, llc.
MLS#:NJCD2124150
Source:BRIGHTMLS
Price summary
- Price:$439,900
- Price per sq. ft.:$227.93
About this home
Welcome to this beautifully renovated 4-bedroom, 2.5-bath home in the highly desired Glenn Oaks neighborhood! This spacious home offers a perfect blend of modern updates, comfortable living spaces, and timeless charm. Step inside to find luxury vinyl flooring throughout and a freshly painted interior that creates a bright, clean, and inviting atmosphere. The updated bathrooms feature modern finishes, while the spacious primary bedroom suite provides a private retreat. The family room is perfect for relaxing or entertaining, complete with a cozy fireplace that creates a warm and inviting atmosphere. The partially finished basement offers additional flexible space for a home office, gym, playroom, or entertainment area. Outside, enjoy the convenience of a two-car garage and plenty of additional space. Located in the highly sought-after Glenn Oaks community, this beautifully updated home is move-in ready and waiting for its next owner!
Contact an agent
Home facts
- Year built:1971
- Subdivision & Development:GLEN OAKS
- Listing ID #:NJCD2124150
- Added:48 day(s) ago
- Updated:October 05, 2026 at 05:36 AM
Rooms and interior
- Bedrooms:4
- Total bathrooms:3
- Full bathrooms:2
- Half bathrooms:1
- Rooms Total:15
- Flooring:Luxury Vinyl Plank
- Dining Description:Dining Room
- Bathrooms Description:Bathroom 1, Half Bath, Primary Bathroom
- Kitchen Description:Built-In Microwave, Built-In Range, Dishwasher, Disposal, ENERGY STAR Refrigerator, Energy Efficient Appliances, Oven/Range - Gas, Upgraded Countertops, Water Heater, Water Heater - High-Efficiency
- Bedroom Description:Primary Bedroom
- Basement:Yes
- Basement Description:Partially Finished
- Living area:1,930 sq. ft.
Heating and cooling
- Cooling:Central A/C
- Heating:Forced Air, Natural Gas
Structure and exterior
- Roof:Architectural Shingle
- Year built:1971
- Building area:1,930 sq. ft.
- Lot area:0.23 Acres
- Architectural Style:Colonial
- Construction Materials:Brick, Frame, Vinyl Siding
- Foundation Description:Block
- Levels:2 Stories
Schools
- High school:STERLING H.S.
- Middle school:LAUREL SPRINGS
- Elementary school:LAUREL SPRINGS E.S.
Utilities
- Water:Public
- Sewer:Public Sewer
Finances and disclosures
- Price:$439,900
- Price per sq. ft.:$227.93
- Tax amount:$9,761 (2025)
Features and amenities
- Laundry features:Dryer, Laundry, Washer
- Amenities:200+ Amp Service, Cable TV, Double Hung Windows, Double Pane Windows, Electric Available, Natural Gas Available
Parking
- Parking description:Attached Garage, Built In, Concrete Driveway, Covered Parking
- Garage:Yes
- Garage spaces:2
New listings near 10 Bull Run Rd
- New
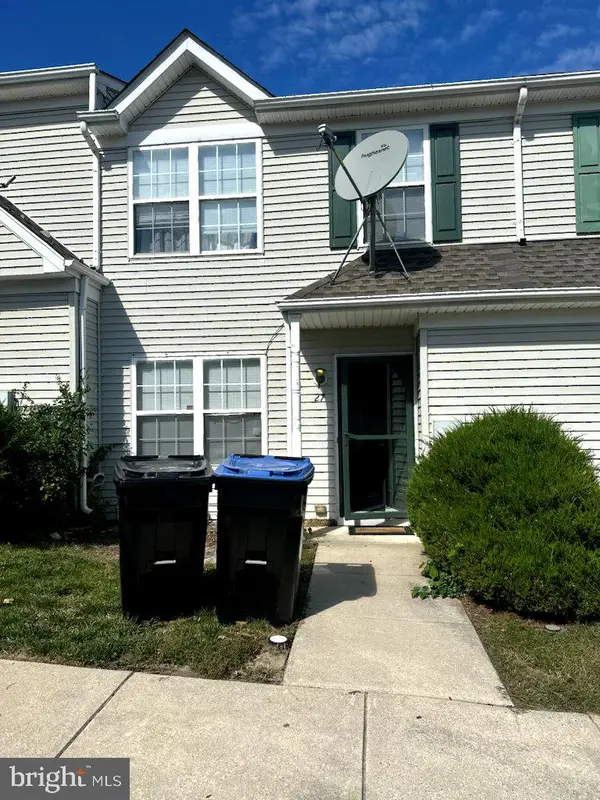 $270,000Active3 beds 1 baths1,232 sq. ft.
27 Gristmill Ln, LAUREL SPRINGS, NJ 08021
MLS# NJCD2128002Listed by: CENTURY 21 REILLY REALTORS - New
 $455,000Active5 beds 3 baths2,854 sq. ft.
135 Madison Ave, LAUREL SPRINGS, NJ 08021
MLS# NJCD2127844Listed by: RE/MAX ACCESS 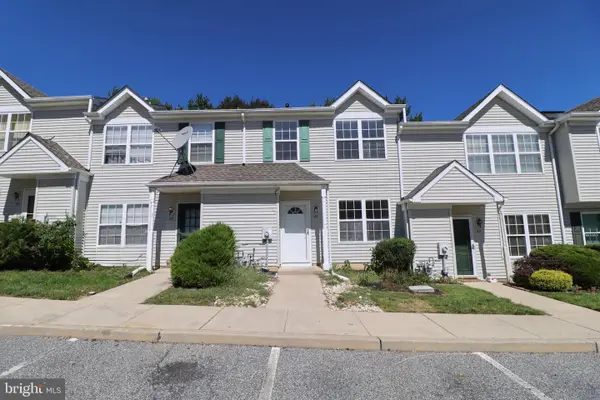 $279,900Active3 beds 2 baths1,232 sq. ft.
25 Gristmill Ln, LAUREL SPRINGS, NJ 08021
MLS# NJCD2127158Listed by: RE/MAX AT THE SEA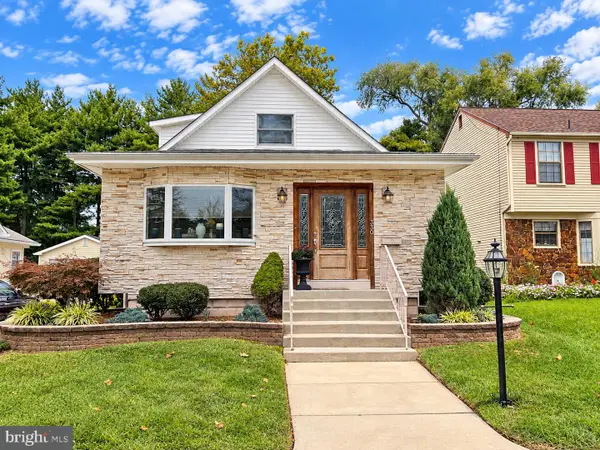 $331,000Pending3 beds 2 baths1,704 sq. ft.
330 E Elma Ave, LAUREL SPRINGS, NJ 08021
MLS# NJCD2127208Listed by: HOMESMART FIRST ADVANTAGE REALTY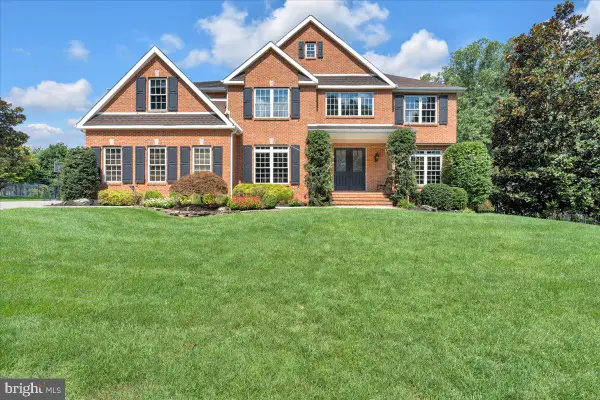 $950,000Pending4 beds 5 baths5,637 sq. ft.
7 Tucker, LAUREL SPRINGS, NJ 08021
MLS# NJCD2124534Listed by: COMPASS NEW JERSEY, LLC - HADDON TOWNSHIP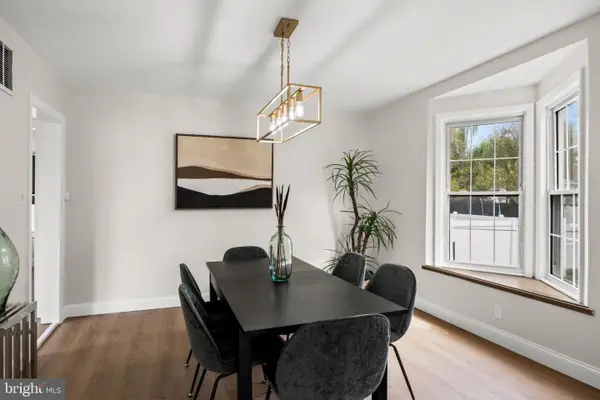 $383,500Active3 beds 2 baths1,862 sq. ft.
620 Central Ave, LAUREL SPRINGS, NJ 08021
MLS# NJCD2126982Listed by: BHHS FOX & ROACH-MOORESTOWN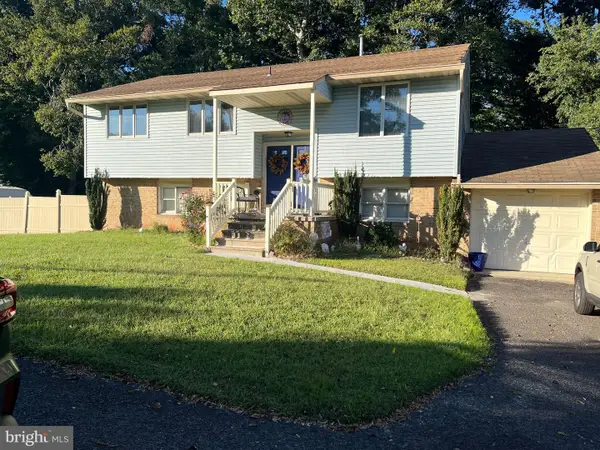 $400,000Active3 beds 2 baths2,100 sq. ft.
1025 Chews Landing Rd, LAUREL SPRINGS, NJ 08021
MLS# NJCD2126954Listed by: AM REALTY ADVISORS LLC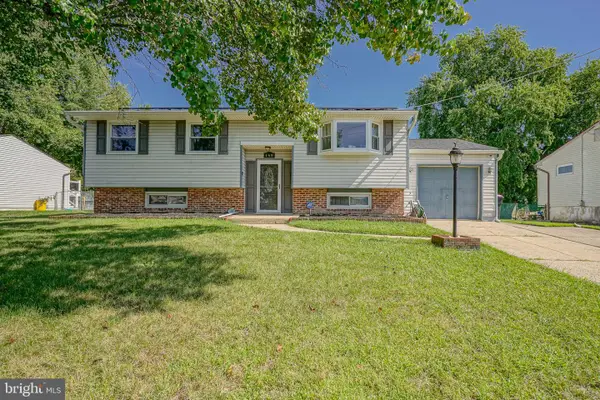 $425,000Active4 beds 2 baths2,068 sq. ft.
149 Kelly Driver Rd, LAUREL SPRINGS, NJ 08021
MLS# NJCD2125130Listed by: HOMESMART FIRST ADVANTAGE REALTY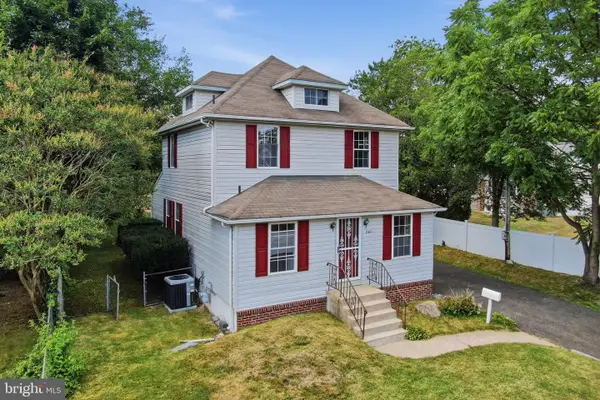 $299,777Active5 beds 2 baths1,800 sq. ft.
242 Trenton Ave, LAUREL SPRINGS, NJ 08021
MLS# NJCD2126354Listed by: HOMESMART FIRST ADVANTAGE REALTY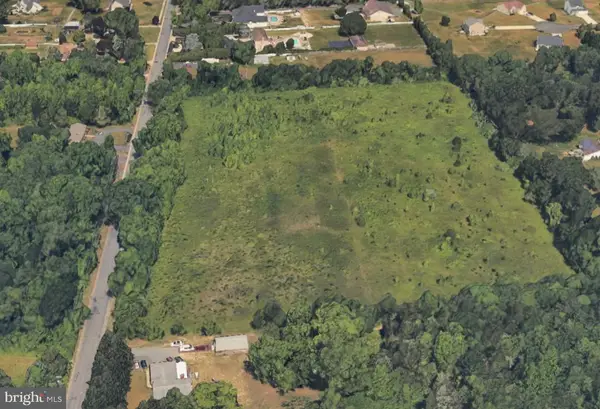 $599,000Active11.5 Acres
63 Kelly Driver Rd, LAUREL SPRINGS, NJ 08021
MLS# NJCD2126288Listed by: RE/MAX ACCESS


Protect your home and budget from life's surprises with an Assurant Home Warranty, backed by a partner that supports you through every step of homeownership. Explore Plans.
© 2023 - 2026 ERA Franchise Systems LLC. All rights reserved. ERA Franchise Systems LLC fully supports the principles of the Fair Housing Act and the Equal Opportunity Act. ERA, ERA Real Estate powered, and their respective logos are registered service marks of ERA Franchise Systems LLC. Each office is independently owned and operated.