
38 Cedar Creek Dr, Laurel Springs, NJ 08021
Local realty services provided by:Pagoda Realty ERA Powered
Upcoming open houses
- Sat, Nov 2111:00 am - 01:00 pm
Listed by: haley j destefano
Office: real broker, llc.
MLS#:NJCD2130970
Source:BRIGHTMLS
Price summary
- Price:$425,000
- Price per sq. ft.:$232.24
About this home
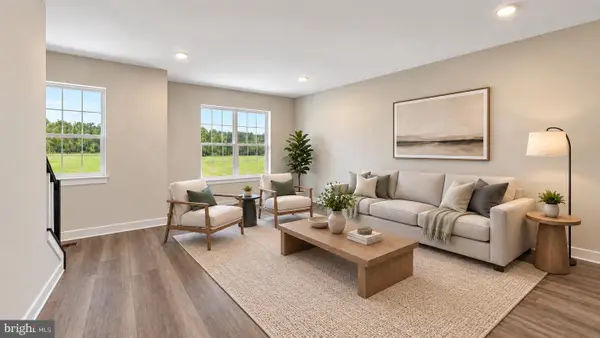
Nestled in a quiet community is your dream home. A covered front porch welcomes you home. Immaculate and neutral, this home offers a great layout and large rooms. The kitchen will delight the chef in your home! The most popular room in the home features quality white shaker cabinets with durable dovetail construction and pull-out shelves (I love this feature!), quartz counters, custom tile backsplash and stainless-steel appliances. The large family room offers lots of space for entertaining family and friends. This cozy room has immaculate neutral carpet, recessed lighting and a shiplap wall with a brick surround gas fireplace. On chilly nights curl up in front of the fireplace with a glass of wine and enjoy the good life. A large bay window floods the living room with natural sunlight. The primary suite offers immaculate neutral carpet, a large closet and a private ensuite bathroom. The primary bathroom features a large shower with tile surround. The additional bedrooms are spacious with generous closets. Fully renovated in 2016, everything is picture perfect! Ideally situated near beautiful parks featuring lakes and quiet walking paths, shopping, and fabulous restaurants, this home is an easy commute with the PATCO Speedline nearby....
Contact an agent
Home facts
- Year built:1972
- Subdivision & Development:GLEN OAKS
- Listing ID #:NJCD2130970
- Updated:November 21, 2026 at 12:37 PM
Rooms and interior
- Bedrooms:4
- Total bathrooms:3
- Full bathrooms:2
- Half bathrooms:1
- Flooring:Carpet, Luxury Vinyl Plank
- Basement:Yes
- Basement Description:Full, Unfinished
- Living area:1,830 sq. ft.
Heating and cooling
- Cooling:Central A/C
- Heating:Forced Air, Natural Gas
Structure and exterior
- Year built:1972
- Building area:1,830 sq. ft.
- Lot area:0.22 Acres
- Architectural Style:Colonial
- Construction Materials:Frame, Vinyl Siding
- Foundation Description:Permanent
- Levels:2 Stories
Schools
- High school:HIGHLAND REGIONAL
- Middle school:GLEN LANDING
- Elementary school:LORING-FLEMMING E.S.
Utilities
- Water:Public
- Sewer:Public Sewer
Finances and disclosures
- Price:$425,000
- Price per sq. ft.:$232.24
- Tax amount:$10,538 (2026)
Parking
- Parking description:Attached Garage, Built In, Garage - Front Entry, Inside Access
- Garage:Yes
- Garage spaces:1
New listings near 38 Cedar Creek Dr
- Coming Soon
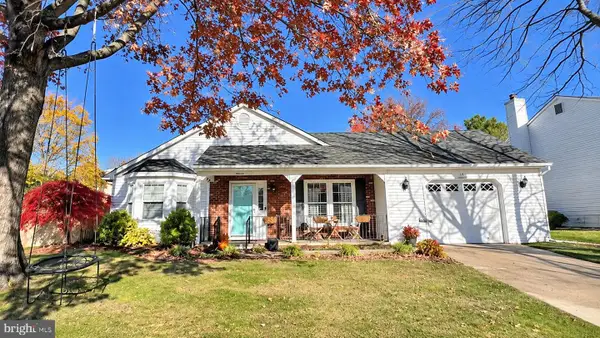 $399,999Coming Soon3 beds 2 baths1,304 sq. ft.
11 Cameron Cir, LAUREL SPRINGS, NJ 08021
MLS# NJCD2131118Listed by: CG REALTY, LLC - Open Sun, 1 to 2pmNew
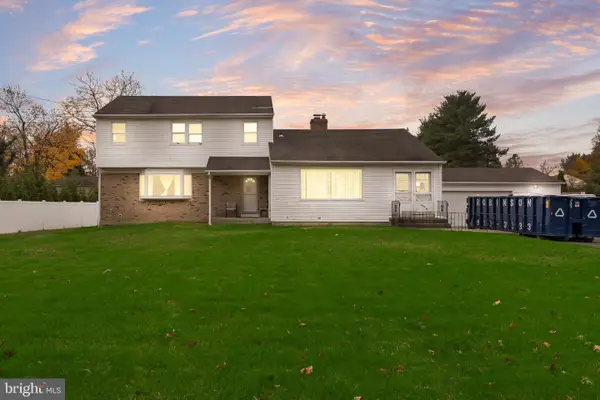 $475,000Active5 beds 3 baths2,575 sq. ft.
1048 Chews Landing Rd, LAUREL SPRINGS, NJ 08021
MLS# NJCD2130750Listed by: LPT REALTY, LLC - New
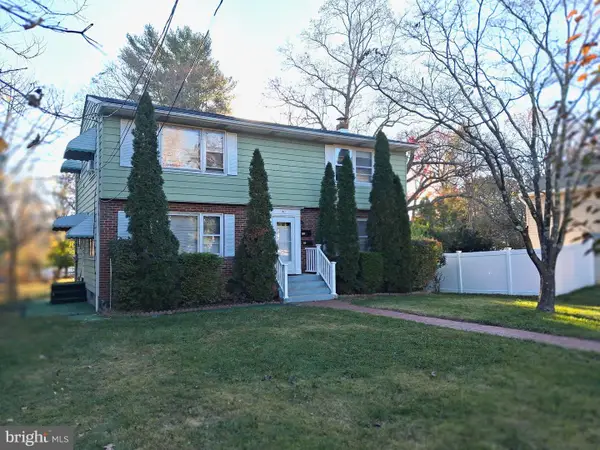 $445,900Active4 beds -- baths1,900 sq. ft.
411 W Atlantic Ave, LAUREL SPRINGS, NJ 08021
MLS# NJCD2130964Listed by: THE PLUM REAL ESTATE GROUP, LLC - New
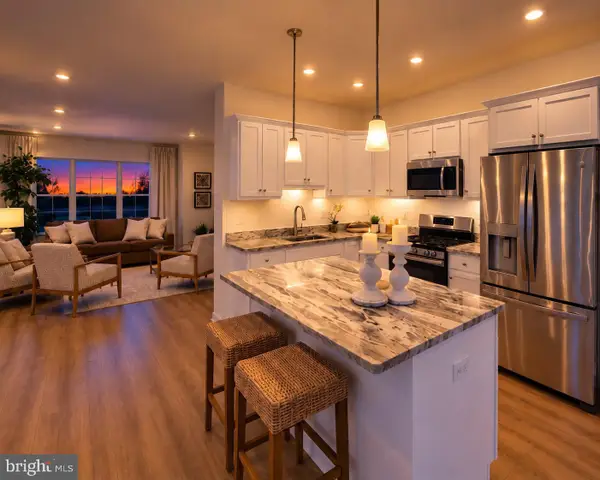 $433,549Active3 beds 3 baths1,932 sq. ft.
10 Silas Lane, LAUREL SPRINGS, NJ 08021
MLS# NJCD2130548Listed by: CERTIFIED REALTY INC - New
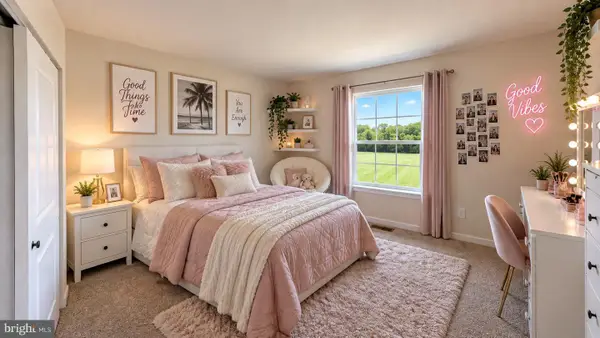 $410,780Active3 beds 3 baths1,894 sq. ft.
8 Silas Lane, LAUREL SPRINGS, NJ 08021
MLS# NJCD2130554Listed by: CERTIFIED REALTY INC - New
 $410,780Active3 beds 3 baths1,894 sq. ft.
6 Silas Lane, LAUREL SPRINGS, NJ 08021
MLS# NJCD2130556Listed by: CERTIFIED REALTY INC - Open Sat, 10am to 5pmNew
 $403,424Active3 beds 3 baths1,894 sq. ft.
6 Little Pond Drive, LAUREL SPRINGS, NJ 08021
MLS# NJCD2130534Listed by: CERTIFIED REALTY INC - New
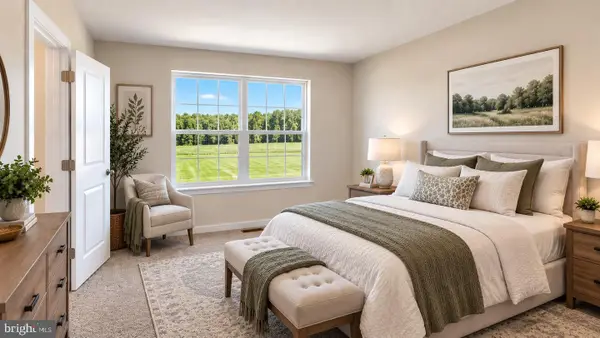 $403,531Active3 beds 3 baths1,894 sq. ft.
18 Silas Lane, LAUREL SPRINGS, NJ 08021
MLS# NJCD2130536Listed by: CERTIFIED REALTY INC - New
 $403,541Active3 beds 3 baths1,894 sq. ft.
16 Silas Lane, LAUREL SPRINGS, NJ 08021
MLS# NJCD2130540Listed by: CERTIFIED REALTY INC


Protect your home and budget from life's surprises with an Assurant Home Warranty, backed by a partner that supports you through every step of homeownership. Explore Plans.
© 2023 - 2026 ERA Franchise Systems LLC. All rights reserved. ERA Franchise Systems LLC fully supports the principles of the Fair Housing Act and the Equal Opportunity Act. ERA, ERA Real Estate powered, and their respective logos are registered service marks of ERA Franchise Systems LLC. Each office is independently owned and operated.