
80 Little Mill, Laurel Springs, NJ 08021
Local realty services provided by:Pagoda Realty ERA Powered
80 Little Mill,Laurel Springs, NJ 08021
$365,000
- 4 Beds
- 3 Baths
- - sq. ft.
- Single family
- Sold
Listed by: nicholas j christopher
Office: real broker, llc.
MLS#:NJCD2124438
Source:BRIGHTMLS
Sorry, we are unable to map this address
Price summary
- Price:$365,000
About this home
Welcome to 80 Little Mill Road, a unique opportunity to own a private ranch-style home situated on a spacious 1-acre lot in Gloucester Township. Offering endless potential, this property is ready for its next owners to restore, renovate, and make it their own.
Step inside to find a bright kitchen featuring granite countertops that opens to the dining area, where views of the backyard and in-ground pool create the perfect setting for future gatherings. Just beyond, the inviting family room boasts vaulted ceilings and a cozy wood-burning stove, providing a warm and comfortable space to relax. Adjacent to the family room is a versatile office or den, ideal for working from home, a playroom, or additional living space.
The main level also offers three generously sized bedrooms, including the primary bedroom, providing convenient one-floor living.
Outside, the possibilities continue. The private backyard features an in-ground pool waiting to be brought back to life, creating the perfect space for summer entertaining. Tucked away on the property, you'll also find a large detached garage and storage shed. Whether you're a car enthusiast, woodworker, hobbyist, contractor, or small business owner needing additional workspace, this setup offers exceptional flexibility and privacy.
The property has already been connected to public water and public sewer adding additional value and convenience.
Bring your vision and unlock the potential this property has to offer. Property is being sold strictly AS IS. Buyer is responsible for any lender-required repairs, certifications, and all township inspections and certificates required for closing....
Contact an agent
Home facts
- Year built:1983
- Subdivision & Development:HIDDEN LAKES
- Listing ID #:NJCD2124438
- Added:43 day(s) ago
- Updated:September 24, 2026 at 06:06 AM
Rooms and interior
- Bedrooms:4
- Total bathrooms:3
- Full bathrooms:2
- Half bathrooms:1
- Flooring:Carpet, Hardwood
- Dining Description:Combination Kitchen/Dining
- Kitchen Description:Kitchen - Eat-In, Upgraded Countertops
- Basement:Yes
- Basement Description:Outside Entrance, Partially Finished, Sump Pump
Heating and cooling
- Cooling:Central A/C
- Heating:Forced Air, Natural Gas
Structure and exterior
- Roof:Architectural Shingle
- Year built:1983
- Architectural Style:Raised Ranch/Rambler
- Construction Materials:Frame
- Exterior Features:Patio(s)
- Foundation Description:Block
- Levels:1 Story
Utilities
- Water:Public
- Sewer:Public Sewer
Finances and disclosures
- Price:$365,000
- Tax amount:$13,484 (2025)
Features and amenities
- Amenities:Ceiling Fan(s)
- Pool features:In Ground
Parking
- Parking description:Additional Storage Area, Attached Garage, Detached Garage, Garage - Front Entry, Inside Access
- Garage:Yes
- Garage spaces:12
New listings near 80 Little Mill
- Coming Soon
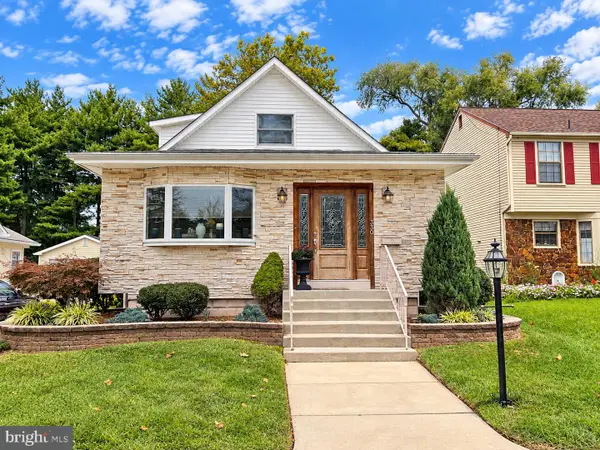 $324,900Coming Soon3 beds 2 baths1,704 sq. ft.
330 E Elma Ave, LAUREL SPRINGS, NJ 08021
MLS# NJCD2127208Listed by: HOMESMART FIRST ADVANTAGE REALTY - New
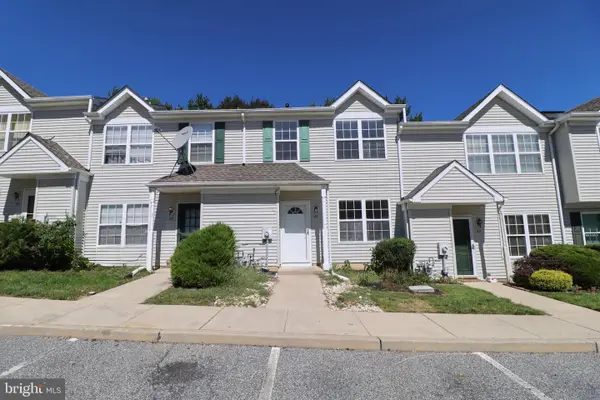 $279,900Active3 beds 2 baths1,232 sq. ft.
25 Gristmill Ln, LAUREL SPRINGS, NJ 08021
MLS# NJCD2127158Listed by: RE/MAX AT THE SEA - New
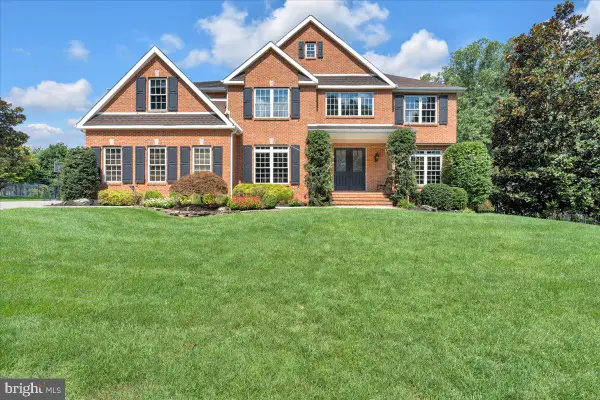 $950,000Active4 beds 5 baths5,637 sq. ft.
7 Tucker, LAUREL SPRINGS, NJ 08021
MLS# NJCD2124534Listed by: COMPASS NEW JERSEY, LLC - HADDON TOWNSHIP - New
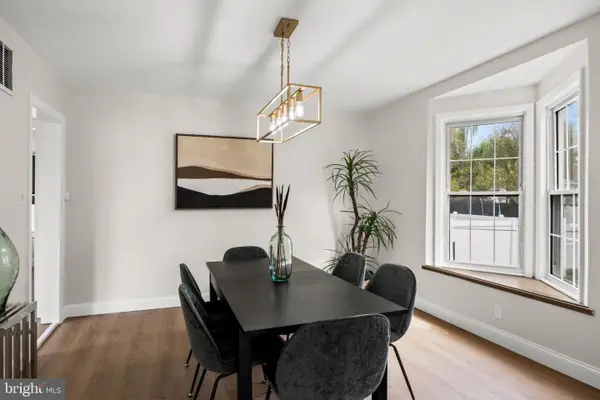 $395,000Active3 beds 2 baths1,862 sq. ft.
620 Central Ave, LAUREL SPRINGS, NJ 08021
MLS# NJCD2126982Listed by: BHHS FOX & ROACH-MOORESTOWN - New
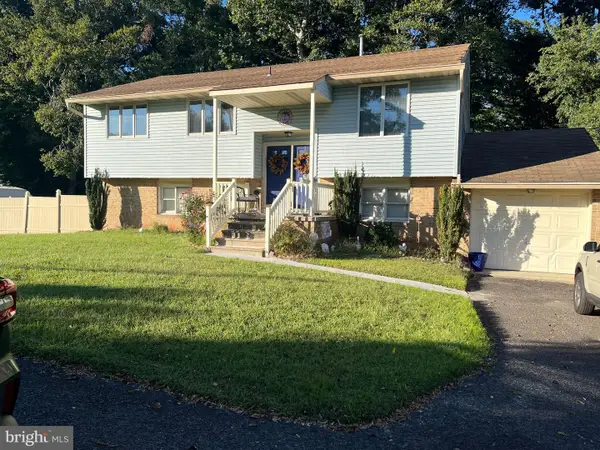 $415,000Active3 beds 2 baths2,100 sq. ft.
1025 Chews Landing Rd, LAUREL SPRINGS, NJ 08021
MLS# NJCD2126954Listed by: AM REALTY ADVISORS LLC 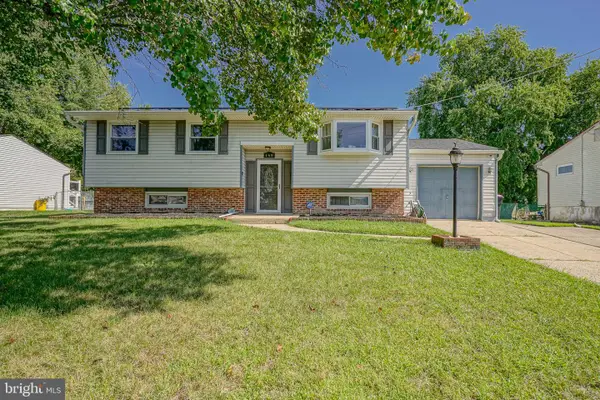 $425,000Active4 beds 2 baths2,068 sq. ft.
149 Kelly Driver Rd, LAUREL SPRINGS, NJ 08021
MLS# NJCD2125130Listed by: HOMESMART FIRST ADVANTAGE REALTY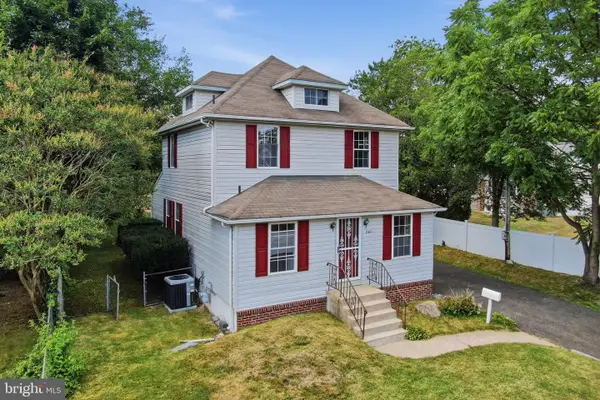 $299,777Active5 beds 2 baths1,800 sq. ft.
242 Trenton Ave, LAUREL SPRINGS, NJ 08021
MLS# NJCD2126354Listed by: HOMESMART FIRST ADVANTAGE REALTY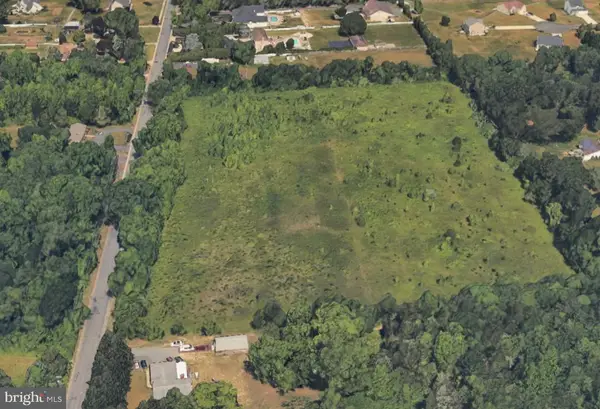 $675,000Active11.5 Acres
63 Kelly Driver Rd, LAUREL SPRINGS, NJ 08021
MLS# NJCD2126288Listed by: RE/MAX ACCESS $499,999Active8.42 Acres
120 Kelly Driver Rd, LAUREL SPRINGS, NJ 08021
MLS# NJCD2125426Listed by: OVATION REALTY LLC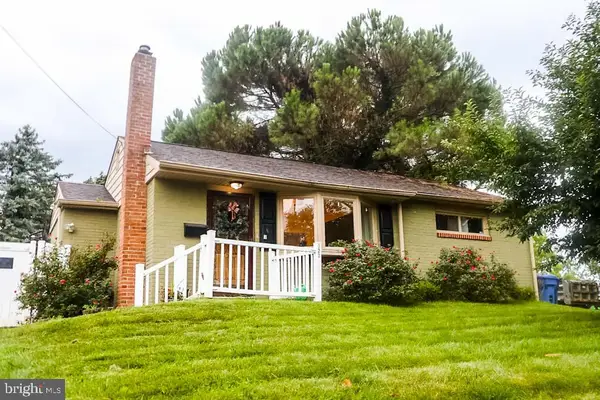 $285,000Active3 beds 2 baths848 sq. ft.
323 Mount Vernon Ave, LAUREL SPRINGS, NJ 08021
MLS# NJCD2125284Listed by: PREMISIEN REALTY SOLUTIONS, LLC


Protect your home and budget from life's surprises with an Assurant Home Warranty, backed by a partner that supports you through every step of homeownership. Explore Plans.
© 2023 - 2026 ERA Franchise Systems LLC. All rights reserved. ERA Franchise Systems LLC fully supports the principles of the Fair Housing Act and the Equal Opportunity Act. ERA, ERA Real Estate powered, and their respective logos are registered service marks of ERA Franchise Systems LLC. Each office is independently owned and operated.