
285 Monterey Circle, Lavallette, NJ 08735
Local realty services provided by:ERA American Towne Realty
285 Monterey Circle,Lavallette, NJ 08735
$3,849,000
- 6 Beds
- 5 Baths
- 3,276 sq. ft.
- Single family
- Coming Soon
Upcoming open houses
- Sat, Sep 1211:00 am - 03:00 pm
Listed by: brendan pierce
Office: keller williams shore properties
MLS#:22627996
Source:NJ_MOMLS
Price summary
- Price:$3,849,000
- Price per sq. ft.:$1,174.91
- Monthly HOA dues:$50
About this home
COMING SOON! Showings begin September 12th. BAYFRONT LUXURY IN MONTEREY BEACH. An exceptional custom residence positioned at the end of Monterey Circle, capturing panoramic Barnegat Bay views and unforgettable sunsets from every level. This stunning 3-story home offers 6 bedrooms, 4.5 baths and a thoughtfully designed floor plan embracing its spectacular waterfront setting. Features include a gourmet kitchen, gas fireplace, garage, third-floor family room and beautifully appointed spaces throughout. Enjoy a premier private beach community with one of the finest beaches on the barrier island, a bay beach and easy ocean access. Complete with a riparian grant, this exceptional residence offers luxury, privacy and quintessential Jersey Shore waterfront living in a truly irreplaceable bayfront.
Contact an agent
Home facts
- Subdivision & Development:Toms River
- Listing ID #:22627996
- Updated:September 06, 2026 at 02:44 PM
Rooms and interior
- Bedrooms:6
- Total bathrooms:5
- Full bathrooms:4
- Half bathrooms:1
- Rooms Total:17
- Flooring:Ceramic Tile, Vinyl
- Basement:Yes
- Basement Description:Crawl Space
- Living area:3,276 sq. ft.
Heating and cooling
- Cooling:2 Zoned AC, Central Air, Multi Units
- Heating:2 Zoned Heat, Forced Air, Natural Gas
- Central air:Yes
Structure and exterior
- Roof:Timberline
- Building area:3,276 sq. ft.
- Lot Features:Bayside, Bulkhead, Cul-De-Sac, Fenced Area
- Architectural Style:Custom
- Exterior Features:Balcony, Boat Lift, Dock, Outdoor Shower
Schools
- High school:Monsignor Donovan
- Elementary school:St. Josephs
Utilities
- Water:Public
- Sewer:Public Sewer
Finances and disclosures
- Price:$3,849,000
- Price per sq. ft.:$1,174.91
- Tax amount:$23,079 (2025)
Features and amenities
- Amenities:Balcony, Ceilings - 9Ft+ 1st Flr, Ceilings - 9Ft+ 2nd Flr, Dec Molding
Parking
- Parking description:Paver Block
- Garage:Yes
- Garage spaces:1
New listings near 285 Monterey Circle
- New
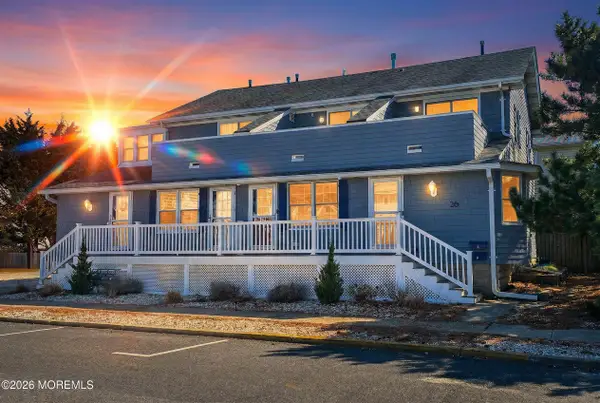 $999,000Active2 beds 2 baths800 sq. ft.
26 Bond Avenue #A, Lavallette, NJ 08735
MLS# 22627839Listed by: SCHLOSSER REAL ESTATE, INC. - New
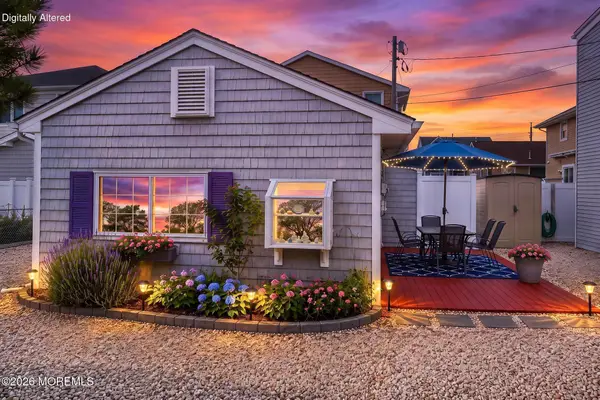 $699,900Active2 beds 1 baths472 sq. ft.
15 Brooklyn Avenue #2, Lavallette, NJ 08735
MLS# 22627159Listed by: SCHLOSSER REAL ESTATE, INC. - New
 $2,499,000Active4 beds 2 baths1,728 sq. ft.
346 Bayview Drive, Lavallette, NJ 08735
MLS# 22627023Listed by: BRIDGEWAY REAL ESTATE SERVICES LLC 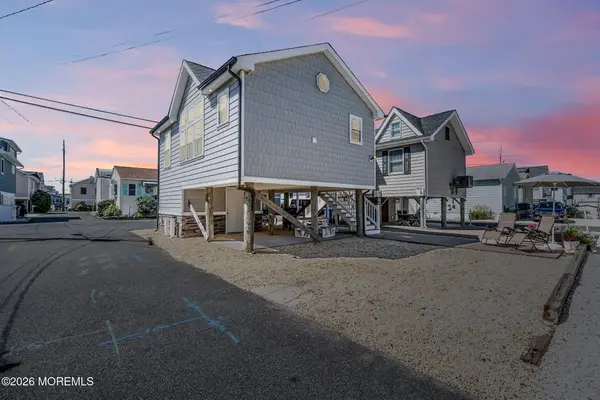 $775,000Pending2 beds 1 baths560 sq. ft.
210 Harbor Drive, Lavallette, NJ 08735
MLS# 22626984Listed by: RE/MAX REVOLUTION $799,000Pending2 beds 1 baths520 sq. ft.
210 Gull Lane, Lavallette, NJ 08735
MLS# 22626959Listed by: WARD WIGHT SOTHEBY'S INTERNATIONAL REALTY- New
 $6,399,000Active5 beds 6 baths3,527 sq. ft.
155 Pershing Boulevard, Lavallette, NJ 08735
MLS# 22626874Listed by: RE/MAX REVOLUTION 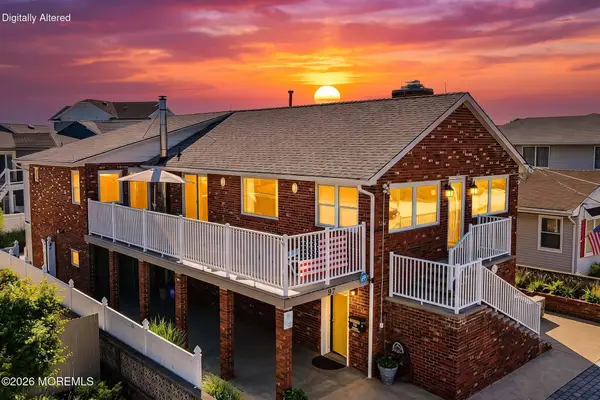 $1,499,999Active3 beds 4 baths3,412 sq. ft.
97 Dickman Drive, Lavallette, NJ 08735
MLS# 22626572Listed by: SCHLOSSER REAL ESTATE, INC.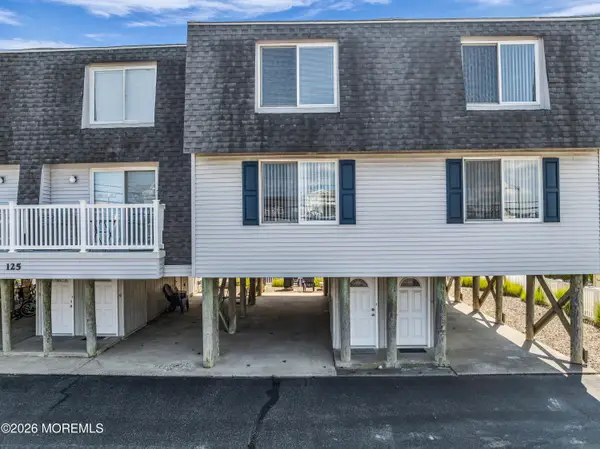 $989,900Active2 beds 2 baths960 sq. ft.
125 Strickland Boulevard #11, Lavallette, NJ 08735
MLS# 22626190Listed by: KELLER WILLIAMS SHORE PROPERTIES $999,000Pending2 beds 1 baths600 sq. ft.
3181 Ocean Road, Lavallette, NJ 08735
MLS# 22625837Listed by: SEASIDE HEIGHTS REALTY INC.


Protect your home and budget from life's surprises with an Assurant Home Warranty, backed by a partner that supports you through every step of homeownership. Explore Plans.
© 2023 - 2026 ERA Franchise Systems LLC. All rights reserved. ERA Franchise Systems LLC fully supports the principles of the Fair Housing Act and the Equal Opportunity Act. ERA, ERA Real Estate powered, and their respective logos are registered service marks of ERA Franchise Systems LLC. Each office is independently owned and operated.