
31 W Phoenix Ave, Lawnside, NJ 08045
Local realty services provided by:ERA Central Realty Group
31 W Phoenix Ave,Lawnside, NJ 08045
$265,000
- 2 Beds
- 1 Baths
- 696 sq. ft.
- Single family
- Active
Listed by: ellen m conti
Office: bhhs fox & roach - haddonfield
MLS#:NJCD2125204
Source:BRIGHTMLS
Price summary
- Price:$265,000
- Price per sq. ft.:$380.75
About this home
Welcome home to this fully updated 2-bedroom ranch, thoughtfully remodeled in 2023! Framed by a crisp front white picket fence, and situated on a serene .24 acre lot, this home offers exceptional curb appeal highlighted by a brand-new roof with an added roof pitch and new gutters. Step inside to find laminate plank flooring running throughout the bright interior. The well-appointed kitchen features bright white, soft-close cabinetry, sleek marble countertops, a breakfast bar, overhead microwave, and a 5-stage reverse osmosis water filtration system. Additional interior upgrades include recessed lighting, replacement windows, a newer hot water heater, and a beautifully updated bathroom finished with classic ceramic tile. Enjoy effortless outdoor living on the covered newly stamped concrete porch, perfect for morning coffee or evening relaxation, or head to the rear yard complete with a back patio. There is also a newer Amish-built shed for extra storage. Ideally located just a 4-minute drive to the PATCO station for easy commuting and serviced by Haddon Heights High School. Situated in a vibrant community known for its rich history, welcoming atmosphere, and strong civic spirit. Turnkey and ready for its next owner! Professional photos coming soon!...
Contact an agent
Home facts
- Year built:1966
- Subdivision & Development:NONE AVAILABLE
- Listing ID #:NJCD2125204
- Added:14 day(s) ago
- Updated:September 06, 2026 at 01:49 PM
Rooms and interior
- Bedrooms:2
- Total bathrooms:1
- Full bathrooms:1
- Flooring:Ceramic Tile, Laminate Plank
- Kitchen Description:Recessed Lighting, Stainless Steel Appliances
- Living area:696 sq. ft.
Heating and cooling
- Cooling:Ductless/Mini-Split
- Heating:Baseboard - Electric, Electric
Structure and exterior
- Roof:Composite
- Year built:1966
- Building area:696 sq. ft.
- Lot area:0.24 Acres
- Architectural Style:Ranch/Rambler
- Construction Materials:Aluminum Siding
- Foundation Description:Crawl Space
- Levels:1 Story
Schools
- High school:HADDON HEIGHTS H.S.
Utilities
- Water:Public
- Sewer:Public Sewer
Finances and disclosures
- Price:$265,000
- Price per sq. ft.:$380.75
- Tax amount:$4,617 (2025)
Features and amenities
- Amenities:Recessed Lighting, Replacement Windows
New listings near 31 W Phoenix Ave
 $289,000Pending3 beds 2 baths1,428 sq. ft.
128 Fairview Ave, LAWNSIDE, NJ 08045
MLS# NJCD2125904Listed by: COMPASS NEW JERSEY, LLC - HADDON TOWNSHIP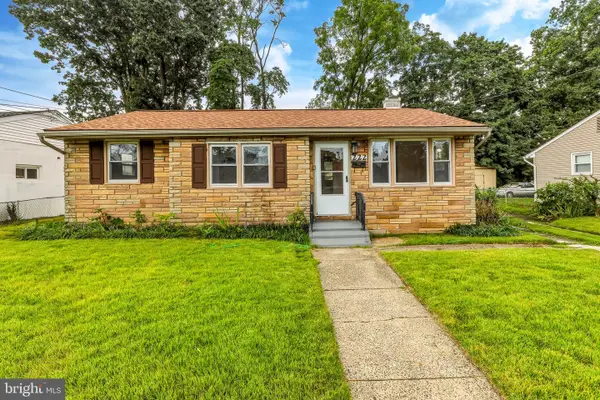 $299,990Active3 beds 1 baths1,012 sq. ft.
222 Miller Ave, LAWNSIDE, NJ 08045
MLS# NJCD2124990Listed by: KELLER WILLIAMS - MAIN STREET- Open Sun, 2 to 5pm
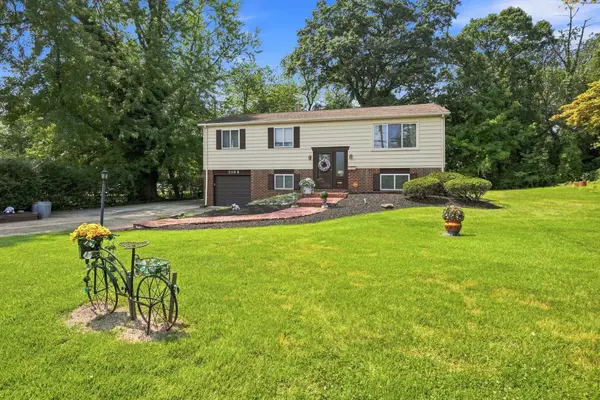 $429,000Active4 beds 3 baths2,002 sq. ft.
318 N Warwick Rd, LAWNSIDE, NJ 08045
MLS# NJCD2124358Listed by: WEICHERT REALTORS-CHERRY HILL 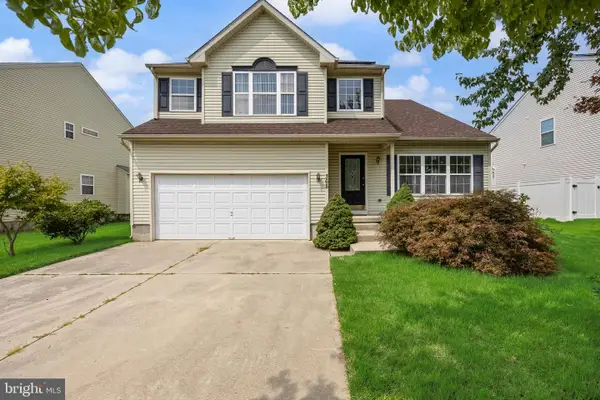 $430,000Pending4 beds 4 baths2,425 sq. ft.
368 I. Rutledge Bryant Way, LAWNSIDE, NJ 08045
MLS# NJCD2124454Listed by: KELLER WILLIAMS REALTY - MOORESTOWN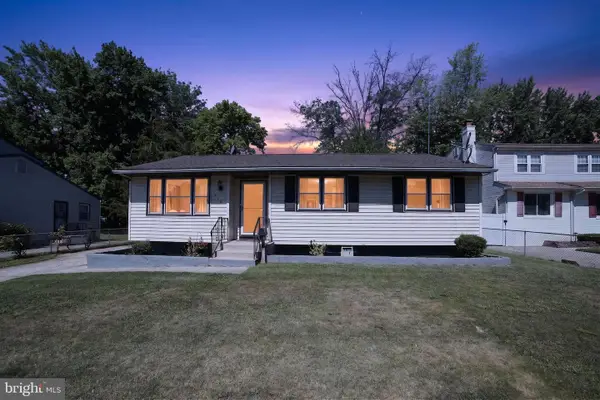 $365,000Active4 beds 2 baths1,404 sq. ft.
518 Carver Ct, LAWNSIDE, NJ 08045
MLS# NJCD2120706Listed by: RE/MAX SELECT GROUP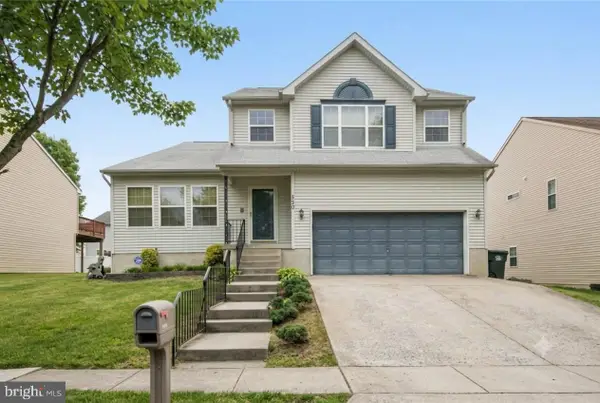 $450,000Pending4 beds 4 baths2,469 sq. ft.
350 Garrett Morgan Dr, LAWNSIDE, NJ 08045
MLS# NJCD2120430Listed by: KELLER WILLIAMS REALTY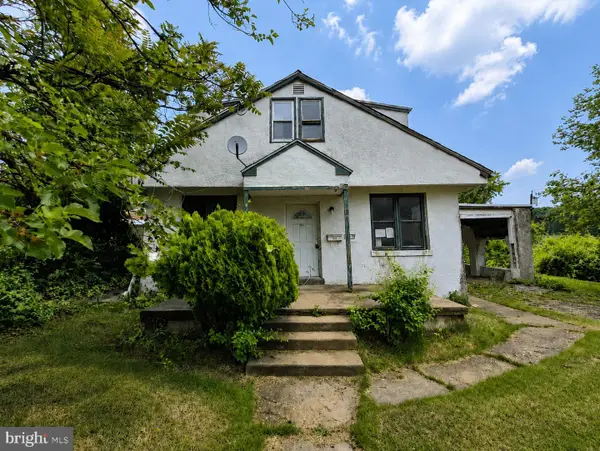 $205,000Active4 beds 2 baths1,613 sq. ft.
125 Tillman St, LAWNSIDE, NJ 08045
MLS# NJCD2119796Listed by: AI BROKERS LLC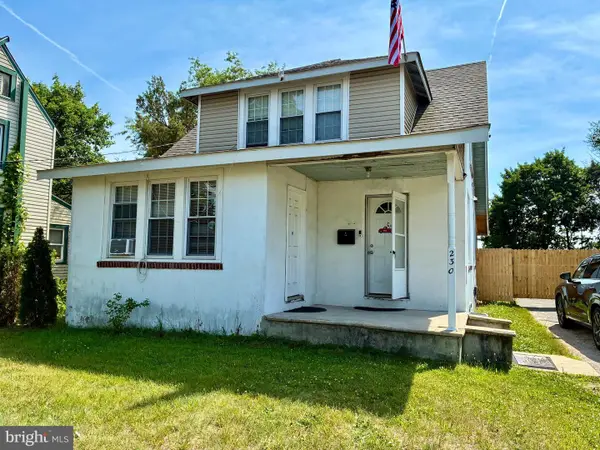 $564,000Active4 beds 1 baths
234 Thomas Ave N, LAWNSIDE, NJ 08045
MLS# NJCD2119592Listed by: KELLER WILLIAMS REALTY - MOORESTOWN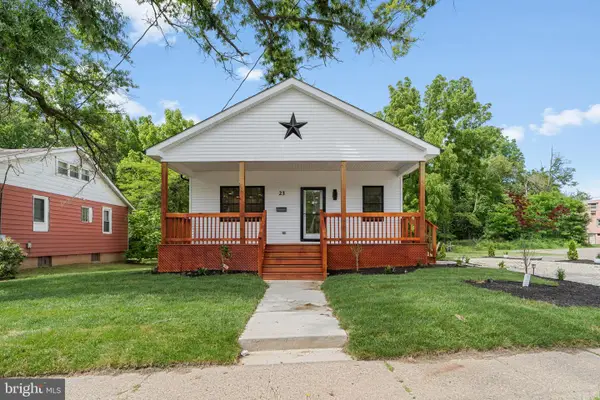 $424,900Active4 beds 4 baths2,768 sq. ft.
23 Gloucester Ave, LAWNSIDE, NJ 08045
MLS# NJCD2118624Listed by: EXP REALTY, LLC


Protect your home and budget from life's surprises with an Assurant Home Warranty, backed by a partner that supports you through every step of homeownership. Explore Plans.
© 2023 - 2026 ERA Franchise Systems LLC. All rights reserved. ERA Franchise Systems LLC fully supports the principles of the Fair Housing Act and the Equal Opportunity Act. ERA, ERA Real Estate powered, and their respective logos are registered service marks of ERA Franchise Systems LLC. Each office is independently owned and operated.