
430 Carver Ave, Lawnside, NJ 08045
Local realty services provided by:O'BRIEN REALTY ERA POWERED
430 Carver Ave,Lawnside, NJ 08045
$350,000
- 3 Beds
- 1 Baths
- 1,532 sq. ft.
- Single family
- Coming Soon
Listed by: valerie jones
Office: century 21 alliance-cherry hilll
MLS#:NJCD2129956
Source:BRIGHTMLS
Price summary
- Price:$350,000
- Price per sq. ft.:$228.46
About this home
Welcome to 430 Carver Ave in historic Lawnside. Thoughtful updates begin with the new front door and includes all new windows throughout the home. New flooring in the bedrooms and family adds fresh appeal, while the kitchen features a new stove, microwave, and dishwasher for everyday convenience. The family room provides an inviting setting to relax or gather with guests. Enjoy warm months out on the deck. Enjoy access to I-295 and the White Horse Pike for travel throughout South Jersey, with shopping, dining and PATCO service. Discover this home's updates and convenient location. Schedule your showing today!!
Contact an agent
Home facts
- Year built:1970
- Subdivision & Development:WARWICK HILLS
- Listing ID #:NJCD2129956
- Updated:November 09, 2026 at 02:42 PM
Rooms and interior
- Bedrooms:3
- Total bathrooms:1
- Full bathrooms:1
- Kitchen Description:Dishwasher, Microwave, Oven/Range - Electric
- Living area:1,532 sq. ft.
Heating and cooling
- Cooling:Central A/C
- Heating:Forced Air, Natural Gas
Structure and exterior
- Year built:1970
- Building area:1,532 sq. ft.
- Lot area:0.26 Acres
- Architectural Style:Ranch/Rambler
- Construction Materials:Vinyl Siding
- Exterior Features:Deck(s)
- Foundation Description:Crawl Space
- Levels:1 Story
Schools
- High school:HADDON HEIGHTS H.S.
Utilities
- Water:Public
- Sewer:Public Sewer
Finances and disclosures
- Price:$350,000
- Price per sq. ft.:$228.46
- Tax amount:$6,485 (2025)
Parking
- Parking description:Additional Storage Area, Detached Garage
- Garage:Yes
- Garage spaces:1
New listings near 430 Carver Ave
- New
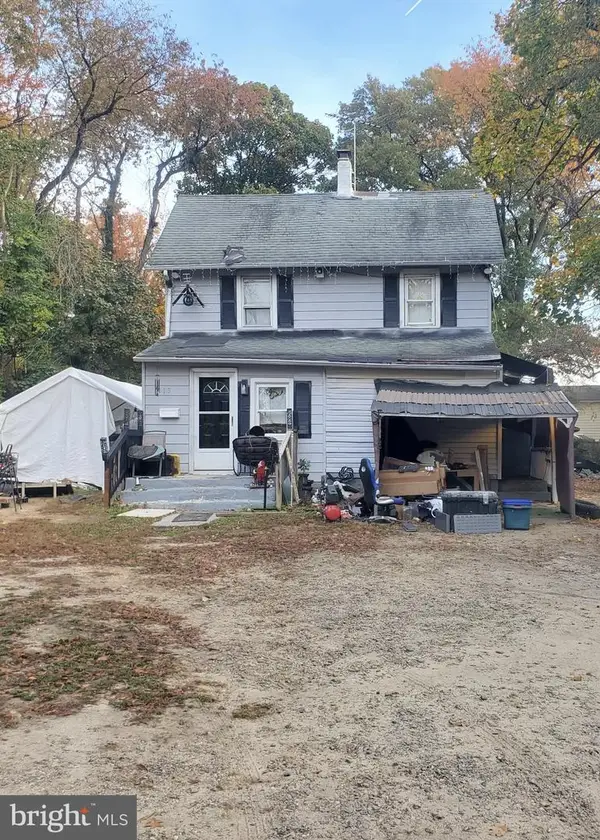 $99,000Active2 beds 2 baths840 sq. ft.
313 Company St, LAWNSIDE, NJ 08045
MLS# NJCD2130336Listed by: GARDEN STATE PROPERTIES GROUP - MERCHANTVILLE - New
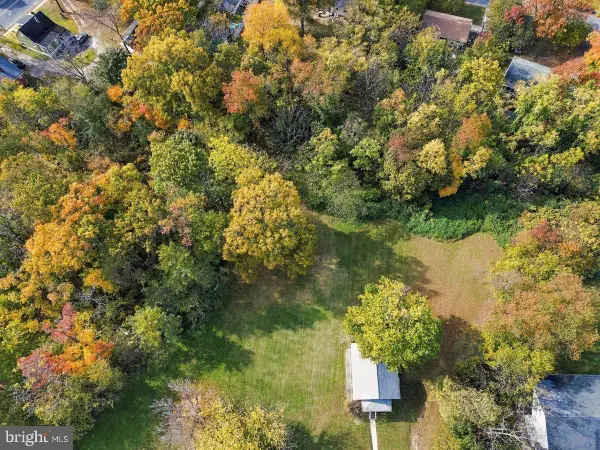 $130,000Active0.98 Acres
134 Warwick Rd N, LAWNSIDE, NJ 08045
MLS# NJCD2130110Listed by: BHHS FOX & ROACH-MT LAUREL - New
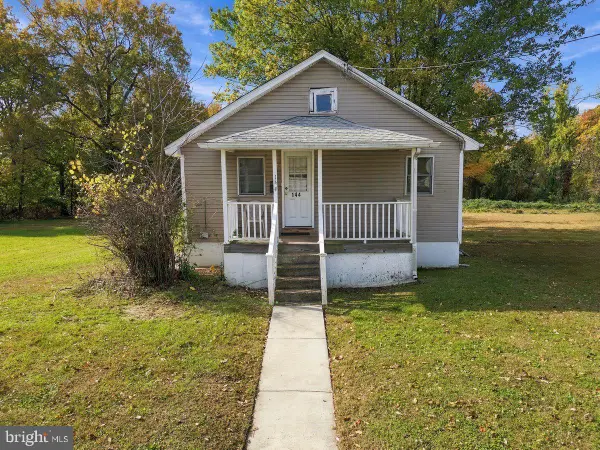 $185,000Active1 beds 1 baths618 sq. ft.
144 Warwick Rd N, LAWNSIDE, NJ 08045
MLS# NJCD2129826Listed by: BHHS FOX & ROACH-MT LAUREL  $250,000Active2 beds 1 baths1,128 sq. ft.
Address Withheld By Seller, LAWNSIDE, NJ 08045
MLS# NJCD2127340Listed by: RAYMOND BYARD REAL ESTATE $439,999Pending4 beds 3 baths2,293 sq. ft.
361 Independence Blvd, LAWNSIDE, NJ 08045
MLS# NJCD2129350Listed by: HOMESMART FIRST ADVANTAGE REALTY $75,000Active0.62 Acres
0 Company St, LAWNSIDE, NJ 08045
MLS# NJCD2129174Listed by: EXP REALTY, LLC $245,000Active3 beds 1 baths1,105 sq. ft.
415 Ashland Ave, LAWNSIDE, NJ 08045
MLS# NJCD2128000Listed by: MOON DOG MANAGEMENT LLC $275,000Active3 beds 2 baths1,639 sq. ft.
236 Independence Blvd, LAWNSIDE, NJ 08045
MLS# NJCD2128348Listed by: RE/MAX ONE REALTY-MOORESTOWN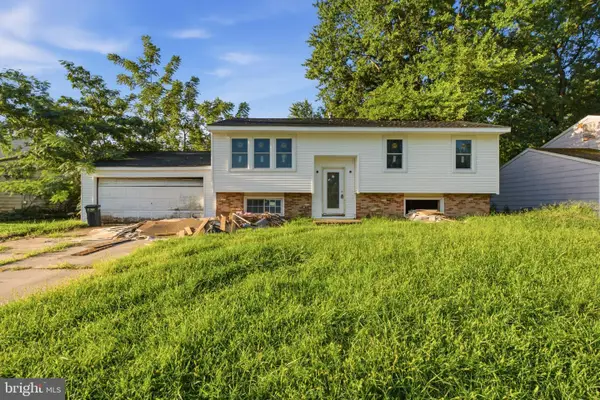 $300,000Active4 beds 2 baths2,068 sq. ft.
200 Independence Blvd, LAWNSIDE, NJ 08045
MLS# NJCD2126644Listed by: KELLER WILLIAMS - MAIN STREET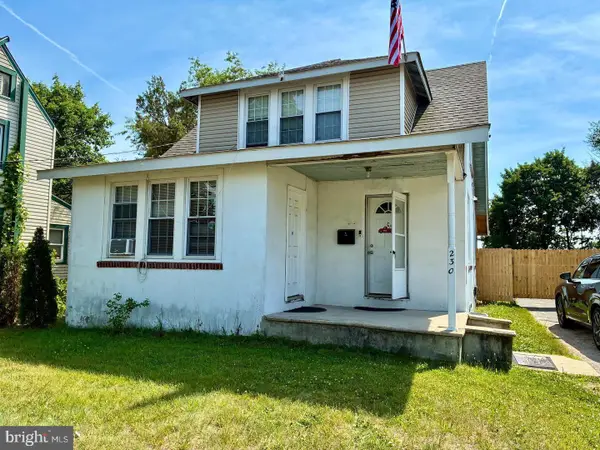 $549,000Active4 beds 1 baths1,275 sq. ft.
234 Thomas Ave N, LAWNSIDE, NJ 08045
MLS# NJCD2126672Listed by: KELLER WILLIAMS REALTY - MOORESTOWN


Protect your home and budget from life's surprises with an Assurant Home Warranty, backed by a partner that supports you through every step of homeownership. Explore Plans.
© 2023 - 2026 ERA Franchise Systems LLC. All rights reserved. ERA Franchise Systems LLC fully supports the principles of the Fair Housing Act and the Equal Opportunity Act. ERA, ERA Real Estate powered, and their respective logos are registered service marks of ERA Franchise Systems LLC. Each office is independently owned and operated.