
18 Manning Ln, Lawrence, NJ 08648
Local realty services provided by:ERA OakCrest Realty, Inc.
18 Manning Ln,Lawrence, NJ 08648
$610,000
- 3 Beds
- 2 Baths
- 1,878 sq. ft.
- Single family
- Active
Listed by: jacqueline a pascale
Office: bhhs fox & roach -yardley/newtown
MLS#:NJME2084572
Source:BRIGHTMLS
Price summary
- Price:$610,000
- Price per sq. ft.:$324.81
About this home
In the heart of Lawrenceville, this timeless classic traditional cape blends seamlessly with modern kitchen and baths! Welcome to 18 Manning Lane. Just around the corner from the Gingered Peach, Starbucks and the Purple Cow the location is outstanding! As you enter this home, you will instantly be greeted by the historic charm of the living room with fieldstone fireplace and hardwood floors. Adjacent dining room is bright and light filled. But wait until you see the kitchen and baths- FULLY remodeled in 2018, this glorious bright open kitchen is filled with cream cabinets and high-end Miele appliances. Custom Finished while maintaining the charm of this home. The first-floor teakwood bath is comforting, relaxing and warm. Nice size family room with an adjoining mudroom- perfect for storage and rainy-day supplies. Escape to the upstairs where you will find three nice size bedrooms, high end Miele Washer and Dryer and fully upgraded full bathroom. An unfinished full basement with plenty of storage space will complete this home. Step out onto the rear deck and the spacious fully fenced in backyard. Perfect for family entertaining, pets and your pick-up soccer and flag football games. Unbeatable location just minutes to Princeton, Hamilton Train Station, Mercer County Park, Golf And many natural areas right around the corner. Do not miss your opportunity to make this special home your very own....
Contact an agent
Home facts
- Year built:1942
- Subdivision & Development:VILLAGE OF LAWRENC
- Listing ID #:NJME2084572
- Added:1 day(s) ago
- Updated:October 05, 2026 at 05:36 AM
Rooms and interior
- Bedrooms:3
- Total bathrooms:2
- Full bathrooms:2
- Flooring:Ceramic Tile, Tile/Brick, Wood
- Dining Description:Dining Area, Formal/Separate Dining Room
- Kitchen Description:Dishwasher, ENERGY STAR Dishwasher, ENERGY STAR Refrigerator, Energy Efficient Appliances, Kitchen - Eat-In, Kitchen - Gourmet, Kitchen - Island, Microwave, Oven/Range - Gas, Range Hood, Upgraded Countertops
- Basement:Yes
- Basement Description:Full, Interior Access, Unfinished
- Living area:1,878 sq. ft.
Heating and cooling
- Cooling:Central A/C
- Heating:Central, Forced Air, Natural Gas
Structure and exterior
- Roof:Architectural Shingle
- Year built:1942
- Building area:1,878 sq. ft.
- Lot area:0.19 Acres
- Architectural Style:Traditional
- Construction Materials:Frame
- Foundation Description:Block
- Levels:2 Stories
Schools
- High school:LAWRENCE
- Middle school:LAWRENCE
- Elementary school:LAWRENCEVILLE E.S.
Utilities
- Water:Public
- Sewer:Public Sewer
Finances and disclosures
- Price:$610,000
- Price per sq. ft.:$324.81
- Tax amount:$11,647 (2025)
Features and amenities
- Laundry features:Dryer, Dryer - Front Loading, ENERGY STAR Clothes Washer, Washer - Front Loading
- Amenities:Ceiling Fan(s), Electric_110 Volts
Parking
- Parking description:On Street
New listings near 18 Manning Ln
- New
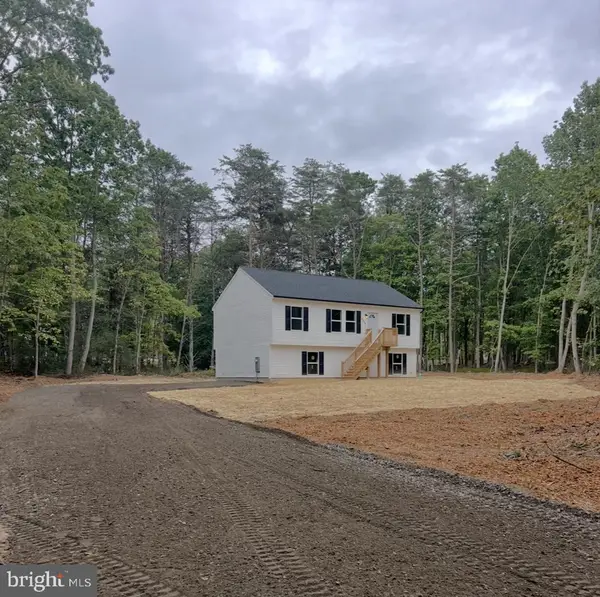 $365,000Active3 beds 2 baths1,040 sq. ft.
4470 Benson Rd, MILLVILLE, NJ 08332
MLS# NJCB2033162Listed by: COLDWELL BANKER EXCEL REALTY - New
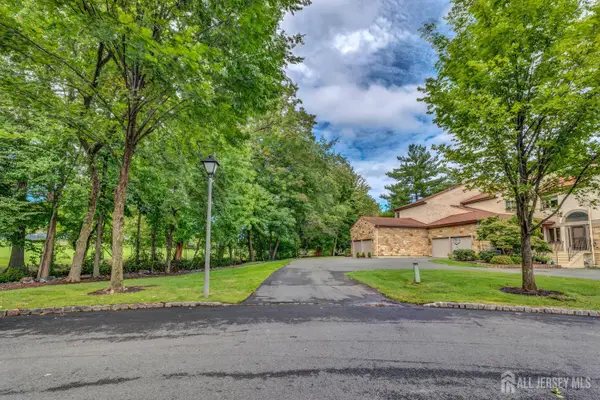 $599,000Active3 beds 3 baths2,472 sq. ft.
-18 Marilyn Court, Lawrence, NJ 08648
MLS# 2704791RListed by: WEICHERT CO REALTORS - Open Sat, 11am to 3pm
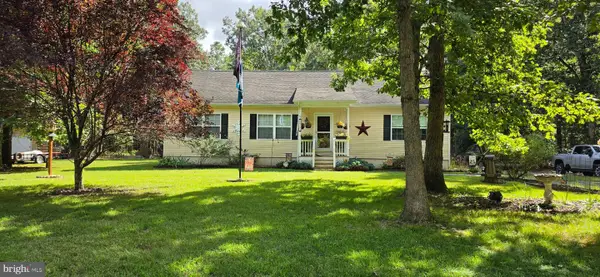 $460,000Active3 beds 2 baths1,400 sq. ft.
5700 Harris Ave, MILLVILLE, NJ 08332
MLS# NJCB2033076Listed by: EXP REALTY, LLC 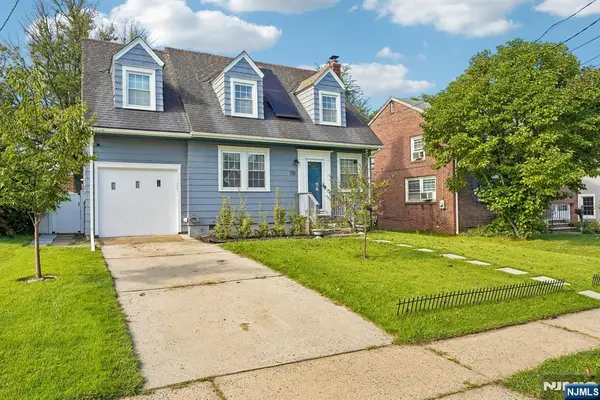 $529,999Active4 beds 2 baths
731 Mayflower Avenue, Lawrence, NJ 08648
MLS# 26035733Listed by: THE AGENCY ONE ROCK-PARAMUS
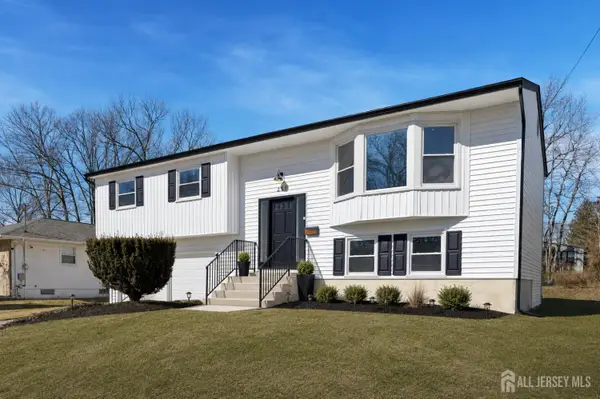 $732,000Active4 beds 3 baths2,400 sq. ft.
-259 Glenn Ave Avenue, Lawrence, NJ 08648
MLS# 2704825RListed by: VORO NJ LLC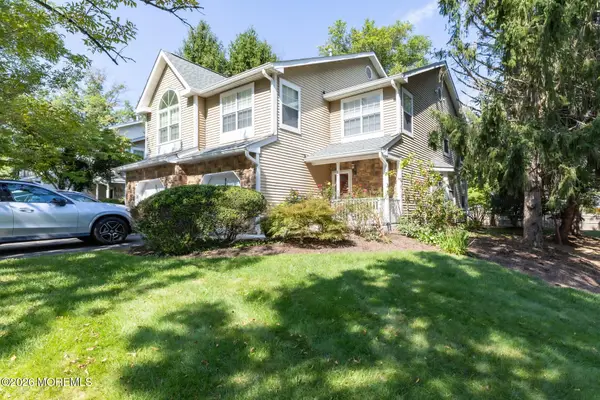 $500,000Active2 beds 3 baths1,642 sq. ft.
86 Gordon Avenue #3858, Lawrence, NJ 08648
MLS# 22629061Listed by: COLDWELL BANKER REALTY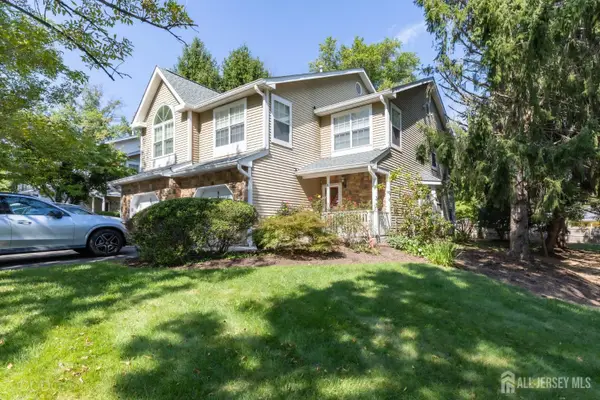 $500,000Active2 beds 3 baths1,642 sq. ft.
-86 Gordon Avenue, Lawrence, NJ 08648
MLS# 2704526RListed by: COLDWELL BANKER REALTY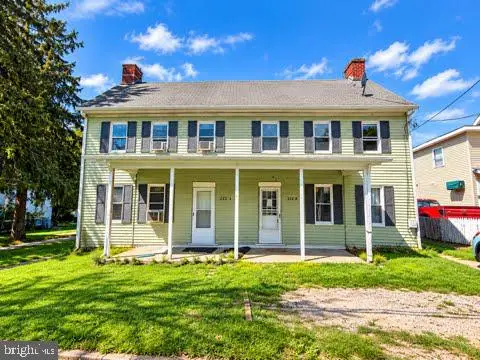 $225,000Active5 beds -- baths2,561 sq. ft.
232 Main St, CEDARVILLE, NJ 08311
MLS# NJCB2032960Listed by: PRIME REALTY PARTNERS $5,000Active0.16 Acres
New Rd #lot 70, CEDARVILLE, NJ 08311
MLS# NJCB2032764Listed by: KELLER WILLIAMS REALTY - WASHINGTON TOWNSHIP


Protect your home and budget from life's surprises with an Assurant Home Warranty, backed by a partner that supports you through every step of homeownership. Explore Plans.
© 2023 - 2026 ERA Franchise Systems LLC. All rights reserved. ERA Franchise Systems LLC fully supports the principles of the Fair Housing Act and the Equal Opportunity Act. ERA, ERA Real Estate powered, and their respective logos are registered service marks of ERA Franchise Systems LLC. Each office is independently owned and operated.