
115 Fountayne Ln, Lawrenceville, NJ 08648
Local realty services provided by:ERA Central Realty Group
115 Fountayne Ln,Lawrenceville, NJ 08648
$795,000
- 4 Beds
- 3 Baths
- 2,341 sq. ft.
- Single family
- Active
Upcoming open houses
- Sun, Sep 2712:00 pm - 03:00 pm
Listed by: john j lee
Office: keller williams real estate - princeton
MLS#:NJME2081656
Source:BRIGHTMLS
Price summary
- Price:$795,000
- Price per sq. ft.:$339.6
- Monthly HOA dues:$100
About this home
Welcome to 115 Fountayne Lane — a beautifully maintained 4‑bedroom, 2.5‑bath colonial offering 2,341 sq. ft. of comfortable living space plus a fully finished basement with full‑size windows. Facing northeast.
This home combines classic design with modern efficiency, featuring a new roof (2025), new HVAC (2023), new water heater (2022), and a solar system installed in 2022 for sustainable energy savings.
The main level showcases gleaming hardwood floors, a bright open layout, and a two‑story family room with a fireplace and tall windows that fill the space with natural light. The kitchen offers stainless‑steel appliances, ample cabinetry, and an open view to the living area — perfect for everyday living and entertaining. A formal dining room and front sitting area provide additional versatility.
Upstairs, the bedroom floorings were newly replaced from carpet to luxury vinyl plank. The spacious bedrooms include a serene primary suite with a private bath and generous closet space. The finished basement adds valuable recreation or office space, enhanced by natural light from full windows. Outdoors, enjoy a composite Trex deck overlooking the backyard — ideal for gatherings or quiet relaxation.
Located in the desirable Fountayne community, minutes from schools, shopping, and major commuter routes, this home offers comfort, efficiency, and timeless appeal....
Contact an agent
Home facts
- Year built:2002
- Subdivision & Development:LIBERTY GREEN
- Listing ID #:NJME2081656
- Added:53 day(s) ago
- Updated:September 26, 2026 at 01:51 PM
Rooms and interior
- Bedrooms:4
- Total bathrooms:3
- Full bathrooms:2
- Half bathrooms:1
- Flooring:Carpet, Hardwood
- Dining Description:Dining Room, Formal/Separate Dining Room
- Bathrooms Description:Full Bath, Half Bath, Primary Bathroom
- Kitchen Description:Built-In Microwave, Dishwasher, Kitchen - Eat-In, Oven/Range - Gas, Refrigerator
- Bedroom Description:Primary Bedroom, Walk In Closet(s)
- Basement:Yes
- Basement Description:Daylight, Full, Fully Finished, Windows
- Living area:2,341 sq. ft.
Heating and cooling
- Cooling:Central A/C
- Heating:Forced Air, Natural Gas
Structure and exterior
- Roof:Shingle
- Year built:2002
- Building area:2,341 sq. ft.
- Lot area:0.13 Acres
- Lot Features:Rear Yard
- Architectural Style:Colonial
- Construction Materials:Brick Front, Vinyl Siding
- Exterior Features:Deck(s), Exterior Lighting, Gutter System, Lawn Sprinkler, Play Area, Sidewalks, Stone Retaining Walls
- Foundation Description:Slab
- Levels:2 Stories
Utilities
- Water:Public
- Sewer:Public Sewer
Finances and disclosures
- Price:$795,000
- Price per sq. ft.:$339.6
- Tax amount:$13,267 (2025)
Features and amenities
- Laundry features:Dryer, Washer
Parking
- Parking description:Attached Garage, Built In, Garage - Front Entry
- Garage:Yes
- Garage spaces:2
New listings near 115 Fountayne Ln
- Open Sun, 1 to 3pmNew
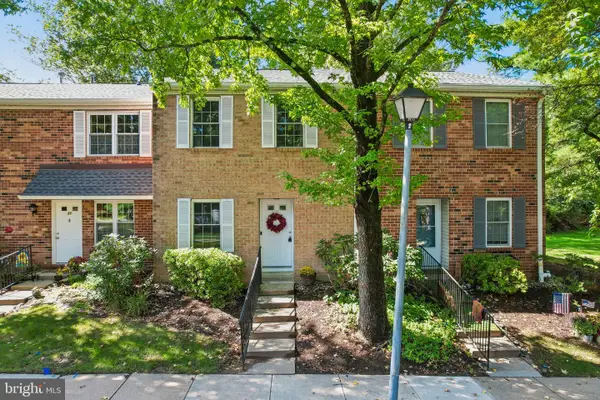 $400,000Active2 beds 3 baths1,312 sq. ft.
32 Magnolia Ct, LAWRENCE TOWNSHIP, NJ 08648
MLS# NJME2083284Listed by: BHHS FOX & ROACH - PRINCETON 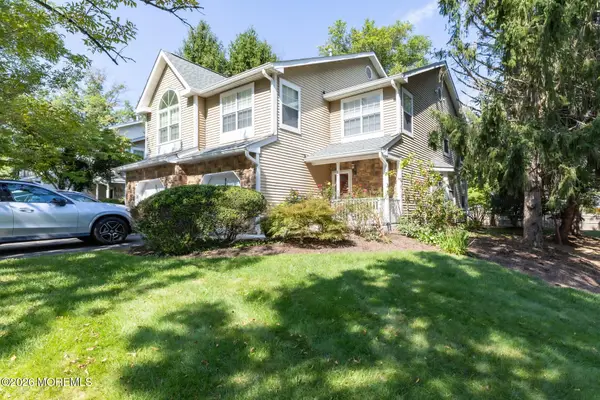 $500,000Active2 beds 3 baths1,642 sq. ft.
86 Gordon Avenue #3858, Lawrence, NJ 08648
MLS# 22629061Listed by: COLDWELL BANKER REALTY $500,000Active2 beds 3 baths2,442 sq. ft.
86 Gordon, LAWRENCE TOWNSHIP, NJ 08648
MLS# NJME2083740Listed by: COLDWELL BANKER REALTY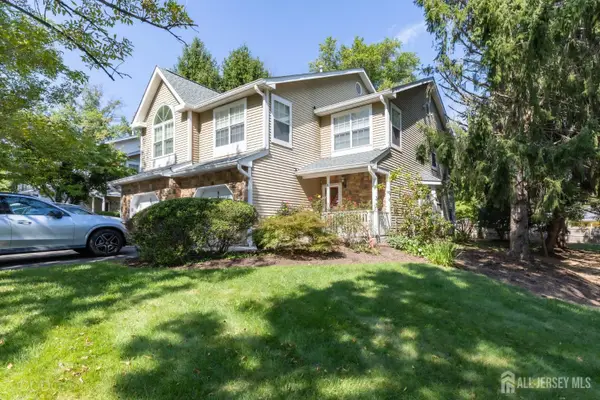 $500,000Active2 beds 3 baths1,642 sq. ft.
-86 Gordon Avenue, Lawrence, NJ 08648
MLS# 2704526RListed by: COLDWELL BANKER REALTY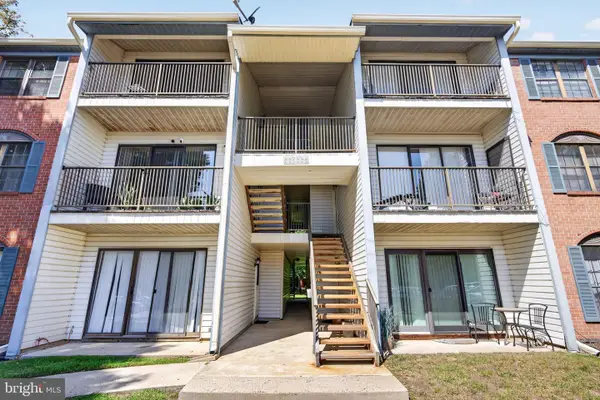 $319,900Active2 beds 2 baths1,181 sq. ft.
35 Kite Ct, LAWRENCEVILLE, NJ 08648
MLS# NJME2083688Listed by: EXP REALTY, LLC $275,000Active2 beds 2 baths1,208 sq. ft.
1419 Colts Cir, LAWRENCEVILLE, NJ 08648
MLS# NJME2083322Listed by: RE/MAX SELECT - PRINCETON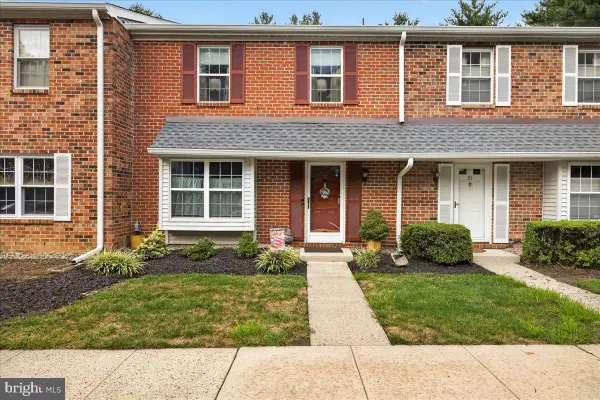 $410,000Pending2 beds 3 baths1,502 sq. ft.
22 Pagoda Ct, LAWRENCE TWP, NJ 08648
MLS# NJME2082964Listed by: KELLER WILLIAMS REAL ESTATE-LANGHORNE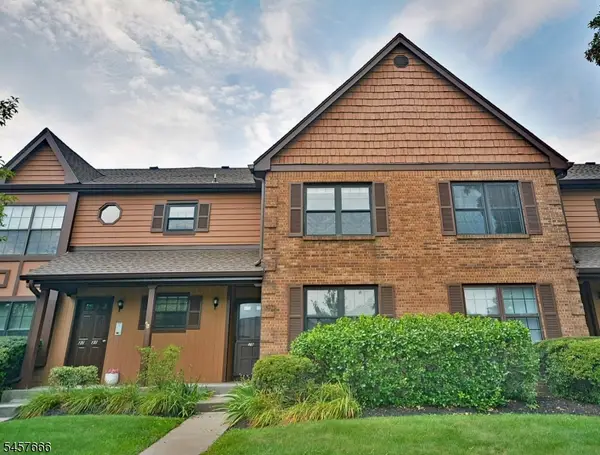 $375,000Active2 beds 2 baths1,228 sq. ft.
29 Barclay Ct, Lawrence Twp., NJ 08648
MLS# 4050032Listed by: REALTY ONE GROUP CENTRAL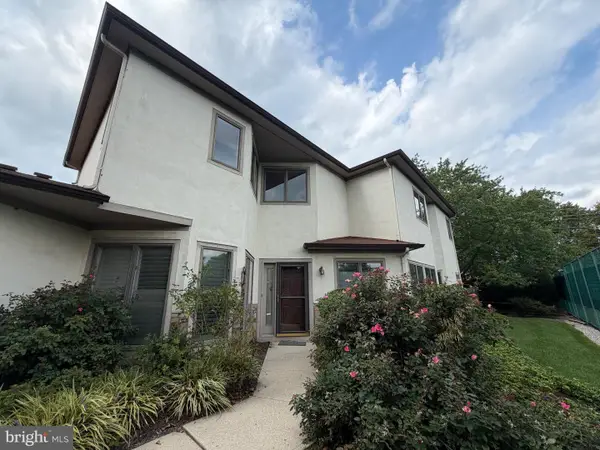 $490,000Active3 beds 4 baths2,452 sq. ft.
10 Jackie Dr, LAWRENCEVILLE, NJ 08648
MLS# NJME2083064Listed by: REMAX WELCOME HOME $370,000Active2 beds 2 baths1,254 sq. ft.
313 American Eagle, LAWRENCEVILLE, NJ 08648
MLS# NJME2082162Listed by: WEICHERT REALTORS - PRINCETON


Protect your home and budget from life's surprises with an Assurant Home Warranty, backed by a partner that supports you through every step of homeownership. Explore Plans.
© 2023 - 2026 ERA Franchise Systems LLC. All rights reserved. ERA Franchise Systems LLC fully supports the principles of the Fair Housing Act and the Equal Opportunity Act. ERA, ERA Real Estate powered, and their respective logos are registered service marks of ERA Franchise Systems LLC. Each office is independently owned and operated.