
312 Old Farm Rd, Lebanon, NJ 08826
Local realty services provided by:ERA Queen City Realty
312 Old Farm Rd,Lebanon Twp., NJ 08826
$1,350,000
- 4 Beds
- 6 Baths
- 5,096 sq. ft.
- Single family
- Active
Upcoming open houses
- Sat, Aug 1501:00 pm - 03:00 pm
Listed by: karen a. columbro
Office: turpin real estate, inc.908-439-3300
MLS#:4046066
Source:NJ_GSMLS
Price summary
- Price:$1,350,000
- Price per sq. ft.:$264.91
About this home
A reimagined 1800s barn, this extraordinary residence is tucked away on a quiet cul-de-sac, seamlessly blending historic charm with modern luxury. Thoughtfully transformed into a stunning 5,000-square-foot home, it showcases authentic timber-frame character, dramatic open living spaces, abundant natural light, and energy-efficient geothermal heating and cooling. The flexible bedroom layout is ideal. The first floor features a two-story in-law suite plus two additional bedroom suites, while the second floor offers a luxurious primary suite and an office/guest accommodation. With 5.1 baths, the home provides exceptional space and versatility for both everyday living and entertaining. At the heart of the home, a spectacular great room flows into the dining area and chef?s kitchen. A light-filled sitting room just off the kitchen offers a serene retreat for morning coffee or quiet relaxation. Outside, a secluded patio serves the first-floor bedroom suite and in-law suite, while a second entertaining patio is designed for unforgettable gatherings. The beautifully landscaped grounds include a saltwater recreation pond for swimming, a hot tub, and charming dining gazebo....
Contact an agent
Home facts
- Year built:1800
- Listing ID #:4046066
- Added:1 day(s) ago
- Updated:August 12, 2026 at 02:31 PM
Rooms and interior
- Bedrooms:4
- Total bathrooms:6
- Full bathrooms:5
- Half bathrooms:1
- Rooms Total:12
- Flooring:Carpeting, Tile, Wood
- Dining Description:Formal Dining Room, On First Floor
- Bathrooms Description:Stall Shower
- Kitchen Description:Center Island, Cooktop - Electric, Dishwasher, Eat-In Kitchen, Instant Hot Water, Kitchen Exhaust Fan, Microwave Oven, Range/Oven-Electric, Refrigerator, Sump Pump, Water Softener-Own
- Bedroom Description:Full Bath, Walk-In Closet
- Basement Description:Basement, Partial, Unfinished
- Living area:5,096 sq. ft.
Heating and cooling
- Cooling:Geothermal, Multi-Zone Cooling
- Heating:Geothermal, Multi-Zone, Radiant - Hot Water
Structure and exterior
- Roof:Asphalt Shingle
- Year built:1800
- Building area:5,096 sq. ft.
- Lot area:3.9 Acres
- Lot Features:Cul-De-Sac, Level Lot, Open Lot, Private Road
- Architectural Style:Colonial, Converted Structure
- Construction Materials:Stone, Wood
- Exterior Features:FencWood, Gazebo, HotTub, Patio, Storage
Schools
- High school:VOORHEES
- Middle school:WOODGLEN
- Elementary school:VALLEYVIEW
Utilities
- Water:Well
- Sewer:Septic 4 Bedroom Town Verified
Finances and disclosures
- Price:$1,350,000
- Price per sq. ft.:$264.91
- Tax amount:$24,408 (2025)
Features and amenities
- Appliances:Microwave Oven, Range/Oven-Electric, Refrigerator, Sump Pump, Washer, Water Softener-Own
- Laundry features:Dryer, Washer
- Amenities:Carbon Monoxide Detector, Cathedral Ceiling, High Ceiling, HotTub, Security System, Smoke Detectors, StallTub, Track Lighting, Walk - In Closet
- Pool features:Outdoor Pool, Pool
Parking
- Parking description:Blacktop Driveway, Detached Garage, Pull Down Stairs
- Garage spaces:2
New listings near 312 Old Farm Rd
- New
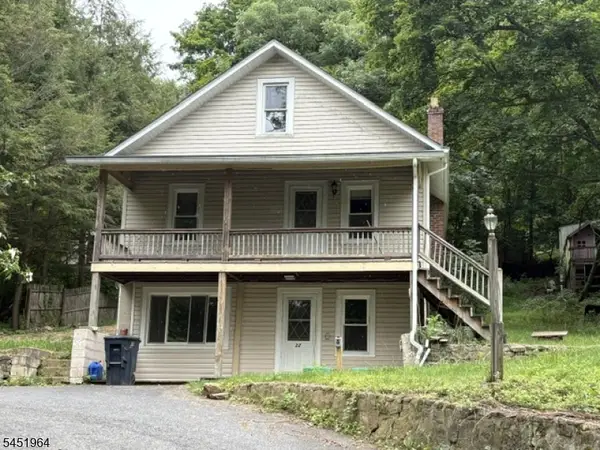 $449,000Active4 beds 2 baths
22 Hoffmans Crossing Rd, Lebanon Twp., NJ 07830
MLS# 4045236Listed by: RED BARN REALTY - New
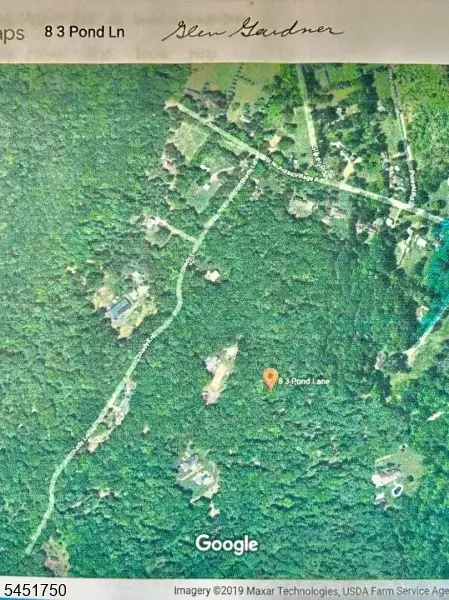 $49,000Active5.08 Acres
8 Three Pond Ln, Lebanon Twp., NJ 08826
MLS# 4045038Listed by: KELLER WILLIAMS CORNERSTONE - New
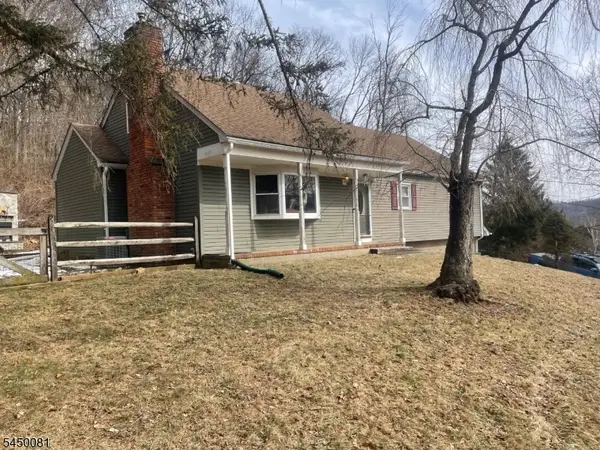 $500,000Active3 beds 2 baths
8 Diana Ct, Lebanon Twp., NJ 07830
MLS# 4044560Listed by: KELLER WILLIAMS TOWNE SQUARE REAL 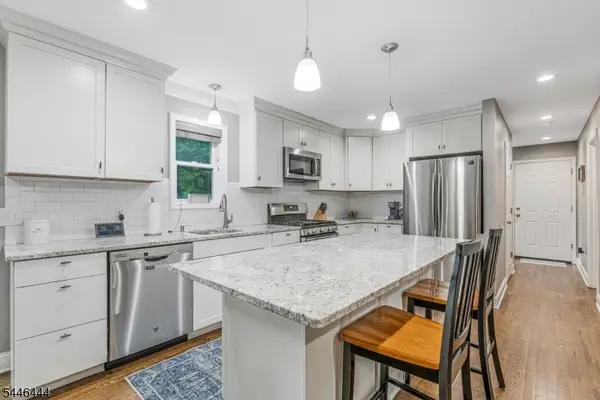 $675,000Active3 beds 4 baths
17 Bunn St, Lebanon Twp., NJ 07830
MLS# 4043113Listed by: RE/MAX PINNACLE $650,000Active4 beds 2 baths
420 Trimmer Road, Lebanon Twp., NJ 07830
MLS# 4042984Listed by: WEICHERT REALTORS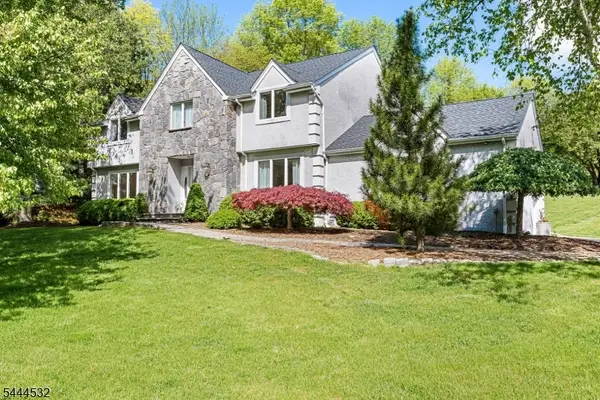 $689,000Active4 beds 3 baths
1 Winters Drive, Lebanon Twp., NJ 08826
MLS# 4042419Listed by: WEICHERT REALTORS $465,000Pending3 beds 2 baths
14 Bunnvale Rd, Lebanon Twp., NJ 07830
MLS# 4041046Listed by: BHHS FOX & ROACH- Open Sun, 1 to 3pm
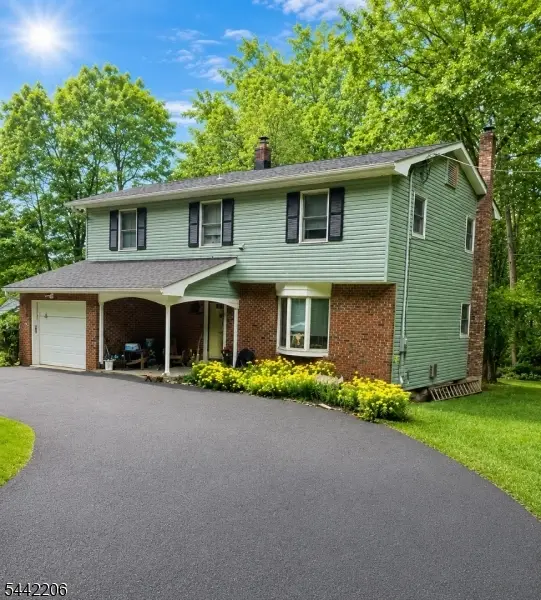 $649,000Active4 beds 2 baths1,652 sq. ft.
123 Mount Grove Rd, Lebanon Twp., NJ 07830
MLS# 4040786Listed by: WEICHERT REALTORS  $1,199,000Active5 beds 5 baths
5 Elk Ridge Rd, Lebanon Twp., NJ 07830
MLS# 4040856Listed by: BHHS FOX & ROACH


Protect your home and budget from life's surprises with an Assurant Home Warranty, backed by a partner that supports you through every step of homeownership. Explore Plans.
© 2023 - 2026 ERA Franchise Systems LLC. All rights reserved. ERA Franchise Systems LLC fully supports the principles of the Fair Housing Act and the Equal Opportunity Act. ERA, ERA Real Estate powered, and their respective logos are registered service marks of ERA Franchise Systems LLC. Each office is independently owned and operated.