
628 Main, Leesburg, NJ 08327
Local realty services provided by:O'BRIEN REALTY ERA POWERED
628 Main,Leesburg, NJ 08327
$150,000
- 4 Beds
- 1 Baths
- 2,488 sq. ft.
- Single family
- Active
Listed by: michele kelly
Office: s. kelly real estate llc.
MLS#:NJCB2032538
Source:BRIGHTMLS
Price summary
- Price:$150,000
- Price per sq. ft.:$60.29
About this home
This spacious 2 story home with a full front covered porch is located in the historic area of Leesburg. The living room has an open staircase and large picture window, the formal dining room also has a large picture window and brick fireplace, the kitchen features white cabinets, a lot of cabinet space and double bowl sink. Off the kitchen is the laundry room with utilities. Also on the main floor is an office, family room and bedroom. Upstairs has 3 bedrooms and a full bathroom. There is a back staircase too. Located close to the Delaware River, shore points and Rt 55 for traveling.
Contact an agent
Home facts
- Year built:1900
- Subdivision & Development:NONE AVAILABLE
- Listing ID #:NJCB2032538
- Added:45 day(s) ago
- Updated:October 04, 2026 at 01:57 PM
Rooms and interior
- Bedrooms:4
- Total bathrooms:1
- Full bathrooms:1
- Dining Description:Dining Room
- Living area:2,488 sq. ft.
Heating and cooling
- Heating:Baseboard - Hot Water, Natural Gas
Structure and exterior
- Year built:1900
- Building area:2,488 sq. ft.
- Lot area:0.16 Acres
- Lot Features:Level
- Architectural Style:Colonial
- Construction Materials:Vinyl Siding
- Exterior Features:Porch(es)
- Foundation Description:Slab
- Levels:2 Stories
Schools
- High school:MILLVILLE SENIOR H.S.
Utilities
- Water:Well
Finances and disclosures
- Price:$150,000
- Price per sq. ft.:$60.29
- Tax amount:$5,462 (2025)
New listings near 628 Main
- New
 $115,000Active3 beds 1 baths1,364 sq. ft.
5 Ward Ave, LEESBURG, NJ 08327
MLS# NJCB2033128Listed by: COLLINI REAL ESTATE LLC  $250,000Active3 beds 1 baths1,863 sq. ft.
647 Main St, LEESBURG, NJ 08327
MLS# NJCB2033064Listed by: TEALESTATE LLC $150,000Pending23 Acres
0 Leesburg Belleplain Rd, LEESBURG, NJ 08327
MLS# NJCB2032350Listed by: BHHS FOX & ROACH-VINELAND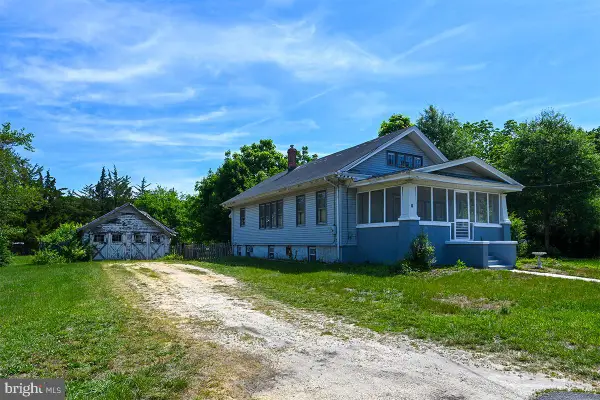 $265,000Pending3 beds 1 baths1,226 sq. ft.
8 Ward Ave, LEESBURG, NJ 08327
MLS# NJCB2030952Listed by: TEALESTATE LLC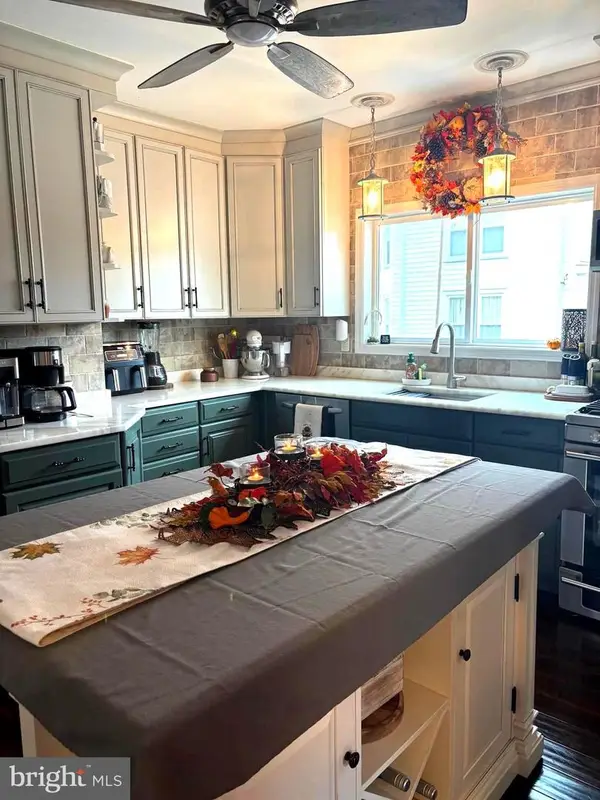 $348,990Active3 beds 1 baths1,358 sq. ft.
14 Ward Ave, LEESBURG, NJ 08327
MLS# NJCB2027532Listed by: SWINK REALTY


Protect your home and budget from life's surprises with an Assurant Home Warranty, backed by a partner that supports you through every step of homeownership. Explore Plans.
© 2023 - 2026 ERA Franchise Systems LLC. All rights reserved. ERA Franchise Systems LLC fully supports the principles of the Fair Housing Act and the Equal Opportunity Act. ERA, ERA Real Estate powered, and their respective logos are registered service marks of ERA Franchise Systems LLC. Each office is independently owned and operated.