
20 Cotherstone Dr, Leisuretowne, NJ 08088
Local realty services provided by:ERA Central Realty Group
20 Cotherstone Dr,Southampton, NJ 08088
$315,000
- 2 Beds
- 2 Baths
- 1,293 sq. ft.
- Single family
- Active
Listed by: kenneth nilson
Office: re/max at barnegat bay - ship bottom
MLS#:NJBL2109588
Source:BRIGHTMLS
Price summary
- Price:$315,000
- Price per sq. ft.:$243.62
- Monthly HOA dues:$89
About this home
Well maintain expanded Ardmore model featuring nearly 1,300 sqft with 2 bedrooms & 2 full baths. Numerous amenities and features include generous family room, eat-in-kitchen with appliance package, formal living room, dining area, ceiling fans w/lights, and 1 car direct entry garage with double width driveway. Some of the recent upgrades & improvements include newer front entry & storm doors, newer overhead garage door w/opener, newer dining room light & laminate flooring, newer garbage disposal & sink, and Leased Solar System for reduced electric costs. Enjoy an active adult community lifestyle on the oversized covered front porch and rear pavered patio, multiple clubhouses with fitness center and community pools, and convenient to all area shopping, transportation and recreation. Very low HOA fee & property taxes. Start your family memories today!
Contact an agent
Home facts
- Year built:1986
- Subdivision & Development:LEISURETOWNE
- Listing ID #:NJBL2109588
- Added:173 day(s) ago
- Updated:October 04, 2026 at 01:57 PM
Rooms and interior
- Bedrooms:2
- Total bathrooms:2
- Full bathrooms:2
- Rooms Total:8
- Flooring:Fully Carpeted, Tile/Brick, Vinyl
- Dining Description:Dining Room
- Bathrooms Description:Bathroom 1, Bathroom 2
- Kitchen Description:Dishwasher, Disposal, Kitchen - Eat-In, Oven/Range - Electric, Refrigerator
- Bedroom Description:Entry Level Bedroom
- Living area:1,293 sq. ft.
Heating and cooling
- Cooling:Central A/C
- Heating:Baseboard - Electric, Electric
Structure and exterior
- Roof:Shingle
- Year built:1986
- Building area:1,293 sq. ft.
- Lot Features:Level
- Architectural Style:Ranch/Rambler
- Construction Materials:Stick Built
- Exterior Features:Patio(s), Porch(es)
- Foundation Description:Slab
- Levels:1 Story
Utilities
- Water:Public
- Sewer:Public Sewer
Finances and disclosures
- Price:$315,000
- Price per sq. ft.:$243.62
- Tax amount:$3,540 (2025)
Features and amenities
- Laundry features:Dryer, Washer
- Amenities:Attic, Cable TV, Ceiling Fan(s), Window Treatments
Parking
- Parking description:Attached Garage, Built In, Concrete Driveway, Garage - Front Entry, Garage Door Opener, Inside Access, Off Street, On Street, Oversized
- Garage:Yes
- Garage spaces:1
New listings near 20 Cotherstone Dr
- Coming Soon
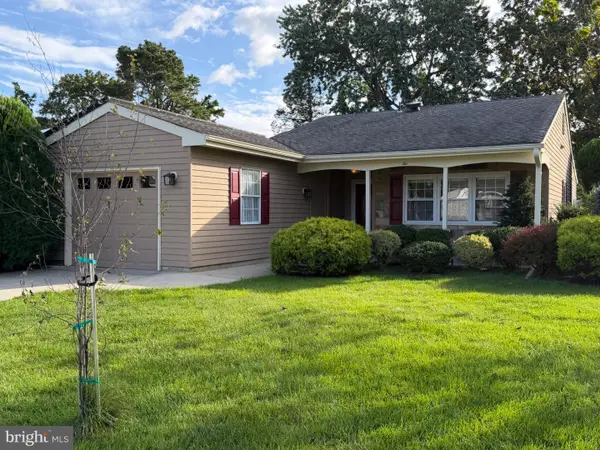 $330,000Coming Soon2 beds 2 baths1,285 sq. ft.
2 Tifani Ln, SOUTHAMPTON TWP, NJ 08088
MLS# NJBL2121440Listed by: WEICHERT REALTORS-MEDFORD - New
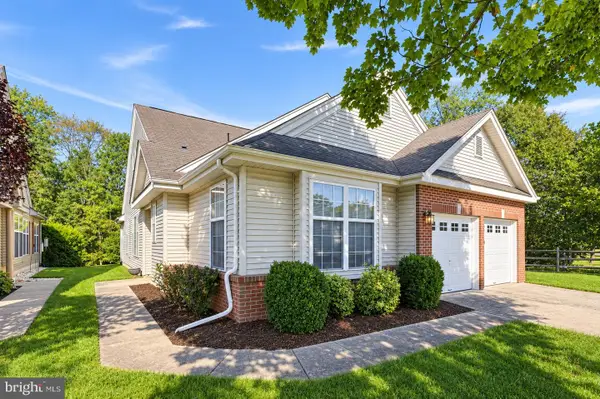 $500,000Active4 beds 3 baths2,394 sq. ft.
772 Westminster Dr N, SOUTHAMPTON, NJ 08088
MLS# NJBL2121886Listed by: RE/MAX ONE REALTY-MOORESTOWN - Open Sun, 1 to 3pm
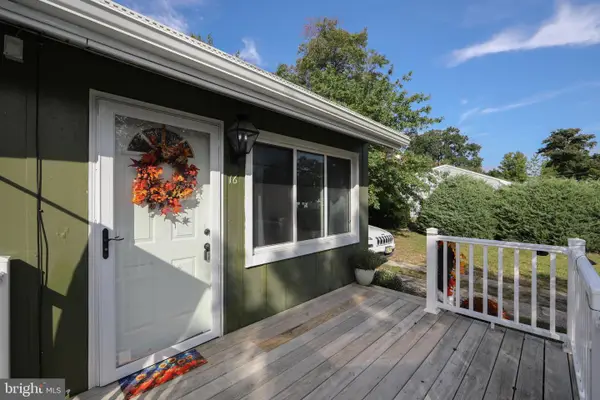 $379,000Active3 beds 1 baths802 sq. ft.
16 Holly Blvd, SOUTHAMPTON, NJ 08088
MLS# NJBL2120620Listed by: BHHS FOX & ROACH-MEDFORD - Open Sun, 1 to 3pmNew
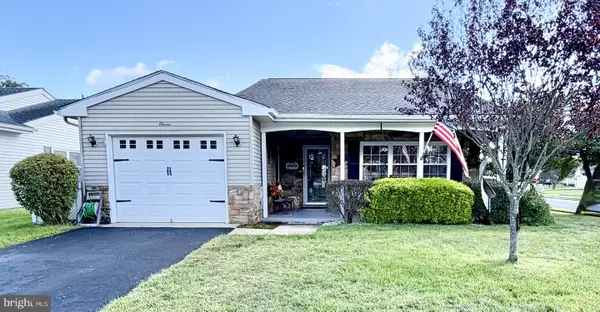 $319,900Active2 beds 2 baths1,364 sq. ft.
11 Chesterfield Ct, SOUTHAMPTON TWP, NJ 08088
MLS# NJBL2121664Listed by: RE/MAX AT HOME - New
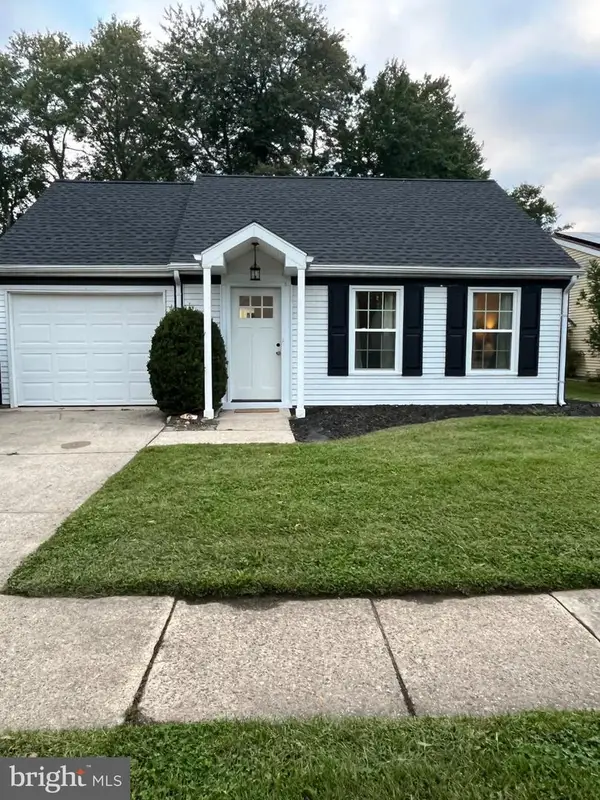 $279,500Active2 beds 1 baths921 sq. ft.
4 Heather Pl, SOUTHAMPTON TWP, NJ 08088
MLS# NJBL2121756Listed by: DELTA REAL ESTATE - New
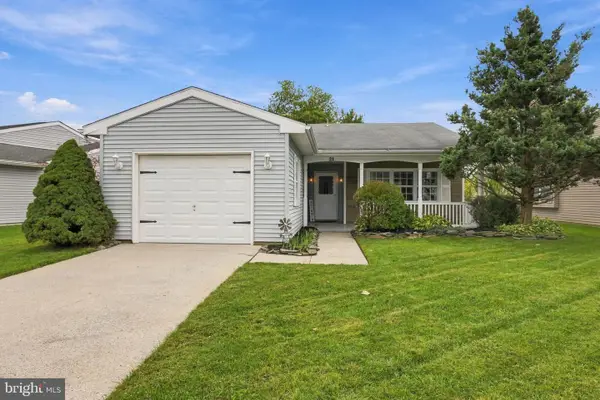 $375,000Active2 beds 2 baths1,300 sq. ft.
21 Chesterfield Ct, SOUTHAMPTON, NJ 08088
MLS# NJBL2121806Listed by: WEICHERT REALTORS-MEDFORD - New
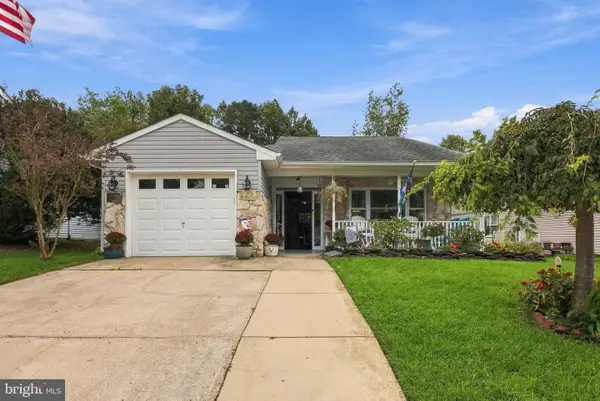 $429,900Active2 beds 2 baths1,616 sq. ft.
18 Buckingham Dr, SOUTHAMPTON, NJ 08088
MLS# NJBL2121302Listed by: WEICHERT REALTORS-MEDFORD - New
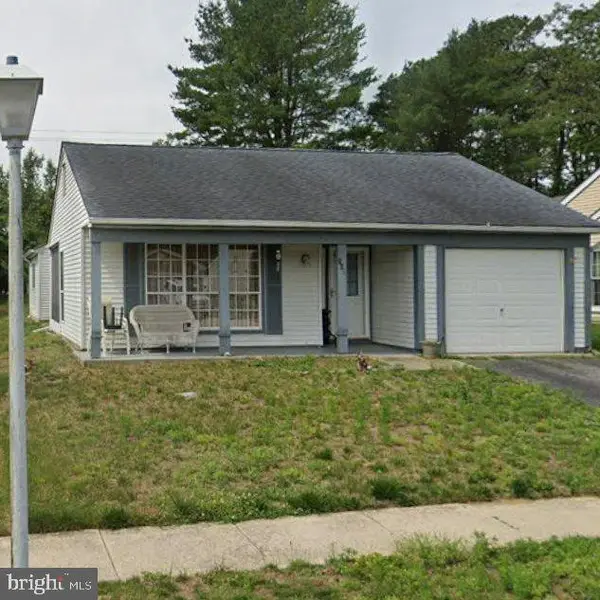 $275,000Active2 beds 2 baths1,847 sq. ft.
168 Buckingham Dr, SOUTHAMPTON, NJ 08088
MLS# NJBL2121482Listed by: COMPASS NEW JERSEY, LLC - MOORESTOWN - New
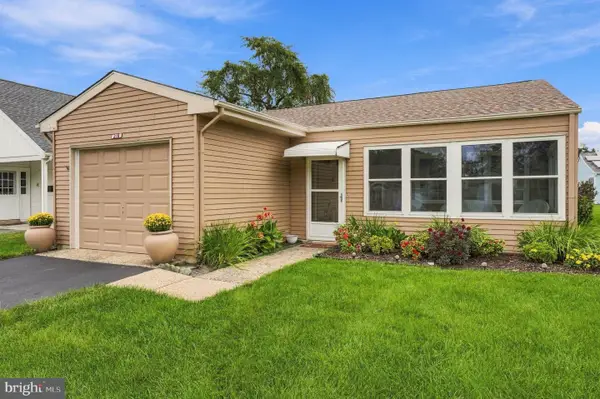 $247,999Active2 beds 1 baths987 sq. ft.
216 Huntington Dr, SOUTHAMPTON, NJ 08088
MLS# NJBL2121524Listed by: WEICHERT REALTORS-TURNERSVILLE - New
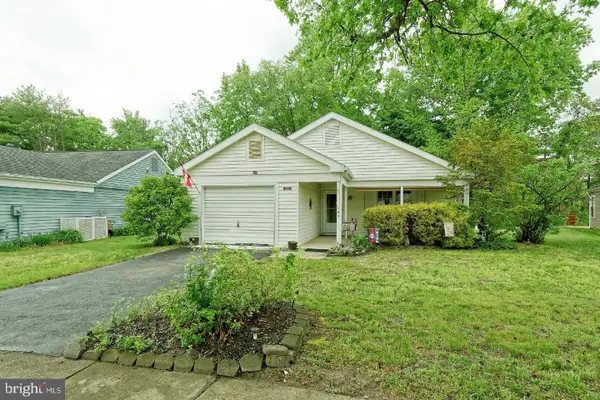 $260,000Active2 beds 2 baths1,246 sq. ft.
105 Buckingham Dr, SOUTHAMPTON TWP, NJ 08088
MLS# NJBL2121540Listed by: RE/MAX PREFERRED - MEDFORD


Protect your home and budget from life's surprises with an Assurant Home Warranty, backed by a partner that supports you through every step of homeownership. Explore Plans.
© 2023 - 2026 ERA Franchise Systems LLC. All rights reserved. ERA Franchise Systems LLC fully supports the principles of the Fair Housing Act and the Equal Opportunity Act. ERA, ERA Real Estate powered, and their respective logos are registered service marks of ERA Franchise Systems LLC. Each office is independently owned and operated.