
58 Holly Blvd, Leisuretowne, NJ 08088
Local realty services provided by:ERA Martin Associates
58 Holly Blvd,Southampton, NJ 08088
$350,000
- 3 Beds
- 2 Baths
- - sq. ft.
- Single family
- Sold
Listed by: frank m punzi jr., samuel punzi
Office: exp realty, llc.
MLS#:NJBL2116214
Source:BRIGHTMLS
Sorry, we are unable to map this address
Price summary
- Price:$350,000
About this home
Tucked away in the peaceful woods of Southampton, this charming 3-bedroom, 1.5-bath rancher offers the perfect blend of privacy and comfort. The home features a spacious eat-in kitchen with plenty of room for family meals and gatherings. A versatile bonus room provides the ideal space for a family room, game room, home office, or recreation area. The convenient laundry room adds to the home’s functionality.
Inside, you’ll find attractive laminate hardwood flooring throughout and a tankless hot water heater for added energy efficiency. Surrounded by nature, this hidden gem offers a tranquil setting while still being conveniently located near shopping, dining, schools, and major roadways. Don’t miss the opportunity to make this secluded Southampton retreat your new home! The Home has a new Central AC in July 2026.
Contact an agent
Home facts
- Year built:1955
- Subdivision & Development:HAMPTON LAKES
- Listing ID #:NJBL2116214
- Added:46 day(s) ago
- Updated:August 29, 2026 at 05:54 AM
Rooms and interior
- Bedrooms:3
- Total bathrooms:2
- Full bathrooms:1
- Half bathrooms:1
- Rooms Total:11
- Flooring:Laminated, Tile/Brick
- Dining Description:Dining Room, Formal/Separate Dining Room
- Bathrooms Description:Bathroom 1, Half Bath
- Kitchen Description:Breakfast Area, Built-In Microwave, Built-In Range, Dishwasher, ENERGY STAR Refrigerator, Energy Efficient Appliances, Oven - Self Cleaning, Recessed Lighting, Refrigerator, Stainless Steel Appliances, Water Heater - Tankless
Heating and cooling
- Cooling:Central A/C
- Heating:Energy Star Heating System, Forced Air, Natural Gas
Structure and exterior
- Roof:Architectural Shingle
- Year built:1955
- Lot Features:Front Yard, Rear Yard, SideYard(s)
- Architectural Style:Ranch/Rambler
- Construction Materials:Frame
- Exterior Features:Deck(s), Play Area, Sidewalks
- Foundation Description:Crawl Space
- Levels:1 Story
Schools
- High school:SENECA H.S.
- Middle school:SOUTHAMPTON TOWNSHIP SCHOOL NO 3
- Elementary school:SOUTHAMPTON TOWNSHIP SCHOOL NO 2
Utilities
- Water:Public
- Sewer:Public Sewer
Finances and disclosures
- Price:$350,000
- Tax amount:$5,220 (2025)
Features and amenities
- Laundry features:Dryer - Electric, Dryer - Gas, Laundry
- Amenities:Attic, Bay/Bow Windows, Cable TV, Ceiling Fan(s), Double Hung Windows, Double Pane Windows, Electric Available, Natural Gas Available, Recessed Lighting
Parking
- Parking description:Concrete Driveway, On Street
New listings near 58 Holly Blvd
- New
 $295,000Active2 beds 2 baths1,077 sq. ft.
87 Kingston Way, SOUTHAMPTON, NJ 08088
MLS# NJBL2119422Listed by: RE/MAX AT HOME - New
 $355,000Active4 beds 2 baths1,123 sq. ft.
59 Holly Blvd, SOUTHAMPTON, NJ 08088
MLS# NJBL2119368Listed by: RE/MAX AT HOME - New
 $315,000Active2 beds 2 baths967 sq. ft.
22 Windsor Rd, SOUTHAMPTON, NJ 08088
MLS# NJBL2119104Listed by: REAL BROKER, LLC - New
 $410,000Active2 beds 2 baths1,714 sq. ft.
23 Buxton Ct, SOUTHAMPTON, NJ 08088
MLS# NJBL2118966Listed by: KELLER WILLIAMS REALTY - MEDFORD  $225,000Active2 beds 2 baths967 sq. ft.
42 New Castle Dr, SOUTHAMPTON, NJ 08088
MLS# NJBL2118790Listed by: RE/MAX WORLD CLASS REALTY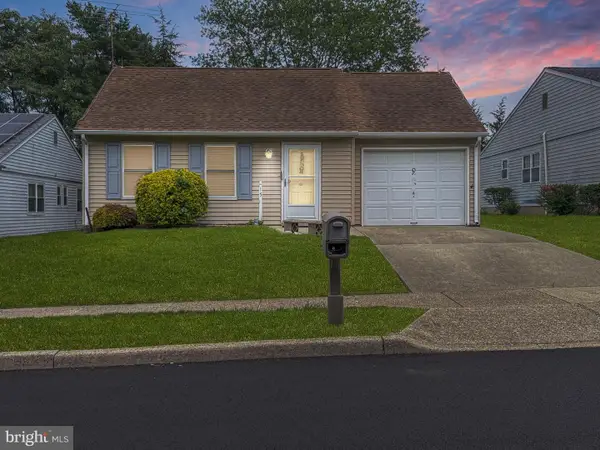 $225,000Active2 beds 1 baths1,061 sq. ft.
15 Gramercy Pl, SOUTHAMPTON, NJ 08088
MLS# NJBL2118412Listed by: RE/MAX AT HOME- Open Sat, 11:30am to 1:30pm
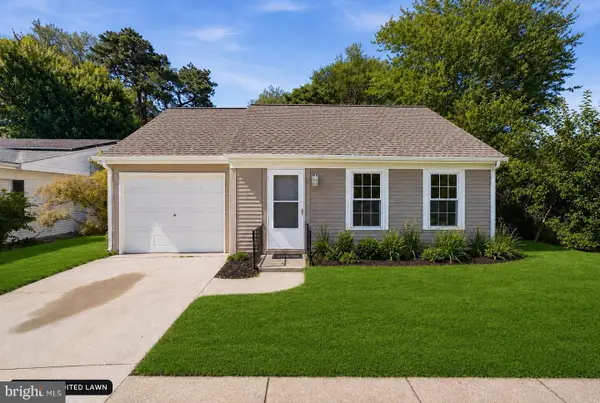 $298,999Active2 beds 1 baths1,061 sq. ft.
91 Sheffield Pl, SOUTHAMPTON, NJ 08088
MLS# NJBL2117356Listed by: HOMECOIN.COM 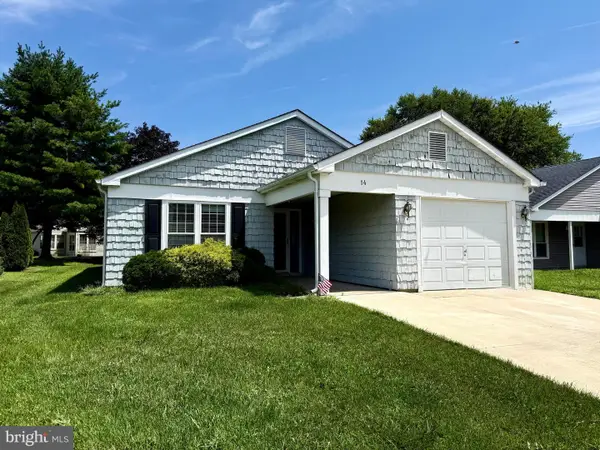 $310,000Active2 beds 2 baths1,376 sq. ft.
14 Cotherstone Dr, SOUTHAMPTON, NJ 08088
MLS# NJBL2117998Listed by: HOMESTEAD REALTY COMPANY INC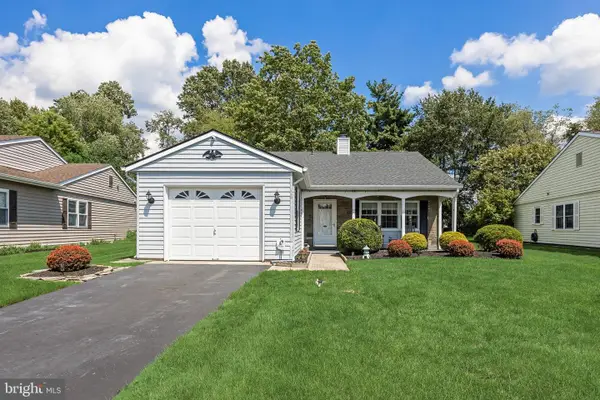 $304,900Pending2 beds 2 baths1,310 sq. ft.
16 Andover Ct, SOUTHAMPTON, NJ 08088
MLS# NJBL2118316Listed by: RE/MAX ONE REALTY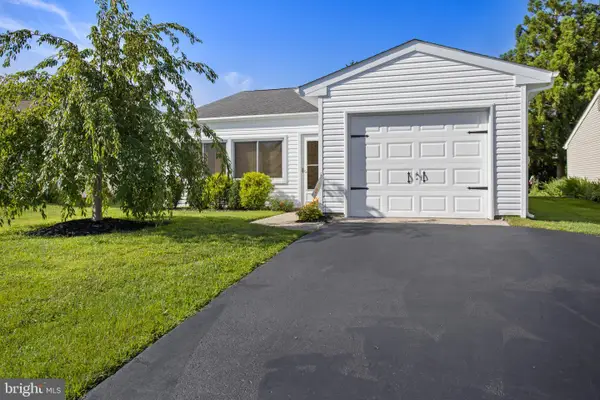 $274,900Active2 beds 1 baths1,242 sq. ft.
223 Huntington Dr, SOUTHAMPTON, NJ 08088
MLS# NJBL2117816Listed by: BHHS FOX & ROACH-MEDFORD


Protect your home and budget from life's surprises with an Assurant Home Warranty, backed by a partner that supports you through every step of homeownership. Explore Plans.
© 2023 - 2026 ERA Franchise Systems LLC. All rights reserved. ERA Franchise Systems LLC fully supports the principles of the Fair Housing Act and the Equal Opportunity Act. ERA, ERA Real Estate powered, and their respective logos are registered service marks of ERA Franchise Systems LLC. Each office is independently owned and operated.