
94 Leedsville Drive, Lincroft, NJ 07738
Local realty services provided by:ERA Boniakowski Real Estate
94 Leedsville Drive,Lincroft, NJ 07738
$875,000
- 4 Beds
- 3 Baths
- 2,200 sq. ft.
- Single family
- Active
Listed by: robert haspel
Office: preferred properties real estate
MLS#:22620847
Source:NJ_MOMLS
Price summary
- Price:$875,000
- Price per sq. ft.:$397.73
About this home
Great Lincroft Opportunity To Own A 1 Acre 4 BR 2 1/2 BA Home In The Heart Of Lincroft Town Village Shopping & Restaurants! Enter The Spacious Driveway To The Paver Walkway & Inviting Foyer Onto The Main Floor Offering A Kitchen W/Custom Cabinets, Granite Counters, Tray Ceiling Overlooking The Parklike Backyard, Formal Dining Rm W/Tray Ceiling, Large Living Rm, Primary BR W/WIC, Plus A 2nd Closet & Updated BA, 2 Ample Size BR's & Updated Full BA. The Lower Level Offers A Spacious 4th BR, Family Rm W/Slider To Backyard, Laundry/Powder Rm Combo. Utility Rm & Access To The 2 Car Garage. Features Include: New Hardwood & Vinyl Plank Flooring, Electric Backup Portable Generator & EV Charging Outlets, New Dishwasher, Recessed Lighting & Large Attic Space. Priced Below The Tax Assessed Value & Surrounded By $1 Million Plus Homes, This Property Is Ideally Located To All NYC Commutation (Train, Bus & Ferry), Highways, Shopping Centers, Schools, Downtown Red Bank, Netflix, Parks & Jersey Shore Beaches Makes This A Must See Home!...
Contact an agent
Home facts
- Year built:1963
- Subdivision & Development:None
- Listing ID #:22620847
- Added:100 day(s) ago
- Updated:October 18, 2026 at 02:35 PM
Rooms and interior
- Bedrooms:4
- Total bathrooms:3
- Full bathrooms:2
- Half bathrooms:1
- Rooms Total:12
- Flooring:Ceramic Tile, Engineered Hardwood, Wood
- Living area:2,200 sq. ft.
Heating and cooling
- Cooling:Central Air
- Heating:Forced Air
- Central air:Yes
Structure and exterior
- Roof:Shingle
- Year built:1963
- Building area:2,200 sq. ft.
- Lot area:1.02 Acres
- Lot Features:Oversized
- Construction Materials:Cedar Shake
- Foundation Description:Slab
Utilities
- Water:Public
- Sewer:Public Sewer
Finances and disclosures
- Price:$875,000
- Price per sq. ft.:$397.73
- Tax amount:$14,239 (2026)
Features and amenities
- Amenities:Dec Molding
Parking
- Parking description:Off Street, Oversized, Paved
- Garage:Yes
- Garage spaces:2
New listings near 94 Leedsville Drive
- Open Sun, 1 to 4pmNew
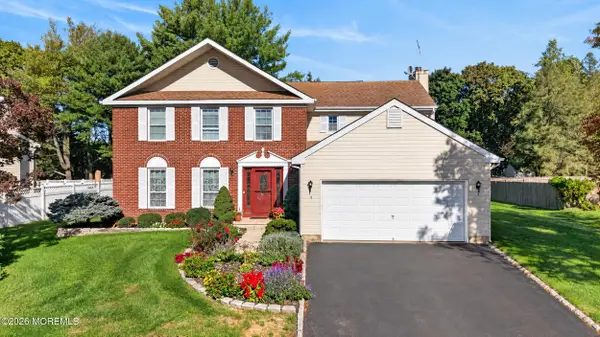 $925,000Active4 beds 3 baths2,372 sq. ft.
7 Joseph Drive, Lincroft, NJ 07738
MLS# 22632878Listed by: RE/MAX INNOVATION - Open Sun, 12 to 3pmNew
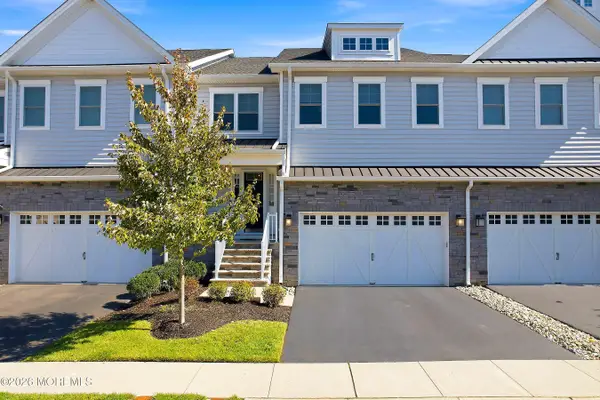 $1,059,999Active3 beds 3 baths2,772 sq. ft.
58 Lawley Drive, Lincroft, NJ 07738
MLS# 22632093Listed by: REALTY ONE GROUP CENTRAL 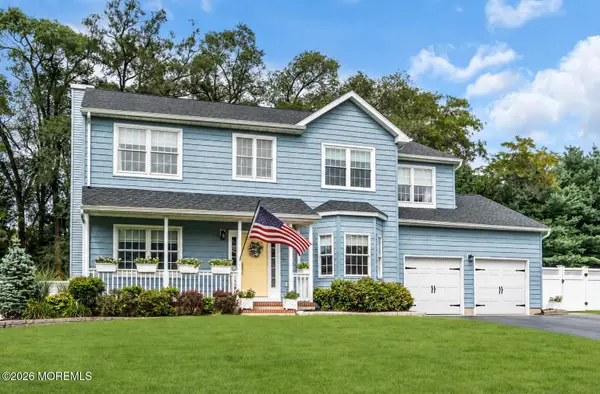 $1,200,000Pending4 beds 4 baths
141 Bernard Drive, Lincroft, NJ 07738
MLS# 22631736Listed by: KELLER WILLIAMS REALTY CENTRAL MONMOUTH- Open Sun, 12 to 3pmNew
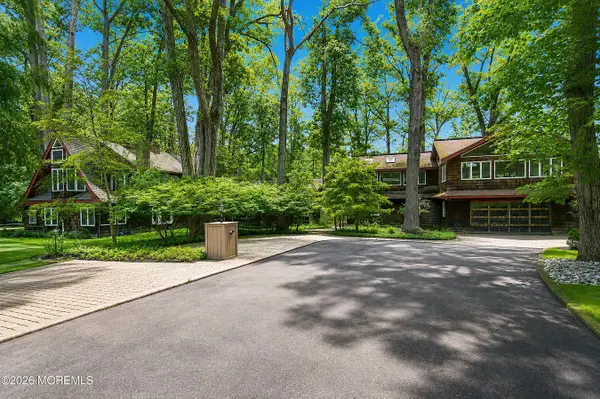 $2,199,999Active5 beds 6 baths5,799 sq. ft.
20 Rimwood Drive, Lincroft, NJ 07738
MLS# 22631603Listed by: BERKSHIRE HATHAWAY HOMESERVICES FOX & ROACH - RED BANK - Open Sun, 1 to 4pm
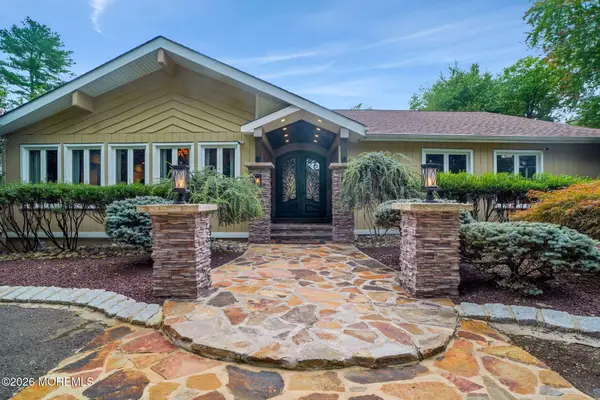 $1,795,000Active6 beds 3 baths5,918 sq. ft.
99 Cypress Neck Road, Lincroft, NJ 07738
MLS# 22630702Listed by: THE AGENCY ONE ROCK 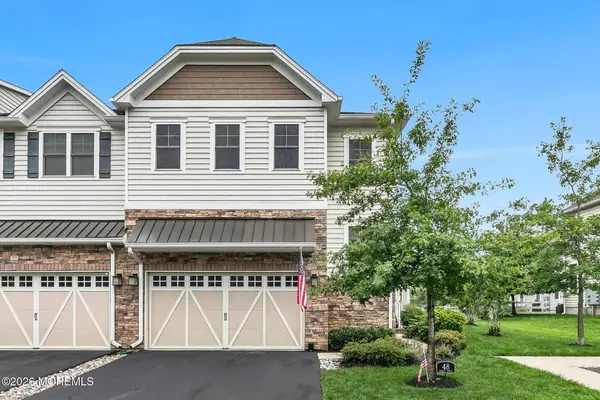 $1,099,000Active3 beds 4 baths2,560 sq. ft.
48 Eckert Drive #4103, Lincroft, NJ 07738
MLS# 22628860Listed by: DOUGLAS ELLIMAN OF NJ LLC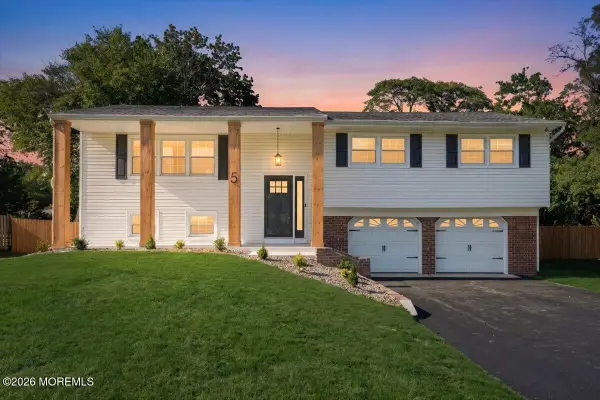 $949,000Pending4 beds 3 baths2,150 sq. ft.
5 Colonial Way, Lincroft, NJ 07738
MLS# 22628743Listed by: EXP REALTY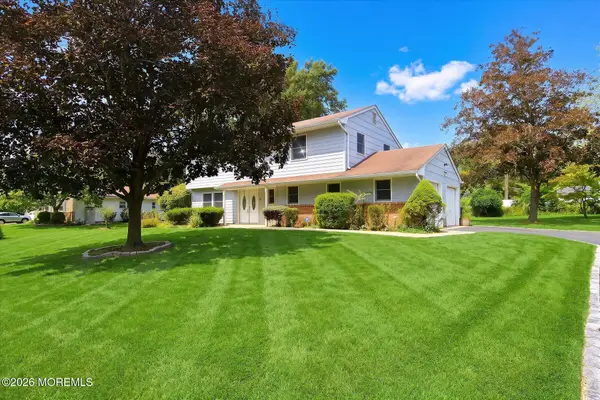 $980,000Pending4 beds 3 baths2,263 sq. ft.
105 Augusta Drive, Lincroft, NJ 07738
MLS# 22628681Listed by: HERITAGE HOUSE SOTHEBY'S INTERNATIONAL REALTY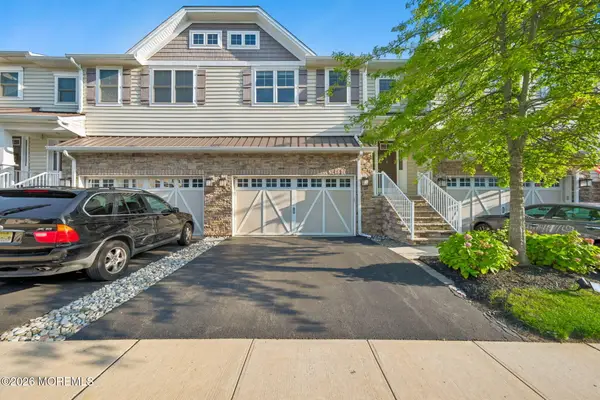 $899,000Pending3 beds 4 baths2,417 sq. ft.
56 Eckert Drive, Lincroft, NJ 07738
MLS# 22626590Listed by: PROMINENT PROPERTIES SOTHEBY'S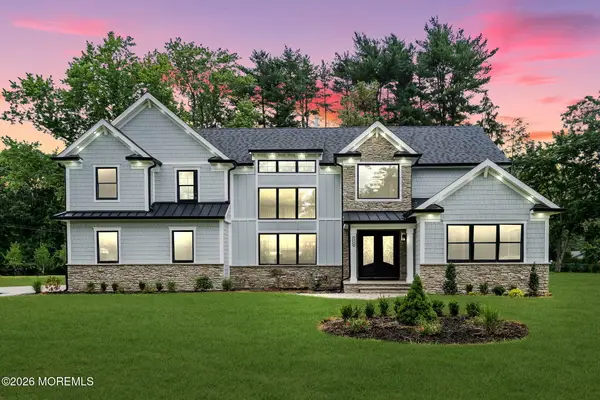 $1,599,000Active4 beds 4 baths
1348 Front Street, Lincroft, NJ 07738
MLS# 22625999Listed by: EXP REALTY


Protect your home and budget from life's surprises with an Assurant Home Warranty, backed by a partner that supports you through every step of homeownership. Explore Plans.
© 2023 - 2026 ERA Franchise Systems LLC. All rights reserved. ERA Franchise Systems LLC fully supports the principles of the Fair Housing Act and the Equal Opportunity Act. ERA, ERA Real Estate powered, and their respective logos are registered service marks of ERA Franchise Systems LLC. Each office is independently owned and operated.