
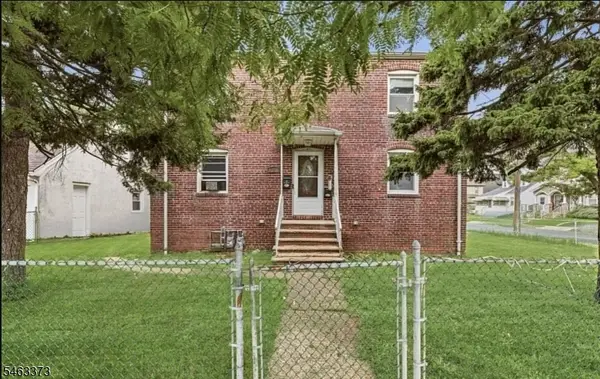
111 W Munsell Ave, Linden, NJ 07036
Local realty services provided by:ERA Duke Realtors
111 W Munsell Ave,Linden City, NJ 07036
$799,000
- 4 Beds
- 3 Baths
- - sq. ft.
- Single family
- Active
Listed by: victor curto
Office: keller williams mid-town direct973-762-5400
MLS#:4055430
Source:NJ_GSMLS
Price summary
- Price:$799,000
About this home
Embrace easy single-level living in this classic ranch style home. Featuring an open-concept layout, this 3/4-bedroom, 3 full bath home, highlights original hardwood floors, abundant natural light through a sweeping front picture window, and a spacious living area designed for effortless entertaining. The house was fully updated, kitchen, baths, full finished basement, with gorgeous bar, family and entertainment room. A true timeless gem ready for its next owner. "Completely re-imagined traditional ranch combining vintage appeal with modern luxury. This single-story beauty offers a flowing and functional floor plan. Enjoy a stunning kitchen equipped with marble countertops, shaker cabinets, and stainless steel appliances. The expansive primary master suite features an en-suite full bath. Situated on a generous, landscaped lot with quick access to local schools and parks.A truly one of a kind.
Contact an agent
Home facts
- Listing ID #:4055430
- Added:4 day(s) ago
- Updated:October 02, 2026 at 02:48 PM
Rooms and interior
- Bedrooms:4
- Total bathrooms:3
- Full bathrooms:3
- Rooms Total:9
- Flooring:Tile, Wood
- Dining Description:On First Floor
- Kitchen Description:Carbon Monoxide Detector, Center Island, Country Kitchen, Dishwasher, Kitchen Exhaust Fan, Range/Oven-Gas, Separate Dining Area
- Basement Description:Basement, Finished, Full
Heating and cooling
- Cooling:2 Units, Central Air
- Heating:2 Units, Baseboard - Hotwater, Forced Hot Air
Structure and exterior
- Roof:Asphalt Shingle
- Lot area:0.2 Acres
- Architectural Style:Expanded Ranch, Ranch
- Construction Materials:Brick
Utilities
- Water:Public Water
- Sewer:Public Sewer
Finances and disclosures
- Price:$799,000
- Tax amount:$12,699 (2025)
Features and amenities
- Appliances:Carbon Monoxide Detector, Range/Oven-Gas
- Amenities:Gas-Natural
Parking
- Parking description:1 Car Width, Detached Garage, Garage Door Opener, Garage Parking, Paver Block
- Garage spaces:1
New listings near 111 W Munsell Ave
- Coming SoonOpen Sun, 12 to 3pm
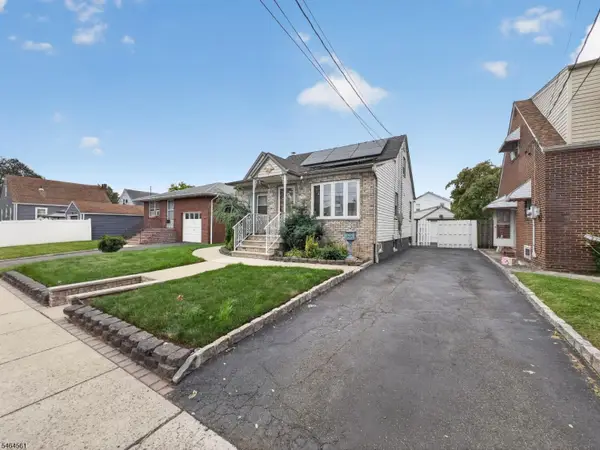 $549,000Coming Soon3 beds 2 baths
615 Lindegar St, Linden City, NJ 07036
MLS# 4056097Listed by: REALTY ONE GROUP SUNRISE - Coming SoonOpen Sun, 12 to 2pm
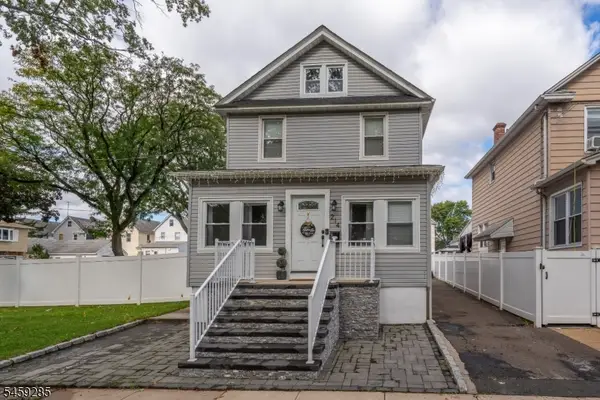 $540,000Coming Soon3 beds 2 baths
214 W 17th St, Linden City, NJ 07036
MLS# 4054620Listed by: RE/MAX FIRST REALTY II - Open Sat, 1 to 3pmNew
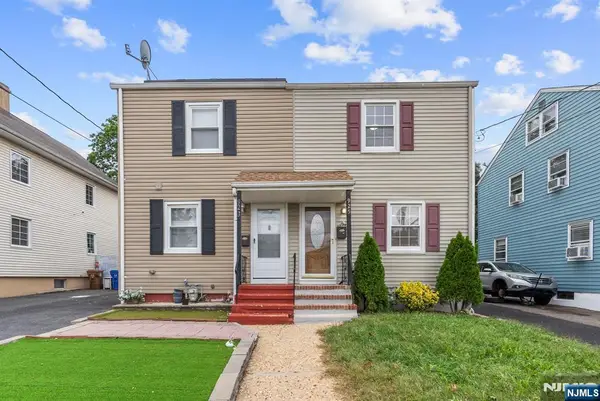 $369,000Active2 beds 1 baths
925 Middlesex Street, Linden, NJ 07036
MLS# 26037157Listed by: TRINITY REALTY
- Open Sat, 2 to 4pmNew
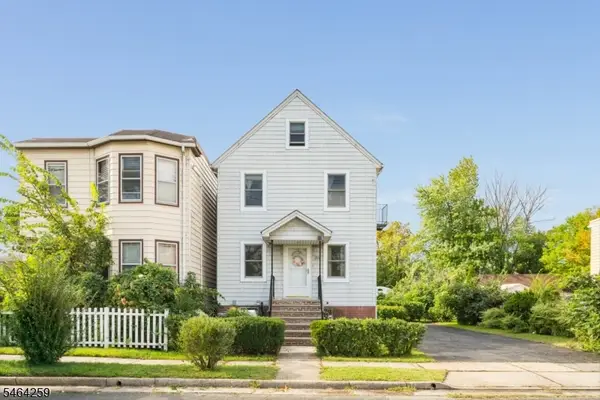 $699,000Active4 beds 3 baths
914 Woodlawn Ave, Linden City, NJ 07036
MLS# 4056010Listed by: KELLER WILLIAMS REALTY - New
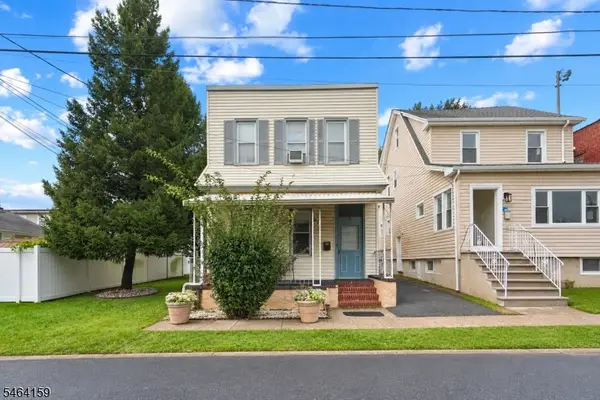 $499,999Active4 beds 3 baths
1211 Bergen Ave, Linden City, NJ 07036
MLS# 4055877Listed by: KELLER WILLIAMS VILLAGE SQUARE - New
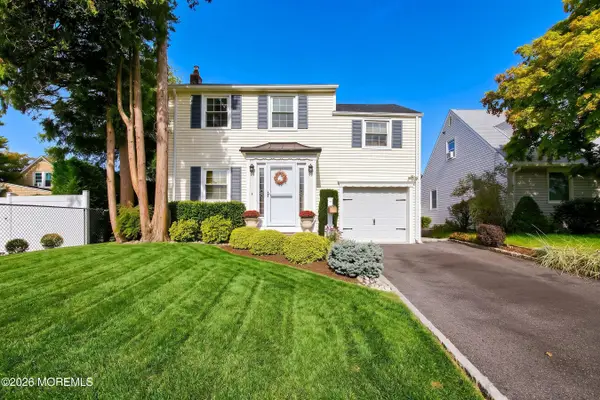 $679,000Active3 beds 2 baths1,396 sq. ft.
138 Palisade Road, Linden, NJ 07036
MLS# 22630616Listed by: KELLER WILLIAMS PREFERRED PROPERTIES,BAYVILLE - Open Fri, 4 to 6pmNew
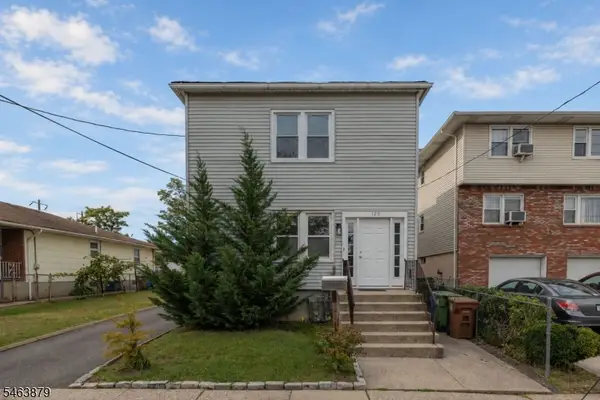 $799,000Active5 beds 2 baths
120 W Linden Ave, Linden City, NJ 07036
MLS# 4055567Listed by: RE/MAX NEW MILLENNIUM GROUP - New
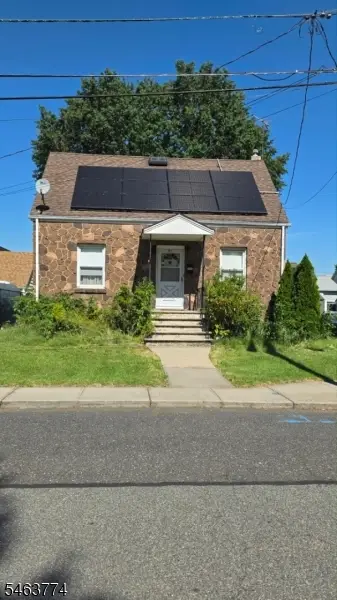 $399,999Active2 beds 1 baths
823 Mack Pl, Linden City, NJ 07036
MLS# 4055451Listed by: DAUNNO REALTY SERVICES LLC - New
 $749,000Active4 beds 2 baths
417 Adams St, Linden City, NJ 07036
MLS# 4055436Listed by: DAUNNO REALTY SERVICES LLC


Protect your home and budget from life's surprises with an Assurant Home Warranty, backed by a partner that supports you through every step of homeownership. Explore Plans.
© 2023 - 2026 ERA Franchise Systems LLC. All rights reserved. ERA Franchise Systems LLC fully supports the principles of the Fair Housing Act and the Equal Opportunity Act. ERA, ERA Real Estate powered, and their respective logos are registered service marks of ERA Franchise Systems LLC. Each office is independently owned and operated.