
2101 Summit Ter, Linden, NJ 07036
Local realty services provided by:ERA Duke Realtors
2101 Summit Ter,Linden City, NJ 07036
$615,000
- 4 Beds
- 2 Baths
- 1,843 sq. ft.
- Single family
- Pending
Listed by: evghenia berzan
Office: real855-450-0442
MLS#:4050668
Source:NJ_GSMLS
Price summary
- Price:$615,000
- Price per sq. ft.:$333.7
About this home
Discover a rare combination of space, privacy & flexibility in Linden's sought-after Sunnyside neighborhood! Set on a corner lot, this beautifully prepared 4BR/2BA Cape offers a flexible layout, generous gathering spaces & exceptional privacy. The sun-filled living room with wood-burning fireplace opens to a spacious dining area & updated kitchen with semi-island and SS appliances. Two bedrooms + a full bath on EACH level, along with separate front & side entrances, provide remarkable versatility. A three-season room conveniently connects the living area, garage & backyard. Outside, enjoy secluded back and side yards surrounded by mature greenery, plus a patio perfect for outdoor dining and entertaining. Refinished hardwood floors, updated baths, large unfinished basement, 1-car garage & solar panels add to the appeal. Convenient to parks, shopping, transportation, major roadways & houses of worship. This house is ready for its next chapter!
Contact an agent
Home facts
- Year built:1948
- Subdivision & Development:Sunnyside
- Listing ID #:4050668
- Added:45 day(s) ago
- Updated:October 20, 2026 at 09:01 AM
Rooms and interior
- Bedrooms:4
- Total bathrooms:2
- Full bathrooms:2
- Rooms Total:7
- Flooring:Wood
- Dining Description:Living/Dining Combo, On First Floor
- Bathrooms Description:Stall Shower
- Kitchen Description:Breakfast Bar, Cooktop - Gas, Kitchen Exhaust Fan, Refrigerator
- Bedroom Description:On Level 1
- Basement Description:Basement, Full, Unfinished
- Living area:1,843 sq. ft.
Heating and cooling
- Cooling:2 Units, Wall A/C Unit(s)
- Heating:2 Units, Baseboard - Electric, Baseboard - Hotwater
Structure and exterior
- Roof:Asphalt Shingle
- Year built:1948
- Building area:1,843 sq. ft.
- Lot area:0.14 Acres
- Lot Features:Corner
- Architectural Style:Cape Cod
- Construction Materials:Vinyl Siding
- Exterior Features:Patio, Privacy Fence
Utilities
- Water:Public Water
- Sewer:Public Sewer
Finances and disclosures
- Price:$615,000
- Price per sq. ft.:$333.7
- Tax amount:$9,945 (2025)
Features and amenities
- Appliances:Refrigerator, Washer
- Laundry features:Dryer, Washer
- Amenities:Cedar Closets, Fire Extinguisher, Gas-Natural, Track Lighting
Parking
- Parking description:Attached Garage, Blacktop Driveway
- Garage spaces:1
New listings near 2101 Summit Ter
- Coming Soon
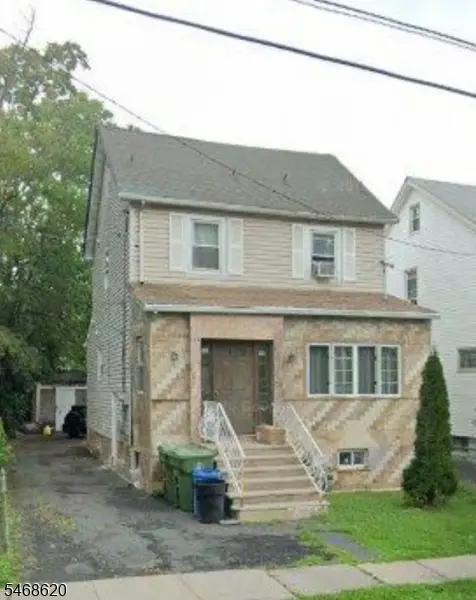 $699,000Coming Soon5 beds 2 baths
108 W 18th St, Linden City, NJ 07036
MLS# 4059941Listed by: PREMIER HOMES - Coming Soon
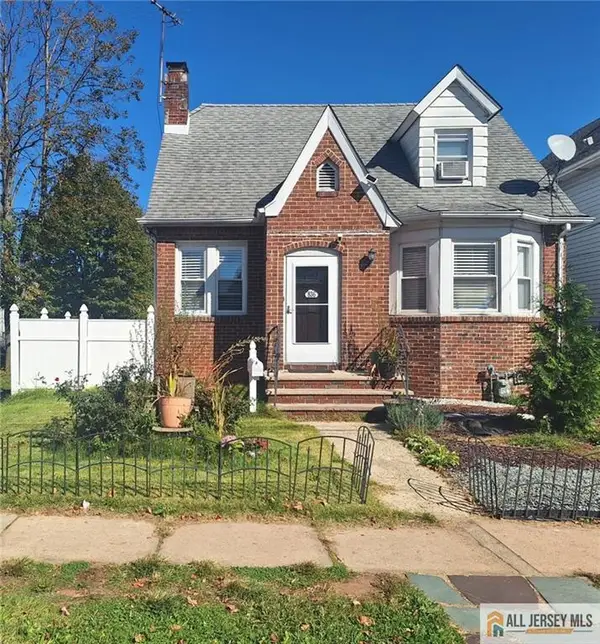 $599,000Coming Soon4 beds 2 baths1,582 sq. ft.
-836 Summit Street, Linden, NJ 07036
MLS# 2770775MListed by: RE/MAX FIRST REALTY, INC. - Coming SoonOpen Sat, 1 to 3pm
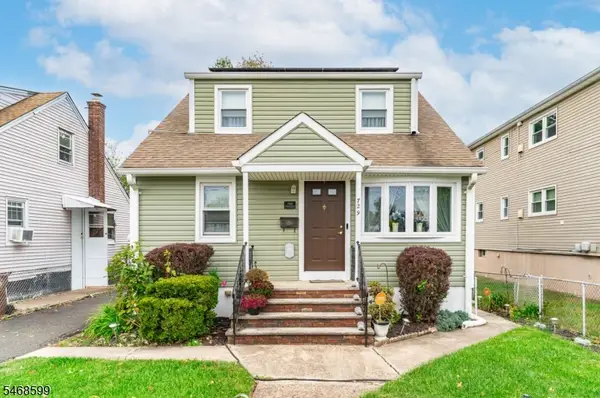 $400,000Coming Soon2 beds 3 baths
729 E Curtis St, Linden City, NJ 07036
MLS# 4059861Listed by: THE REAL ESTATE COMPANY - New
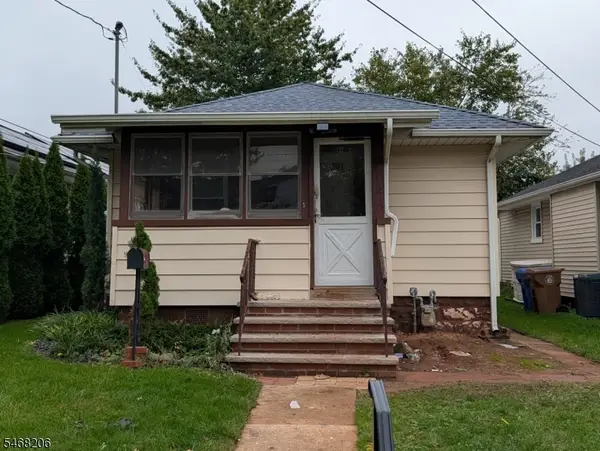 $279,000Active2 beds 1 baths
215 Madison St, Linden City, NJ 07036
MLS# 4059516Listed by: GUALTIERI GROUP REAL ESTATE LLC - New
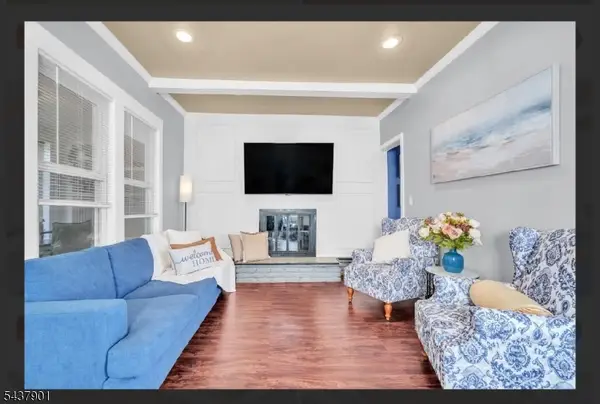 $470,000Active2 beds 1 baths
518 Miner Ter, Linden City, NJ 07036
MLS# 4059423Listed by: RE/MAX NEW MILLENNIUM GROUP - New
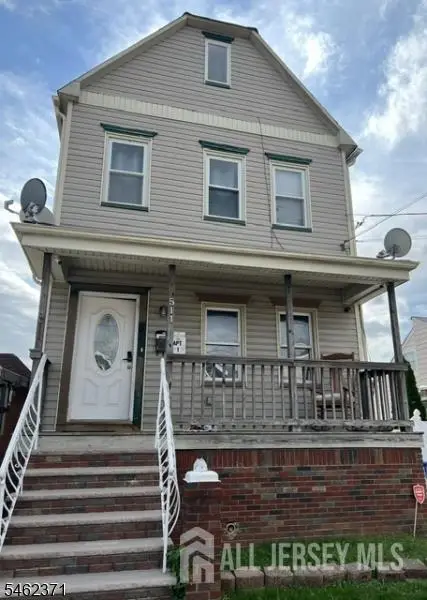 $755,000Active-- beds 3 baths756 sq. ft.
-511 Harrison Place, Linden, NJ 07036
MLS# 2706372RListed by: WEICHERT CO REALTORS - New
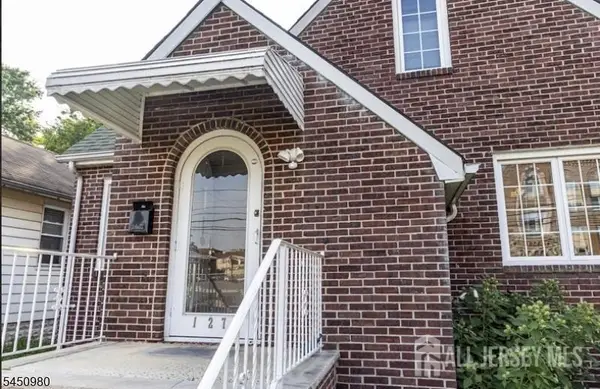 $520,000Active3 beds 3 baths860 sq. ft.
-127 Hussa Street, Linden, NJ 07036
MLS# 2706369RListed by: WEICHERT CO REALTORS - New
 $929,000Active4 beds 4 baths
632 Laurita St, Linden City, NJ 07036
MLS# 4059270Listed by: EREALTY ADVISORS, INC. - New
 $450,000Active4 beds 1 baths
2518 Ogden St, Linden City, NJ 07036
MLS# 4059278Listed by: KELLER WILLIAMS GREATER BRUNSWICK - New
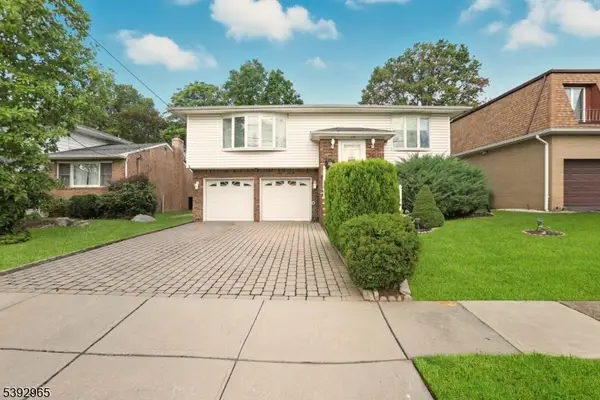 $799,000Active5 beds 3 baths
1174 Debra Dr, Linden City, NJ 07036
MLS# 4058963Listed by: KELLER WILLIAMS MID-TOWN DIRECT


Protect your home and budget from life's surprises with an Assurant Home Warranty, backed by a partner that supports you through every step of homeownership. Explore Plans.
© 2023 - 2026 ERA Franchise Systems LLC. All rights reserved. ERA Franchise Systems LLC fully supports the principles of the Fair Housing Act and the Equal Opportunity Act. ERA, ERA Real Estate powered, and their respective logos are registered service marks of ERA Franchise Systems LLC. Each office is independently owned and operated.