
1801 Egg Harbor Rd #412, Lindenwold, NJ 08021
Local realty services provided by:Pagoda Realty ERA Powered
1801 Egg Harbor Rd #412,Lindenwold, NJ 08021
$166,000
- 2 Beds
- 2 Baths
- 1,336 sq. ft.
- Townhouse
- Active
Listed by: hector ruben perez
Office: exp realty, llc.
MLS#:NJCD2122382
Source:BRIGHTMLS
Price summary
- Price:$166,000
- Price per sq. ft.:$124.25
- Monthly HOA dues:$200
About this home
Welcome to 1801 Egg Harbor Road. Great cozy home, owner has taken great care of the property. 2 Bedrooms, and 2 Full Bathrooms. Please reach out to your agent for a showing, thank you.
Contact an agent
Home facts
- Year built:1973
- Subdivision & Development:MEADOWVIEW
- Listing ID #:NJCD2122382
- Added:53 day(s) ago
- Updated:September 06, 2026 at 01:50 PM
Rooms and interior
- Bedrooms:2
- Total bathrooms:2
- Full bathrooms:2
- Flooring:Fully Carpeted, Tile/Brick
- Dining Description:Dining Area, Dining Room
- Bathrooms Description:Primary Bath(s)
- Kitchen Description:Dishwasher, Disposal, Oven - Self Cleaning, Oven - Wall
- Bedroom Description:Primary Bedroom
- Living area:1,336 sq. ft.
Heating and cooling
- Cooling:Central A/C
- Heating:Forced Air, Heat Pump - Electric BackUp, Natural Gas
Structure and exterior
- Roof:Flat
- Year built:1973
- Building area:1,336 sq. ft.
- Lot Features:Level, Trees/Wooded
- Architectural Style:Contemporary
- Construction Materials:Brick, Wood Siding
- Exterior Features:Exterior Lighting, Lawn Sprinkler, Patio(s), Sidewalks, Street Lights
- Foundation Description:Block
- Levels:1 Story
Utilities
- Water:Public
- Sewer:Public Sewer
Finances and disclosures
- Price:$166,000
- Price per sq. ft.:$124.25
- Tax amount:$2,500 (2008)
Features and amenities
- Amenities:100 Amp Service
Parking
- Parking description:On Street
New listings near 1801 Egg Harbor Rd #412
- New
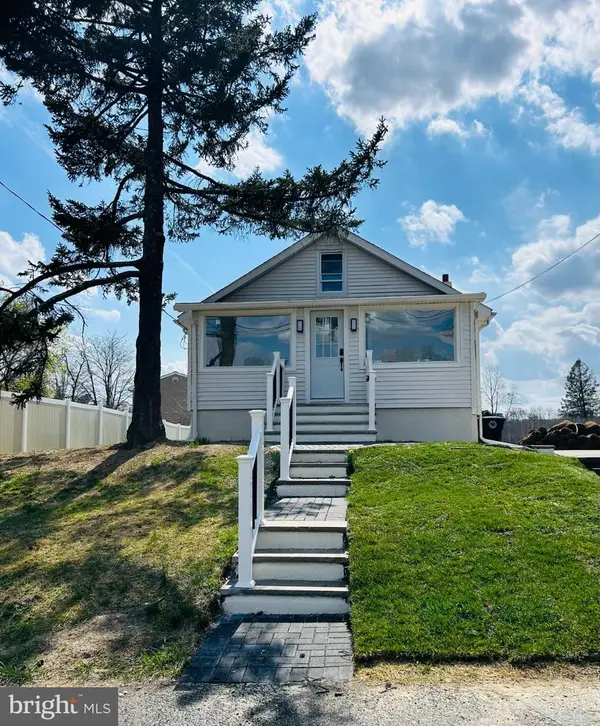 $279,900Active2 beds 1 baths1,068 sq. ft.
352 Roosevelt Ave, LINDENWOLD, NJ 08021
MLS# NJCD2126308Listed by: HOMESMART FIRST ADVANTAGE REALTY - New
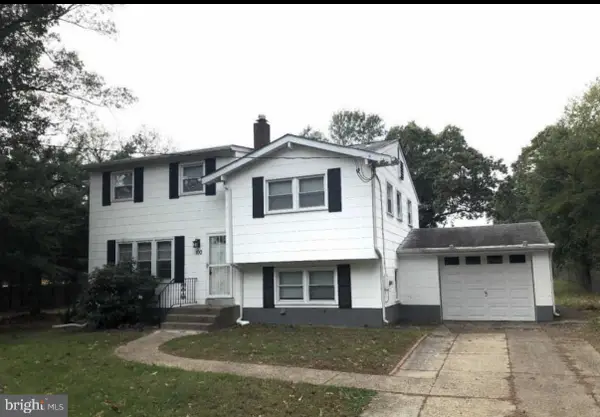 $290,000Active4 beds 2 baths1,800 sq. ft.
100 E Elm Ave, LINDENWOLD, NJ 08021
MLS# NJCD2126198Listed by: EXP REALTY, LLC - Open Sun, 1 to 3pmNew
 $339,999Active3 beds 2 baths1,668 sq. ft.
436 2nd Or Lake Blvd Ave, CLEMENTON, NJ 08021
MLS# NJCD2126184Listed by: EXP REALTY, LLC - New
 $239,900Active3 beds 1 baths1,008 sq. ft.
309 4th Ave, LINDENWOLD, NJ 08021
MLS# NJCD2125946Listed by: ELLIS GROUP PROPERTY MANAGEMENT LLC - New
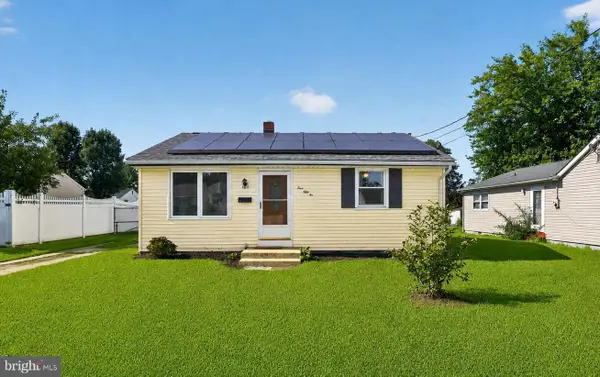 $279,000Active2 beds 1 baths996 sq. ft.
452 9th Ave, LINDENWOLD, NJ 08021
MLS# NJCD2125596Listed by: RE/MAX COMMUNITY-WILLIAMSTOWN  $375,000Active4 beds 2 baths2,400 sq. ft.
579 Lake Blvd, LINDENWOLD, NJ 08021
MLS# NJCD2125114Listed by: KW EMPOWER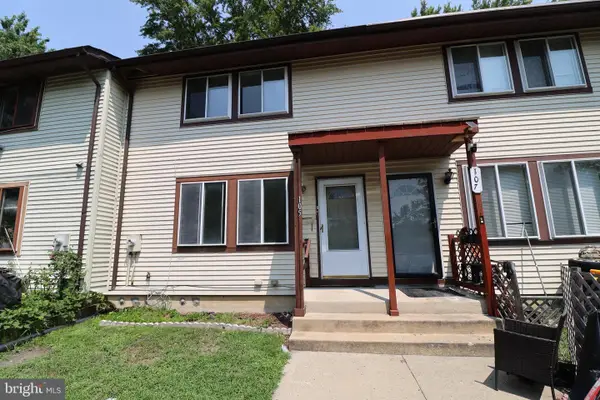 $224,900Active3 beds 2 baths1,400 sq. ft.
105 S Holland St, LINDENWOLD, NJ 08021
MLS# NJCD2124604Listed by: RE/MAX AT THE SEA $369,900Active3 beds 1 baths1,248 sq. ft.
441 8th Ave, LINDENWOLD, NJ 08021
MLS# NJCD2125152Listed by: WEICHERT REALTORS - MOORESTOWN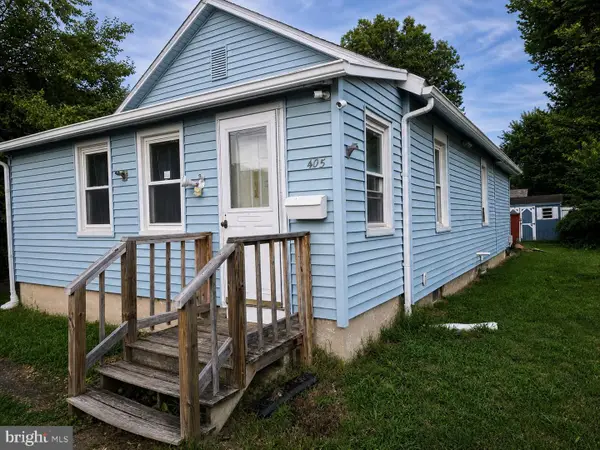 $145,500Active2 beds 1 baths880 sq. ft.
405 Columbia Ave, LINDENWOLD, NJ 08021
MLS# NJCD2125098Listed by: VANGUARD REALTY GROUP INC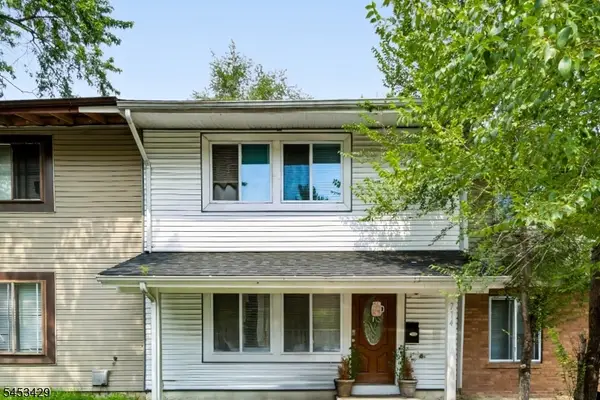 $239,999Active3 beds 2 baths1,400 sq. ft.
714 E Elm Ave, Lindenwold Boro, NJ 08021
MLS# 4047299Listed by: WEICHERT REALTORS


Protect your home and budget from life's surprises with an Assurant Home Warranty, backed by a partner that supports you through every step of homeownership. Explore Plans.
© 2023 - 2026 ERA Franchise Systems LLC. All rights reserved. ERA Franchise Systems LLC fully supports the principles of the Fair Housing Act and the Equal Opportunity Act. ERA, ERA Real Estate powered, and their respective logos are registered service marks of ERA Franchise Systems LLC. Each office is independently owned and operated.