
745 Aston Martin Dr, Lindenwold, NJ 08021
Local realty services provided by:ERA Valley Realty
745 Aston Martin Dr,Lindenwold, NJ 08021
$330,000
- 3 Beds
- 2 Baths
- 1,264 sq. ft.
- Single family
- Active
Listed by: margaret willwerth
Office: century 21 alliance-medford
MLS#:NJCD2122946
Source:BRIGHTMLS
Price summary
- Price:$330,000
- Price per sq. ft.:$261.08
About this home
Welcome to this charming, fully updated rancher where every detail has been thoughtfully renovated! This sun-filled home features beautiful luxury laminate plank flooring that flows seamlessly throughout the entire house, creating a warm and inviting atmosphere.
The stunning kitchen, updated in 2017, is the heart of the home and boasts rich cherry shaker cabinetry, granite countertops, a large center island, stainless steel appliances, a gas range, a custom glass tile backsplash, and elegant double-stacked crown molding.
Just off the kitchen is a spacious family room addition, complete with an updated powder room. Down the hall, you’ll find three generously sized bedrooms and a beautifully updated full bathroom.
Step outside from the family room onto the deck overlooking a fully fenced backyard that backs to peaceful woods, offering privacy and the perfect setting for entertaining or relaxing. The backyard also features an above-ground pool.
Additional updates include a roof that is approximately five years old, replaced windows and exterior doors, and a newer hot water heater.
The above-ground pool is being conveyed as is . The deck is also being conveyed in as is condition.
With its extensive updates, spacious layout, and private wooded setting, this move-in ready home is one you won’t want to miss!...
Contact an agent
Home facts
- Year built:1960
- Subdivision & Development:ELDORADO HILLS
- Listing ID #:NJCD2122946
- Added:11 day(s) ago
- Updated:August 11, 2026 at 02:07 PM
Rooms and interior
- Bedrooms:3
- Total bathrooms:2
- Full bathrooms:1
- Half bathrooms:1
- Flooring:Luxury Vinyl Plank
- Dining Description:Dining Room
- Bathrooms Description:Bathroom 3
- Kitchen Description:Built-In Range, Combination Kitchen/Living, Dishwasher, Kitchen - Island, Oven/Range - Gas, Refrigerator, Stainless Steel Appliances, Upgraded Countertops
- Bedroom Description:Entry Level Bedroom, Primary Bedroom
- Basement:Yes
- Basement Description:Partial
- Living area:1,264 sq. ft.
Heating and cooling
- Cooling:Central A/C
- Heating:Central, Natural Gas
Structure and exterior
- Year built:1960
- Building area:1,264 sq. ft.
- Lot area:0.2 Acres
- Architectural Style:Ranch/Rambler
- Construction Materials:Frame
- Foundation Description:Block
- Levels:1 Story
Utilities
- Water:Public
- Sewer:Public Sewer
Finances and disclosures
- Price:$330,000
- Price per sq. ft.:$261.08
- Tax amount:$5,616 (2025)
Features and amenities
- Laundry features:Dryer, Washer
- Pool features:Above Ground
New listings near 745 Aston Martin Dr
- Open Sun, 2 to 4pmNew
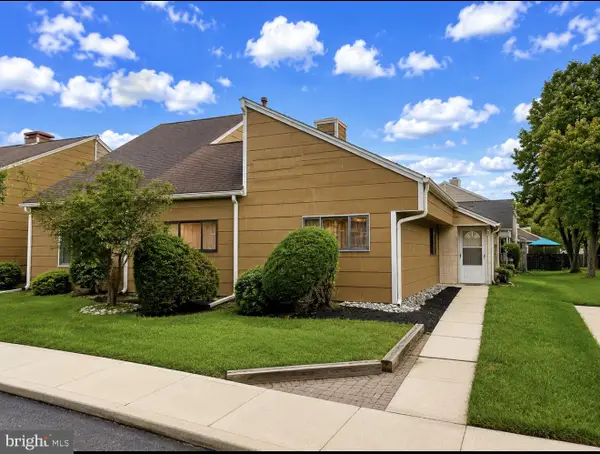 $149,000Active3 beds 2 baths1,110 sq. ft.
21 Chiswick Dr, LINDENWOLD, NJ 08021
MLS# NJCD2124458Listed by: KELLER WILLIAMS REALTY - WASHINGTON TOWNSHIP - New
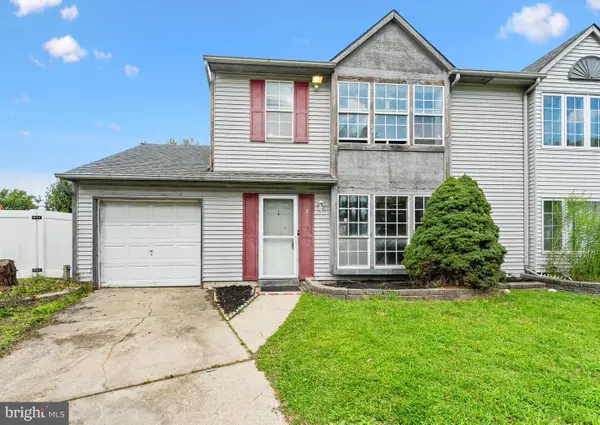 $159,900Active3 beds 3 baths1,498 sq. ft.
5 Glenn Alpine Ct, CLEMENTON, NJ 08021
MLS# NJCD2124334Listed by: VANGUARD REALTY GROUP INC - New
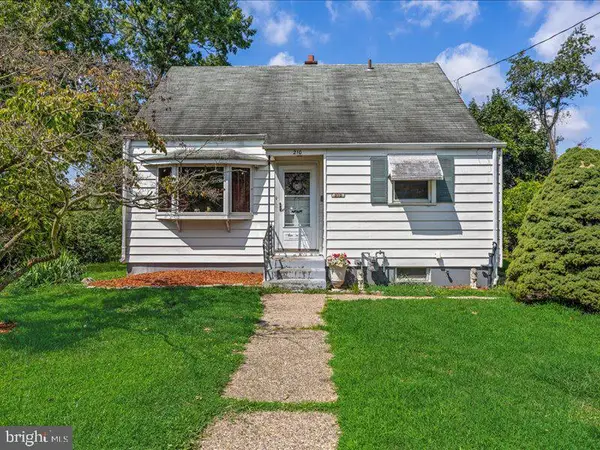 $219,900Active3 beds 1 baths979 sq. ft.
210 Countiss Ave, LINDENWOLD, NJ 08021
MLS# NJCD2124078Listed by: BHHS FOX & ROACH-MT LAUREL - New
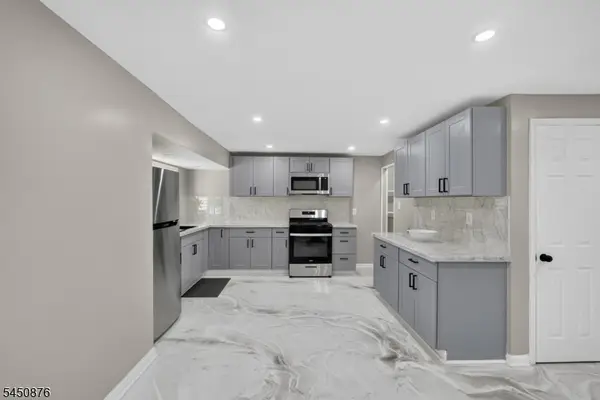 $389,000Active4 beds 2 baths
701 W Park Ave, Lindenwold Boro, NJ 08021
MLS# 4044709Listed by: REAL 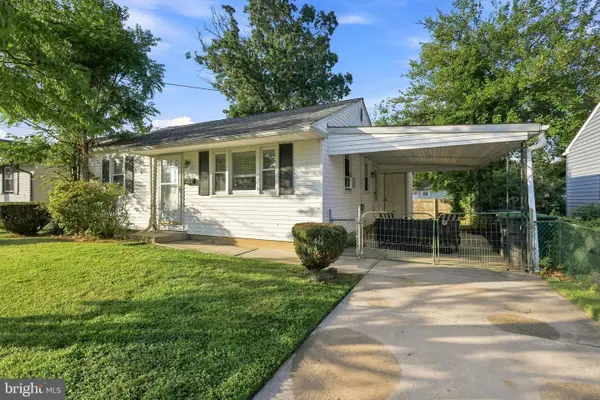 $236,900Active2 beds 1 baths720 sq. ft.
346 9th Ave, LINDENWOLD, NJ 08021
MLS# NJCD2123566Listed by: WEICHERT REALTORS-MEDFORD $170,000Active2 beds 3 baths1,337 sq. ft.
906 Timber Creek Rd, CLEMENTON, NJ 08021
MLS# NJCD2123558Listed by: BHHS FOX & ROACH-MT LAUREL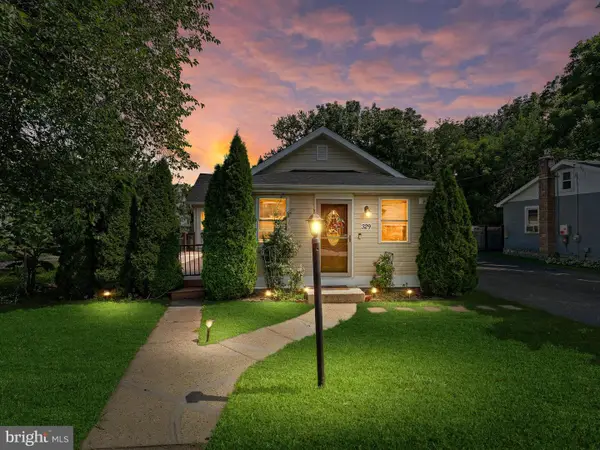 $349,900Active3 beds 2 baths1,334 sq. ft.
329 3rd Ave, LINDENWOLD, NJ 08021
MLS# NJCD2123366Listed by: AGENT06 LLC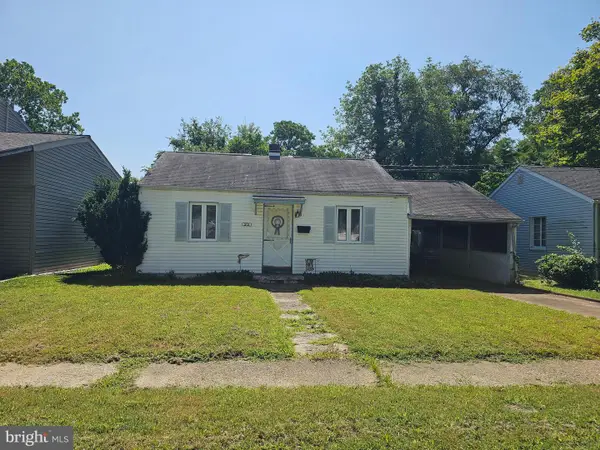 $99,900Pending2 beds 2 baths1,064 sq. ft.
213 State Ave, LINDENWOLD, NJ 08021
MLS# NJCD2123112Listed by: GRUBER REAL ESTATE AGENCY INC.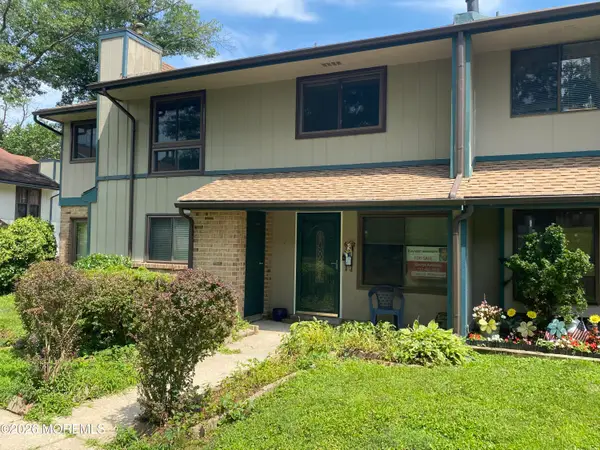 $188,888Active3 beds 3 baths1,540 sq. ft.
602 Timber Creek Road, Lindenwold, NJ 08021
MLS# 22621755Listed by: KELLER WILLIAMS REALTY WEST MONMOUTH


Protect your home and budget from life's surprises with an Assurant Home Warranty, backed by a partner that supports you through every step of homeownership. Explore Plans.
© 2023 - 2026 ERA Franchise Systems LLC. All rights reserved. ERA Franchise Systems LLC fully supports the principles of the Fair Housing Act and the Equal Opportunity Act. ERA, ERA Real Estate powered, and their respective logos are registered service marks of ERA Franchise Systems LLC. Each office is independently owned and operated.