
904 E Linden Ave, Lindenwold, NJ 08021
Local realty services provided by:ERA Martin Associates
904 E Linden Ave,Lindenwold, NJ 08021
$300,000
- 3 Beds
- 3 Baths
- 1,380 sq. ft.
- Single family
- Active
Listed by: yosef beane
Office: keypoint realty llc.
MLS#:NJCD2130702
Source:BRIGHTMLS
Price summary
- Price:$300,000
- Price per sq. ft.:$217.39
About this home
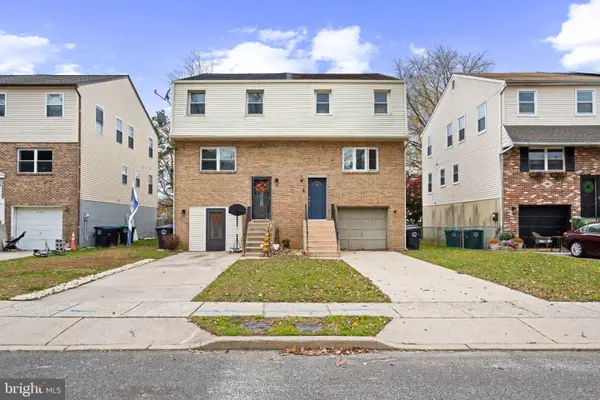
Two-story single-family home featuring a living room, dining area, kitchen, and 3 bathrooms. Kitchen includes wood cabinets, tile backsplash, gas stove, and refrigerator. Additional features include carpeting throughout much of the home, sliding glass doors leading to the backyard, a full basement with laundry area, and an attached one-car garage. Exterior features include a covered front entry, concrete driveway, front lawn, and fenced backyard with white vinyl privacy fencing. Property is located on a residential street with sidewalks. Property needs some repairs and cosmetic updates. Property sold as-is, Purchaser responsible for CO.
Contact an agent
Home facts
- Year built:2007
- Subdivision & Development:"COLLINS TRACT"
- Listing ID #:NJCD2130702
- Added:2 day(s) ago
- Updated:November 15, 2026 at 02:53 PM
Rooms and interior
- Bedrooms:3
- Total bathrooms:3
- Full bathrooms:2
- Half bathrooms:1
- Rooms Total:8
- Basement:Yes
- Basement Description:Partially Finished
- Living area:1,380 sq. ft.
Heating and cooling
- Cooling:Central A/C
- Heating:90% Forced Air, Natural Gas
Structure and exterior
- Year built:2007
- Building area:1,380 sq. ft.
- Lot area:0.23 Acres
- Architectural Style:Contemporary
- Construction Materials:Aluminum Siding, Vinyl Siding
- Foundation Description:Block
- Levels:2 Stories
Utilities
- Water:Public
- Sewer:Public Sewer
Finances and disclosures
- Price:$300,000
- Price per sq. ft.:$217.39
- Tax amount:$8,276 (2025)
New listings near 904 E Linden Ave
- New
 $250,000Active3 beds 3 baths2,160 sq. ft.
808 Arlington Ave, LINDENWOLD, NJ 08021
MLS# NJCD2130516Listed by: EXP REALTY, LLC - New
 $359,999Active4 beds 2 baths1,920 sq. ft.
90 Chews Landing Road, Lindenwold, NJ 08021
MLS# 22635375Listed by: REALTY ONE GROUP EMERGE - Open Sun, 11am to 1pmNew
 $349,900Active3 beds 3 baths1,996 sq. ft.
1101 Whittier Ave, LINDENWOLD, NJ 08021
MLS# NJCD2130240Listed by: EXP REALTY, LLC - New
 $129,000Active2 beds 1 baths
-1103 Timber Creek Road, Lindenwold, NJ 08021
MLS# 2707431RListed by: COLDWELL BANKER REALTY - New
 $259,900Active5 beds 2 baths1,440 sq. ft.
124 2nd Ave, LINDENWOLD, NJ 08021
MLS# NJCD2130132Listed by: REAL BROKER, LLC - Open Sun, 11am to 1:30pm
 $389,999Active3 beds 3 baths1,650 sq. ft.
413 Myrtle Ave, LINDENWOLD, NJ 08021
MLS# NJCD2129912Listed by: EXP REALTY, LLC  $285,000Active3 beds 1 baths1,136 sq. ft.
49 Fairmount Ave, LINDENWOLD, NJ 08021
MLS# NJCD2129888Listed by: LONG & FOSTER REAL ESTATE, INC. $129,000Active2 beds 1 baths
1103 Timber Creek, Lindenwold Boro, NJ 08021
MLS# 4062206Listed by: COLDWELL BANKER REALTY $425,000Active4 beds 2 baths1,776 sq. ft.
222 N Berlin Rd, LINDENWOLD, NJ 08021
MLS# NJCD2128942Listed by: REAL BROKER, LLC


Protect your home and budget from life's surprises with an Assurant Home Warranty, backed by a partner that supports you through every step of homeownership. Explore Plans.
© 2023 - 2026 ERA Franchise Systems LLC. All rights reserved. ERA Franchise Systems LLC fully supports the principles of the Fair Housing Act and the Equal Opportunity Act. ERA, ERA Real Estate powered, and their respective logos are registered service marks of ERA Franchise Systems LLC. Each office is independently owned and operated.