
316 Joseph Ave, Linwood, NJ 08221
Local realty services provided by:O'BRIEN REALTY ERA POWERED
316 Joseph Ave,Linwood, NJ 08221
$619,000
- 4 Beds
- 2 Baths
- 2,511 sq. ft.
- Single family
- Active
Listed by: thomas kimble
Office: balsley-losco realtors
MLS#:NJAC2025942
Source:BRIGHTMLS
Price summary
- Price:$619,000
- Price per sq. ft.:$246.52
About this home
Large 4-5 bdrm Family Cape/2-story just 1/2 block to Bike path, 3 schools, Park and Heart of Linwood Lifestyle! From your first steps onto the property an Oasis of 2 koi ponds/rock gardens warmly greet you for enjoyment every time you come home…or for hours of front porch sittin' serenity! Upon entering...a volumous cathedral ceiling, aquarium wall, and cheerful skylite accent the formal living room...then you glide through the large granite kitchen/dining area...dropping into a cozy brick wall fireplace family room, 3-season porch, and 1st floor primary suite (one of 4 first floor bedrooms). From the centrally located great room, the choices for either a seasonal break in the 3 season screen porch...opening onto the summer fun-loaded backyard w/pool and sundeck...OR...take the steps up to the entirely finished OPEN second floor rec. room/5th bedroom/ billards/ or all-around "better than a basement" getaway space. (BTW...a balcony enjoys summertime pool views while you're not splashing around yourself!!!) Schedule your tour for this centrally located, highly desirable Linwood Gem!! ***Efficient owned solar, too!...
Contact an agent
Home facts
- Year built:1963
- Subdivision & Development:NONE AVAILABLE
- Listing ID #:NJAC2025942
- Added:55 day(s) ago
- Updated:September 28, 2026 at 01:57 PM
Rooms and interior
- Bedrooms:4
- Total bathrooms:2
- Full bathrooms:2
- Flooring:Carpet, Ceramic Tile, Hardwood
- Dining Description:Dining Area
- Kitchen Description:Carpet, Dishwasher, Disposal, Kitchen - Eat-In, Oven/Range - Gas, Pantry, Refrigerator
- Bedroom Description:Carpet, Entry Level Bedroom
- Living area:2,511 sq. ft.
Heating and cooling
- Cooling:Central A/C
- Heating:Forced Air, Natural Gas
Structure and exterior
- Year built:1963
- Building area:2,511 sq. ft.
- Lot area:0.2 Acres
- Architectural Style:Cape Cod
- Construction Materials:Frame
- Exterior Features:Deck(s), Lawn Sprinkler, Porch(es), Screened, Sidewalks
- Foundation Description:Crawl Space
- Levels:1 1/2 Story
Utilities
- Water:Public
- Sewer:Public Sewer
Finances and disclosures
- Price:$619,000
- Price per sq. ft.:$246.52
- Tax amount:$9,103 (2025)
Features and amenities
- Laundry features:Dryer, Washer
- Amenities:Attic, Carpet
- Pool features:Above Ground
Parking
- Parking description:Attached Garage, Garage - Front Entry
- Garage:Yes
- Garage spaces:1
New listings near 316 Joseph Ave
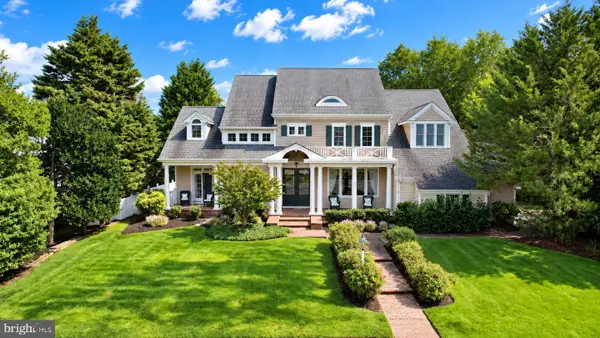 $1,790,000Active5 beds 5 baths4,601 sq. ft.
1262 Franklin, LINWOOD, NJ 08221
MLS# NJAC2026572Listed by: BALSLEY-LOSCO REALTORS $415,000Pending3 beds 2 baths1,680 sq. ft.
15 Elm Avenue, Linwood, NJ 08221
MLS# 22626319Listed by: GOLDSTONE REALTY $985,000Pending4 beds 3 baths3,905 sq. ft.
1130 Woodlynne Blvd, LINWOOD, NJ 08221
MLS# NJAC2026218Listed by: EXP REALTY, LLC $439,900Active2 beds 2 baths1,041 sq. ft.
2 Catalina Dr, LINWOOD, NJ 08221
MLS# NJAC2026216Listed by: BALSLEY-LOSCO REALTORS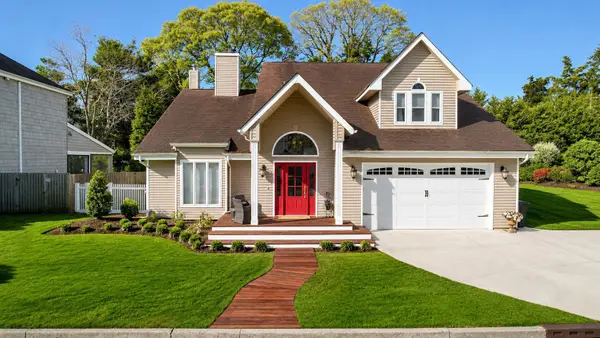 $849,000Active4 beds 4 baths3,652 sq. ft.
107 Holly Ln, LINWOOD, NJ 08221
MLS# NJAC2026000Listed by: BALSLEY-LOSCO REALTORS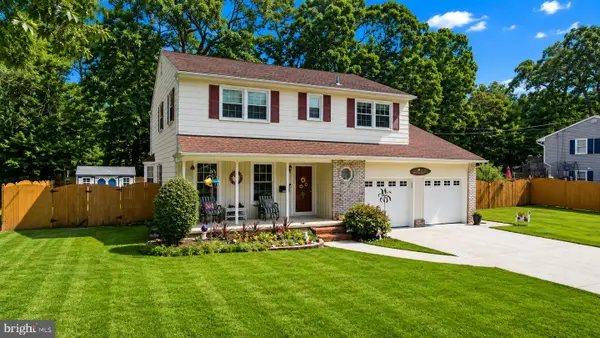 $634,900Active4 beds 3 baths2,292 sq. ft.
1916 West Ave, LINWOOD, NJ 08221
MLS# NJAC2025944Listed by: BALSLEY-LOSCO REALTORS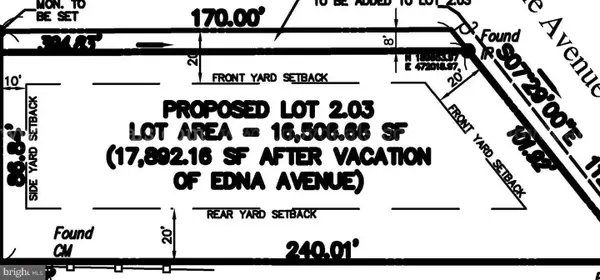 $225,000Active0 Acres
409 Edna, LINWOOD, NJ 08221
MLS# NJAC2025516Listed by: KEYPOINT REALTY LLC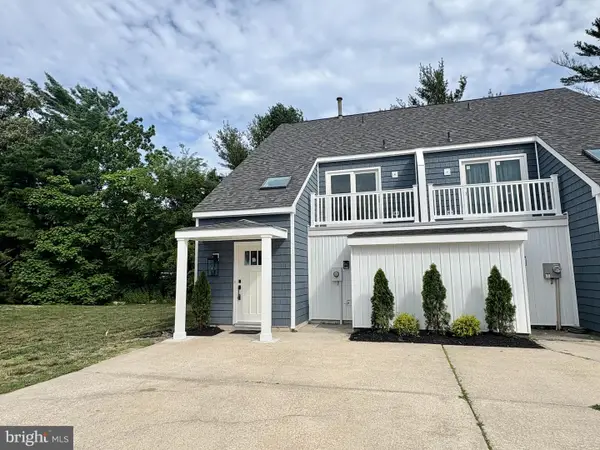 $324,000Active2 beds 3 baths1,230 sq. ft.
7--a Cedar Holw, LINWOOD, NJ 08221
MLS# NJAC2025436Listed by: BALSLEY-LOSCO REALTORS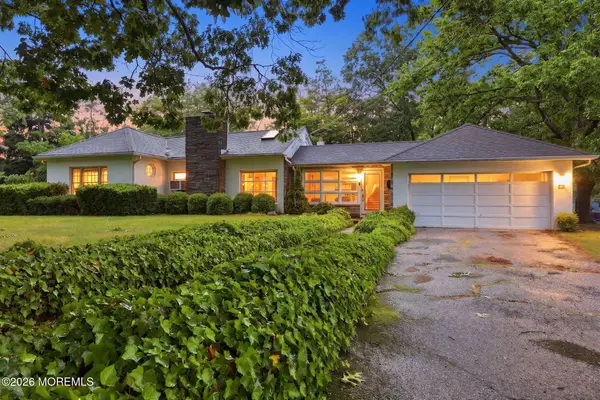 $350,000Active2 beds 1 baths1,012 sq. ft.
1917 West Avenue, Linwood, NJ 08221
MLS# 22616419Listed by: WEICHERT REALTORS-SHIP BOTTOM


Protect your home and budget from life's surprises with an Assurant Home Warranty, backed by a partner that supports you through every step of homeownership. Explore Plans.
© 2023 - 2026 ERA Franchise Systems LLC. All rights reserved. ERA Franchise Systems LLC fully supports the principles of the Fair Housing Act and the Equal Opportunity Act. ERA, ERA Real Estate powered, and their respective logos are registered service marks of ERA Franchise Systems LLC. Each office is independently owned and operated.