
41 Kansas Road, Little Egg Harbor, NJ 08087
Local realty services provided by:ERA Central Realty Group
41 Kansas Road,Little Egg Harbor, NJ 08087
$825,000
- 4 Beds
- 3 Baths
- - sq. ft.
- Single family
- Sold
Listed by: aaron carnahan
Office: serhant new jersey llc.
MLS#:22620275
Source:NJ_MOMLS
Sorry, we are unable to map this address
Price summary
- Price:$825,000
About this home
Welcome to 41 Kansas Road, a waterfront haven on Osborn Island where open living, peaceful water views, and true shore life come together beautifully.
From the moment you step inside, the home feels easy, bright, and connected. The open living space creates a natural flow for gathering, relaxing, and entertaining, while the incredible sunroom becomes the heart of the home ...the place for morning coffee, quiet afternoons, evening conversations, and watching the waterfront life unfold around you.
The main-floor primary suite adds comfort and convenience, giving the home a smart layout that works for both everyday living and weekend escapes. Upstairs, additional bedrooms offer space for family, guests, and the kind of shore memories that happen when everyone has a place to settle in. And then there is the rooftop deck...an elevated escape where you can take in the water, feel the bay breeze, and end the day above it all.
Out back, the property becomes something special. The yard feels like a private oasis, designed for long summer days, waterfront dinners, laughter, and barefoot evenings by the lagoon. With two floating docks, a wide and deep lagoon, and open bay access in approximately three minutes, this is a dream setup for boaters who want convenience without compromise.
This is not just a house on the water. It is the kind of place people come back to. A place where family arrives with beach bags and boat keys, kids laugh a little louder, dinners last a little longer, and the best moments are the ones that were never planned.
41 Kansas Road offers peace when you want quiet, the open bay when you want adventure, and the rare feeling that life at the shore has already begun....
Contact an agent
Home facts
- Year built:1976
- Subdivision & Development:Osborn Island
- Listing ID #:22620275
- Added:40 day(s) ago
- Updated:August 15, 2026 at 06:48 AM
Rooms and interior
- Bedrooms:4
- Total bathrooms:3
- Full bathrooms:2
- Half bathrooms:1
- Flooring:Ceramic Tile, Engineered Hardwood
- Basement:Yes
- Basement Description:Crawl Space
Heating and cooling
- Cooling:2 Zoned AC, Central Air
- Heating:2 Zoned Heat
- Central air:Yes
Structure and exterior
- Roof:Shingle
- Year built:1976
- Lot Features:Lagoon
- Architectural Style:Colonial, Detached
- Exterior Features:Balcony, Dock, Swimming Area
Schools
- High school:Pinelands Regional
Utilities
- Water:Public
- Sewer:Public Sewer
Finances and disclosures
- Price:$825,000
- Tax amount:$10,079 (2025)
Features and amenities
- Amenities:Balcony, Dec Molding
Parking
- Parking description:Driveway
- Garage:Yes
- Garage spaces:1
New listings near 41 Kansas Road
- New
 $365,000Active3 beds 2 baths1,480 sq. ft.
327 Twin Lakes Blvd, LITTLE EGG HARBOR TWP, NJ 08087
MLS# NJOC2044532Listed by: KELLER WILLIAMS REALTY - ATLANTIC SHORE - Coming Soon
 $599,900Coming Soon4 beds 3 baths
56 Walnut Street, Little Egg Harbor, NJ 08087
MLS# 22625218Listed by: NEST SEEKERS NEW JERSEY LLC - New
 $374,900Active2 beds 1 baths748 sq. ft.
56 Potomac Drive, Little Egg Harbor, NJ 08087
MLS# 22625090Listed by: KELLER WILLIAMS PREFERRED PROPERTIES, SHIP BOTTOM - New
 $425,000Active0.87 Acres
696 Route 9, Little Egg Harbor, NJ 08087
MLS# 22624977Listed by: MEZZINA REAL ESTATE - Coming Soon
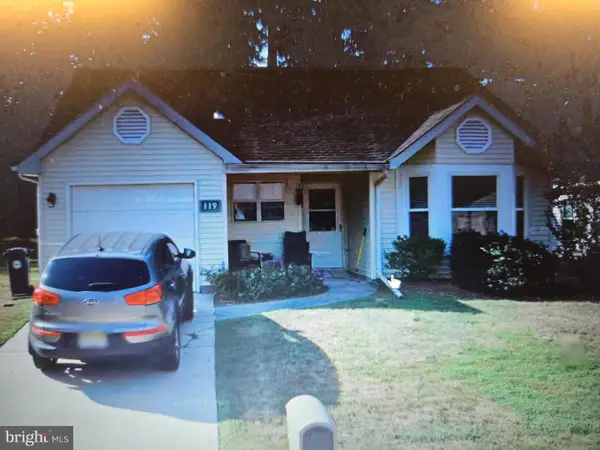 $325,000Coming Soon2 beds 2 baths
119 Lantern Pl, LITTLE EGG HARBOR TWP, NJ 08087
MLS# NJOC2044462Listed by: ANCHOR HOMES REAL ESTATE - New
 $715,000Active4 beds 3 baths3,128 sq. ft.
66 Vicari Way, LITTLE EGG HARBOR TWP, NJ 08087
MLS# NJOC2044424Listed by: BHHS ZACK SHORE REALTORS - Open Sun, 12 to 2pmNew
 $450,000Active3 beds 2 baths1,200 sq. ft.
35 Mirror Lake Drive, Little Egg Harbor, NJ 08087
MLS# 22624754Listed by: C21/ CHARLES SMITH AGENCY - New
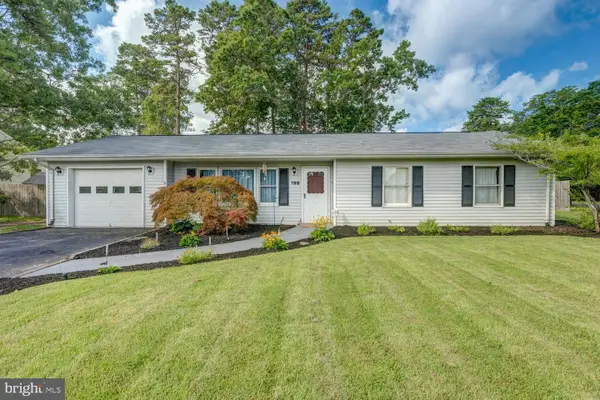 $419,900Active3 beds 1 baths1,188 sq. ft.
199 Willets Ave, LITTLE EGG HARBOR TWP, NJ 08087
MLS# NJOC2044398Listed by: KELLER WILLIAMS REALTY - ATLANTIC SHORE - New
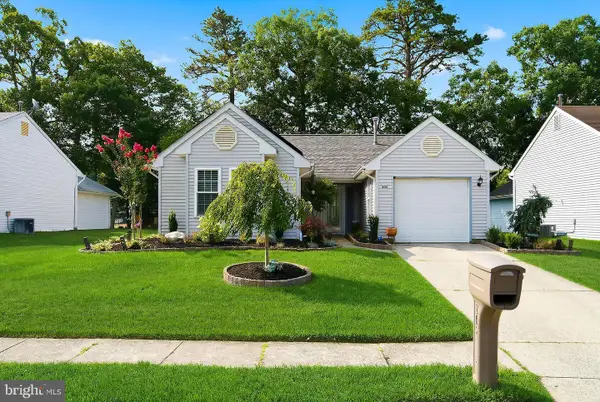 $325,000Active2 beds 2 baths1,056 sq. ft.
Address Withheld By Seller, LITTLE EGG HARBOR TWP, NJ 08087
MLS# NJOC2044384Listed by: FATHOM REALTY NJ, LLC - New
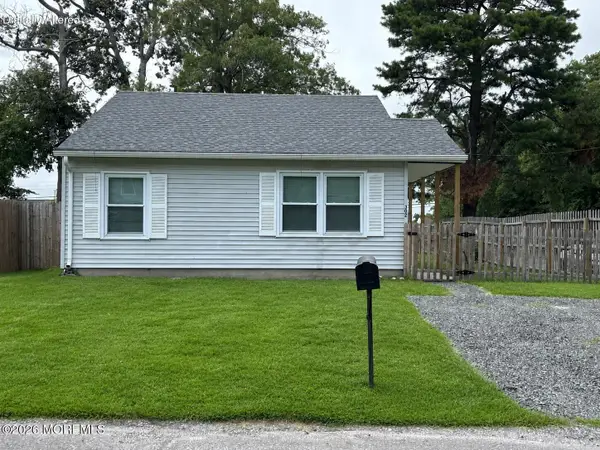 $290,000Active2 beds 1 baths864 sq. ft.
302 Lake Champlain Drive, Little Egg Harbor, NJ 08087
MLS# 22624513Listed by: KELLER WILLIAMS ATLANTIC SHORE


Protect your home and budget from life's surprises with an Assurant Home Warranty, backed by a partner that supports you through every step of homeownership. Explore Plans.
© 2023 - 2026 ERA Franchise Systems LLC. All rights reserved. ERA Franchise Systems LLC fully supports the principles of the Fair Housing Act and the Equal Opportunity Act. ERA, ERA Real Estate powered, and their respective logos are registered service marks of ERA Franchise Systems LLC. Each office is independently owned and operated.