
46 Vincent Ct, Little Egg Harbor, NJ 08087
Local realty services provided by:ERA Liberty Realty
46 Vincent Ct,Little Egg Harbor Twp, NJ 08087
$295,000
- 3 Beds
- 2 Baths
- 1,476 sq. ft.
- Townhouse
- Active
Listed by: patricia m romano
Office: re/max of long beach island
MLS#:NJOC2045598
Source:BRIGHTMLS
Price summary
- Price:$295,000
- Price per sq. ft.:$199.86
- Monthly HOA dues:$312
About this home
Welcome to Walnut Estates, where you can spend more time enjoying your home and less time maintaining it! This 3-bedroom, 1.5-bath home offers an open floor plan with room to gather, share a meal, and make memories. Enjoy your morning coffee or a summer evening on the private deck, with a peaceful wooded backdrop behind you. The unfinished basement gives you storage now and the potential to create a space of your own.
With lawn care, roof and siding maintenance, and snow removal handled by the association, you’ll have more time to enjoy the community pool, playground, basketball court, clubhouse, and common areas. Low taxes, nearby shopping, and easy access to Long Beach Island ,resturants,shopping make everyday living even sweeter.
Contact an agent
Home facts
- Year built:2001
- Subdivision & Development:WALNUT ESTATES
- Listing ID #:NJOC2045598
- Added:1 day(s) ago
- Updated:October 04, 2026 at 01:58 PM
Rooms and interior
- Bedrooms:3
- Total bathrooms:2
- Full bathrooms:1
- Half bathrooms:1
- Rooms Total:8
- Flooring:Ceramic Tile, Partially Carpeted
- Dining Description:Dining Area
- Kitchen Description:Dishwasher, Stainless Steel Appliances, Stove
- Basement:Yes
- Basement Description:Full
- Living area:1,476 sq. ft.
Heating and cooling
- Cooling:Central A/C
- Heating:Central, Natural Gas
Structure and exterior
- Roof:Shingle
- Year built:2001
- Building area:1,476 sq. ft.
- Lot Features:Middle Of Block
- Architectural Style:Bi-level
- Construction Materials:Vinyl Siding
- Exterior Features:Deck(s)
- Foundation Description:Concrete Perimeter
- Levels:2 Stories
Schools
- High school:PINELANDS REGIONAL H.S.
Utilities
- Water:Public
- Sewer:Public Sewer
Finances and disclosures
- Price:$295,000
- Price per sq. ft.:$199.86
- Tax amount:$3,936 (2025)
Parking
- Parking description:Attached Garage, Inside Access
- Garage:Yes
- Garage spaces:1
New listings near 46 Vincent Ct
- New
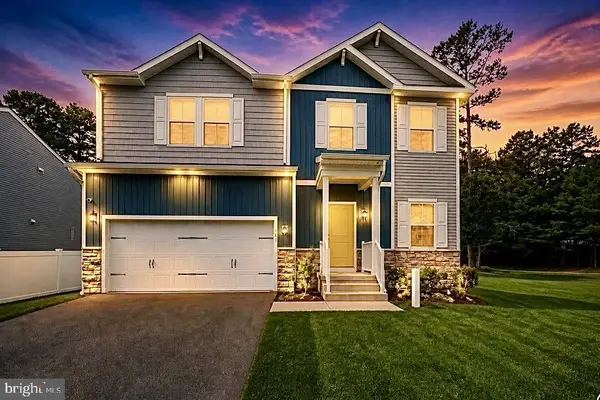 $649,101Active4 beds 3 baths2,072 sq. ft.
101 Sandpiper Ln, LITTLE EGG HARBOR TWP, NJ 08087
MLS# NJOC2045616Listed by: RE/MAX REVOLUTION - New
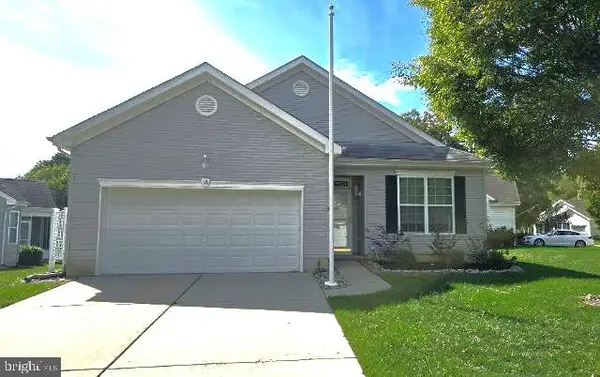 $345,000Active2 beds 2 baths1,660 sq. ft.
18 Daffodil Dr, LITTLE EGG HARBOR TWP, NJ 08087
MLS# NJOC2045604Listed by: WEICHERT REALTORS - SHIP BOTTOM - Open Sun, 10am to 12pmNew
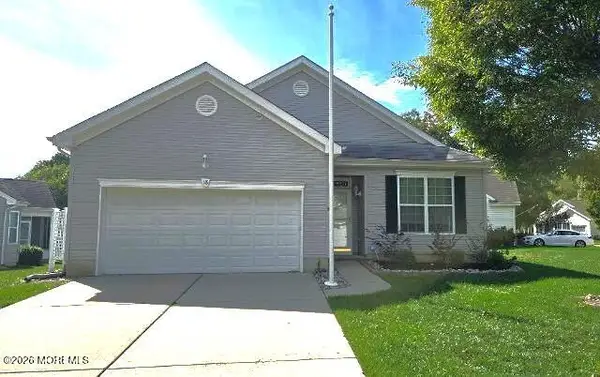 $345,000Active2 beds 2 baths1,606 sq. ft.
18 Daffodil Drive, Little Egg Harbor, NJ 08087
MLS# 22631153Listed by: WEICHERT REALTORS-SHIP BOTTOM - New
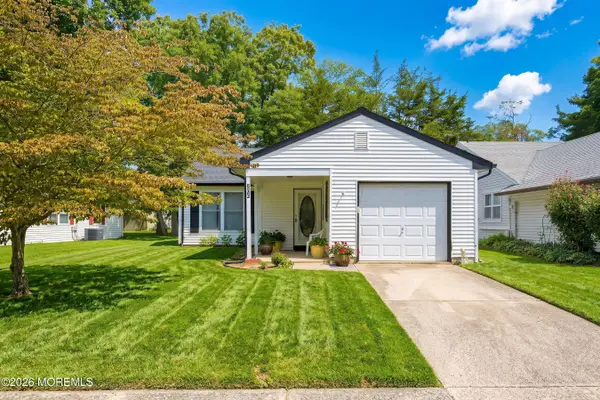 $249,900Active2 beds 1 baths969 sq. ft.
206 Lexington Drive, Little Egg Harbor, NJ 08087
MLS# 22630872Listed by: DIANE TURTON, REALTORS-BRICK - Open Sun, 11am to 2pmNew
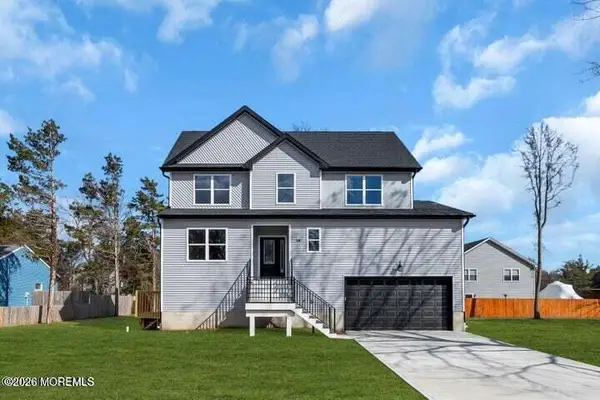 $599,000Active4 beds 3 baths2,800 sq. ft.
18 Plantation Drive, Little Egg Harbor, NJ 08087
MLS# 22630926Listed by: DEFELICE REALTY GROUP, LLC - New
 $329,900Active2 beds 2 baths1,104 sq. ft.
40 Pebble Beach Lane, Little Egg Harbor, NJ 08087
MLS# 22631018Listed by: KELLER WILLIAMS PREFERRED PROPERTIES, SHIP BOTTOM - New
 $589,900Active2 beds 2 baths1,970 sq. ft.
27 Gimball Rd, LITTLE EGG HARBOR TWP, NJ 08087
MLS# NJOC2045228Listed by: BHHS ZACK SHORE REALTORS - New
 $750,000Active3 beds 2 baths2,200 sq. ft.
5 Golf View Dr, LITTLE EGG HARBOR TWP, NJ 08087
MLS# NJOC2045542Listed by: BETTER HOMES AND GARDENS REAL ESTATE MURPHY & CO. - New
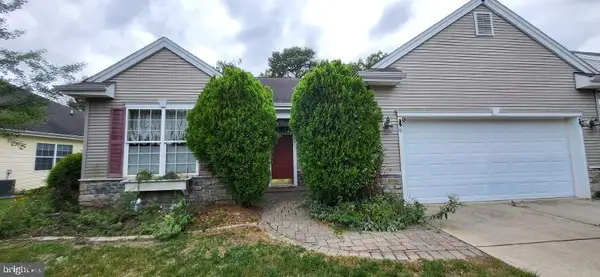 $349,900Active2 beds 2 baths1,655 sq. ft.
15 Sweetwater Dr, LITTLE EGG HARBOR TWP, NJ 08087
MLS# NJOC2045530Listed by: KELLER WILLIAMS REALTY - ATLANTIC SHORE


Protect your home and budget from life's surprises with an Assurant Home Warranty, backed by a partner that supports you through every step of homeownership. Explore Plans.
© 2023 - 2026 ERA Franchise Systems LLC. All rights reserved. ERA Franchise Systems LLC fully supports the principles of the Fair Housing Act and the Equal Opportunity Act. ERA, ERA Real Estate powered, and their respective logos are registered service marks of ERA Franchise Systems LLC. Each office is independently owned and operated.