
92 Bradford Ave, Little Falls, NJ 07424
Local realty services provided by:ERA Central Realty Group
92 Bradford Ave,Little Falls, NJ 07424
$749,000
- 3 Beds
- 3 Baths
- 1,776 sq. ft.
- Single family
- Active
Listed by: elizabeth duga hauck
Office: re/max real estate-allentown
MLS#:NJPS2000204
Source:BRIGHTMLS
Price summary
- Price:$749,000
- Price per sq. ft.:$421.73
About this home
LITTLE FALLS GEM! This beautifully updated 3-bedroom, 2.5-bath home blends modern style, comfort, and thoughtful design in all the right places. Open-concept main level flows naturally from the light-filled living room to the dining area, stunning kitchen, and oversized deck. The kitchen is a delight, featuring custom floor-to-ceiling cabinetry, quartz countertops, custom lighting, tile backsplash, large peninsula with breakfast bar seating, pot filler, disposal, and home office. Custom cabinetry and oak countertop add a beautiful coffee bar, buffet, or workspace. Upstairs, find a spacious primary bedroom featuring TWO walk-in closets, two additional bedrooms, and an updated full bath. A full basement offers flexible space, a FULL BATH, and laundry with granite and matching cabinetry. A whole-house water filtration system and kitchen Reverse Osmosis system with built-in faucet add everyday comfort. A true highlight is the fully insulated 11' x 20' detached studio/gym with electric, dedicated panel, concrete floor, heaters, French doors, windows, and skylight ready for whatever inspires you. Outside, the fully fenced yard, Wolf composite deck, and BRAND-NEW retractable awning create a private setting for morning coffee, summer gatherings, and quiet evenings. Walk to the express NYC bus, enjoy the peace of a home not in flood zone, and benefit from 2019 solar panels plus a 2018 roof, furnace, and HW heater. Beautifully updated and ready for the next chapter....
Contact an agent
Home facts
- Year built:1918
- Subdivision & Development:NONE AVAILABLE
- Listing ID #:NJPS2000204
- Added:8 day(s) ago
- Updated:October 20, 2026 at 03:43 AM
Rooms and interior
- Bedrooms:3
- Total bathrooms:3
- Full bathrooms:2
- Half bathrooms:1
- Rooms Total:11
- Flooring:Hardwood, Tile/Brick
- Dining Description:Dining Area, Dining Room
- Bathrooms Description:Full Bath, Half Bath
- Kitchen Description:Breakfast Area, Built-Ins, Dishwasher, Disposal, Kitchen - Eat-In, Kitchen - Island, Oven/Range - Electric, Refrigerator
- Bedroom Description:Walk In Closet(s)
- Basement:Yes
- Basement Description:Full, Partially Finished
- Living area:1,776 sq. ft.
Heating and cooling
- Cooling:Attic Fan, Central A/C
- Heating:Forced Air, Natural Gas
Structure and exterior
- Roof:Asphalt, Shingle
- Year built:1918
- Building area:1,776 sq. ft.
- Lot area:0.12 Acres
- Lot Features:Level
- Architectural Style:Colonial
- Construction Materials:Vinyl Siding
- Exterior Features:Awning(s), Deck(s), Outbuilding(s), Play Area, Play Equipment, Porch(es)
- Foundation Description:Concrete Perimeter
- Levels:2 Stories
Utilities
- Water:Public
- Sewer:Public Sewer
Finances and disclosures
- Price:$749,000
- Price per sq. ft.:$421.73
- Tax amount:$11,257 (2025)
Features and amenities
- Laundry features:Dryer, Laundry, Washer
- Amenities:Attic/House Fan, Built-Ins, Carbon Monoxide Detector(s), Water Treat System
Parking
- Parking description:Paved Driveway
New listings near 92 Bradford Ave
- New
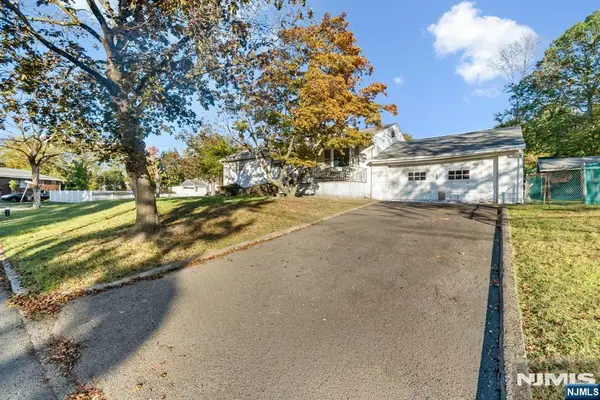 $564,900Active3 beds 2 baths
2 Overlook Avenue, Little Falls, NJ 07424
MLS# 26039377Listed by: KELLER WILLIAMS CITY VIEWS REALTY
- New
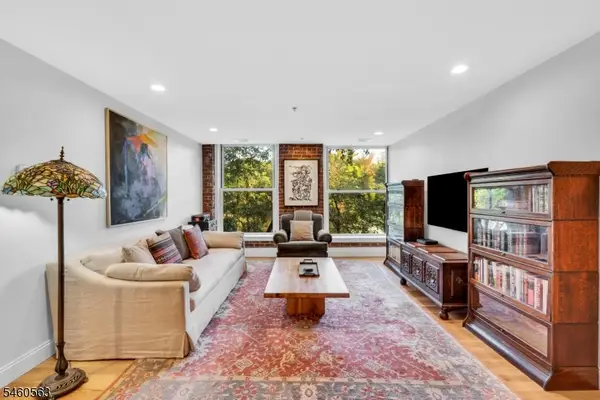 $489,000Active2 beds 2 baths
260 Main St #110, Little Falls Twp., NJ 07424
MLS# 4059182Listed by: BHHS VAN DER WENDE PROPERTIES - New
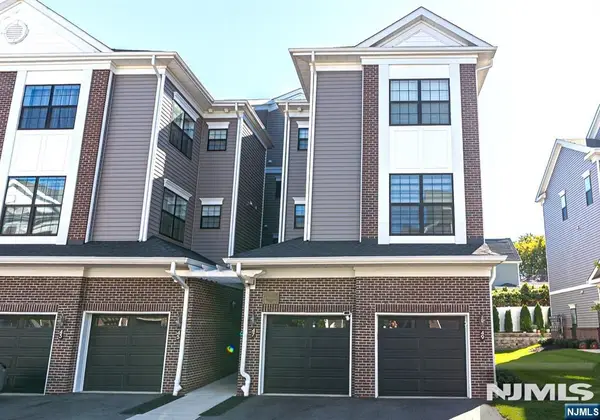 $599,000Active2 beds 3 baths
49 Harvest, Little Falls, NJ 07424
MLS# 26039133Listed by: AGENCY ON THE AVE, LLC - New
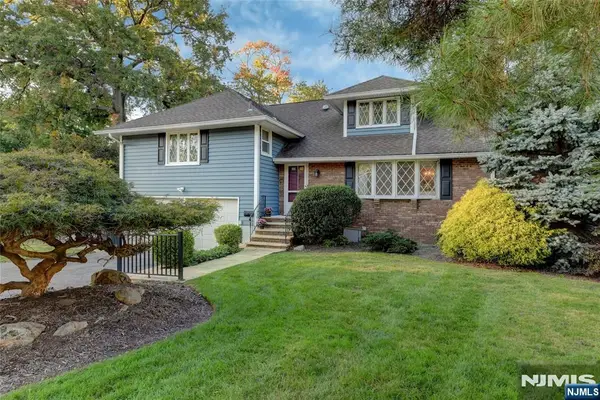 $945,000Active6 beds 4 baths
25 Morningside Circle, Little Falls, NJ 07424
MLS# 26033054Listed by: REALTY EXECUTIVES EXCEPTIONAL REALTORS-LITTLE FALLS - New
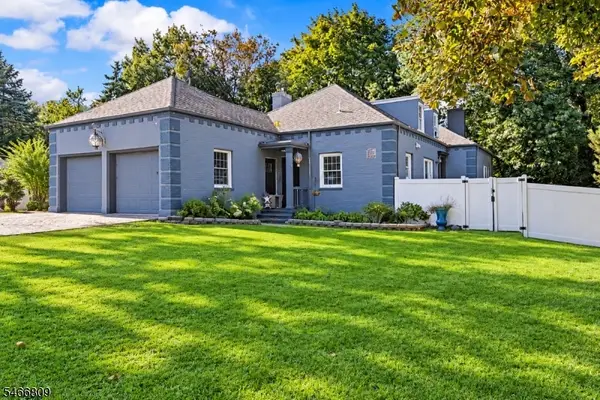 $850,000Active4 beds 3 baths
110 Kingwood Dr, Little Falls Twp., NJ 07424
MLS# 4058232Listed by: RE/MAX WEST 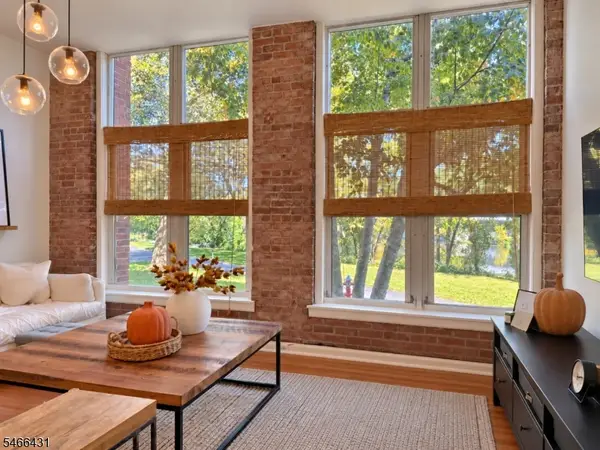 $379,999Active1 beds 1 baths915 sq. ft.
262 Main St #105, Little Falls Twp., NJ 07424
MLS# 4057868Listed by: ELITE REALTORS OF NEW JERSEY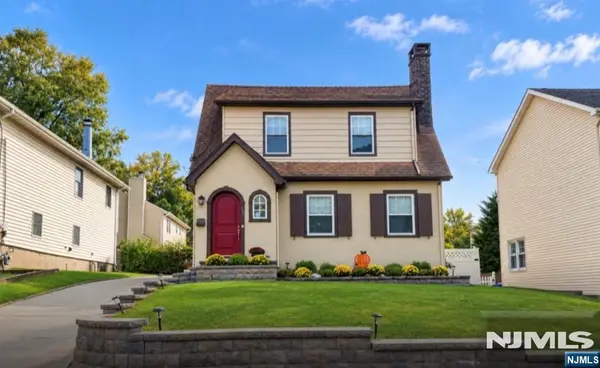 $618,888Active3 beds 2 baths
45 Hudson Street, Little Falls, NJ 07424
MLS# 26037596Listed by: PROMINENT PROPERTIES SOTHEBY'S INTERNATIONAL REALTY-TOWACO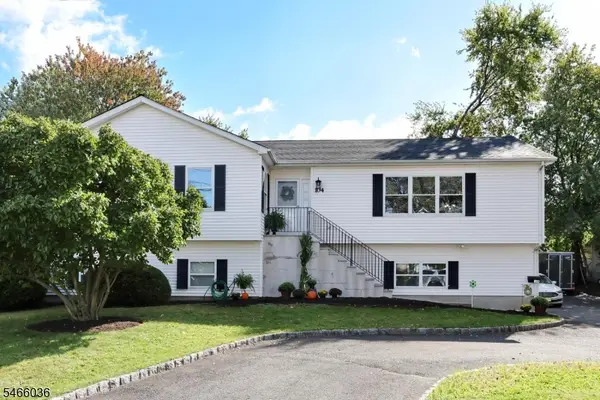 $694,900Active3 beds 2 baths
104 Bradford Ave, Little Falls Twp., NJ 07424
MLS# 4057636Listed by: MISSION REALTY, LLC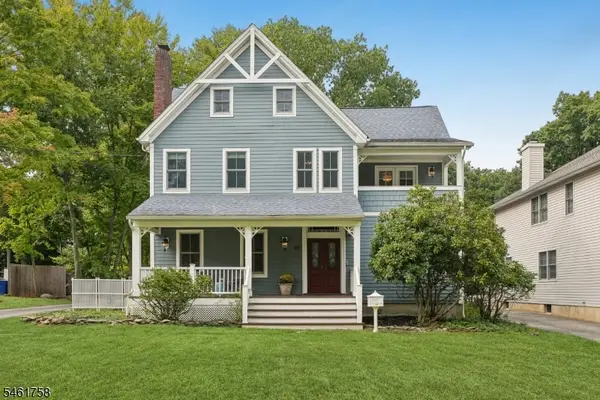 $1,049,000Pending5 beds 4 baths
159 Center Ave, Little Falls Twp., NJ 07424
MLS# 4056342Listed by: PROMINENT PROPERTIES SIR


Protect your home and budget from life's surprises with an Assurant Home Warranty, backed by a partner that supports you through every step of homeownership. Explore Plans.
© 2023 - 2026 ERA Franchise Systems LLC. All rights reserved. ERA Franchise Systems LLC fully supports the principles of the Fair Housing Act and the Equal Opportunity Act. ERA, ERA Real Estate powered, and their respective logos are registered service marks of ERA Franchise Systems LLC. Each office is independently owned and operated.