
5 Pirates Cove Road, Little Silver, NJ 07739
Local realty services provided by:ERA Byrne Realty
5 Pirates Cove Road,Little Silver, NJ 07739
$2,499,000
- 5 Beds
- 5 Baths
- 3,243 sq. ft.
- Single family
- Active
Listed by: judith martinelly, betsy nilson martinelly
Office: brokers 3 realtors
MLS#:22627416
Source:NJ_MOMLS
Price summary
- Price:$2,499,000
- Price per sq. ft.:$770.58
About this home
AN EXCEPTIONAL WATERFRONT RETREAT IN THE HEART OF LITTLE SILVER. Nearly one acre of private waterfront grounds creates a serene retreat along one of Little Silver's protected creeks. Step from your backyard to a private floating dock with two personal watercraft docks and enjoy boating, paddleboarding, kayaking, fishing, and more. From here, access the Shrewsbury and Navesink Rivers, Sandy Hook, Raritan Bay, New York Harbor, and beyond. Spend the day cruising the Jersey Shore, dock and dine at waterfront restaurants, or simply enjoy an evening on the river before returning to your own private retreat. The protected creek setting provides calm water, privacy, and shelter from heavy boat traffic without sacrificing access to open water. The current owners comfortably dock and operate a 24-foot outboard boat directly from the property. Designed to make the most of its waterfront setting, the outdoor living spaces are exceptional. A heated in-ground pool is surrounded by expansive patios, mature landscaping, and privacy plantings. The fully equipped outdoor kitchen features a gas grill, burner, refrigerator, refrigerated drawers, ice maker, abundant storage, and generous seating beneath a retractable awning—creating an ideal setting for everything from casual summer afternoons to large-scale entertaining. Inside, the five-bedroom, four-and-a-half-bath residence offers a thoughtfully designed and highly flexible floor plan. A first-floor ADA-compliant in-law suite features soaring cathedral ceilings and a luxurious all-marble bath with heated floors and built-in benches, providing an exceptional option for multigenerational living or extended guests. The primary suite is a comfortable private retreat with beautifully appointed bath. Additional baths include a striking wet-room design, while laundry facilities on every level add a level of convenience rarely found. The finished lower level was created with entertaining and waterfront living in mind, featuring a bar, kitchenette, full bath with steam shower, laundry area, and expansive gathering spaces. Whether hosting guests, watching the game, or coming in from a day on the water, this level functions as a destination of its own. Throughout the residence, exquisite millwork, crown molding, wainscoting, and custom architectural details reflect the craftsmanship and thoughtful investment made in the home over the years. Additional amenities include three matching storage sheds, extensive storage throughout, and a reinforced permeable grass driveway extension designed to accommodate heavy vehicles and trailers. More than a home on the water, this is a true waterfront lifestyle—where boating begins at your own dock, resort-style amenities are just outside your door, and privacy and recreation come together in one of Monmouth County's most sought-after communities....
Contact an agent
Home facts
- Year built:1970
- Subdivision & Development:None
- Listing ID #:22627416
- Added:4 day(s) ago
- Updated:September 06, 2026 at 02:44 PM
Rooms and interior
- Bedrooms:5
- Total bathrooms:5
- Full bathrooms:4
- Half bathrooms:1
- Rooms Total:12
- Flooring:Tile, Wood
- Basement:Yes
- Basement Description:Finished, Full, Heated, Walk-Out Access
- Living area:3,243 sq. ft.
Heating and cooling
- Cooling:2 Zoned AC, Multi Units
- Heating:2 Zoned Heat, Forced Air, Natural Gas
Structure and exterior
- Roof:Shingle
- Year built:1970
- Building area:3,243 sq. ft.
- Lot area:1.04 Acres
- Lot Features:Bulkhead, Corner Lot, Cove, Cul-De-Sac, Dead End Street, Fenced Area, Riparian Rts
- Architectural Style:Colonial
- Exterior Features:Balcony, Dock, Swimming Area, Thermal Window, Water/Elect @ Dock
Schools
- High school:Red Bank Reg
- Middle school:Markham Place
- Elementary school:Point Road
Utilities
- Water:Public
- Sewer:Public Sewer
Finances and disclosures
- Price:$2,499,000
- Price per sq. ft.:$770.58
- Tax amount:$26,208 (2026)
Features and amenities
- Amenities:Balcony, Center Hall, Dec Molding
- Pool features:In Ground, Pool Equipment, Salt Water
Parking
- Parking description:Asphalt, Driveway, Off Street
- Garage:Yes
- Garage spaces:2
New listings near 5 Pirates Cove Road
- New
 $1,599,000Active2 beds 3 baths2,051 sq. ft.
50 Peach Tree Lane, Little Silver, NJ 07739
MLS# 22627923Listed by: E A ARMSTRONG AGENCY 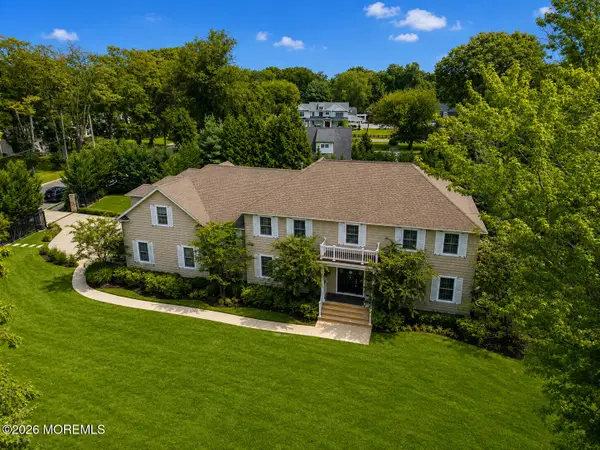 $2,200,000Pending4 beds 3 baths4,472 sq. ft.
573 Prospect Avenue, Little Silver, NJ 07739
MLS# 22626048Listed by: GENSTONE REALTY LLC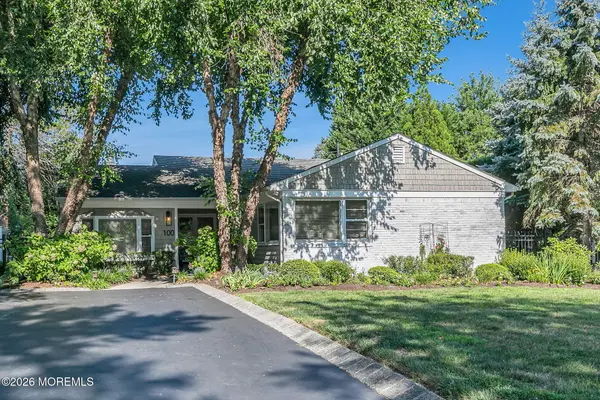 $899,000Pending3 beds 2 baths1,764 sq. ft.
100 Little Silver Parkway, Little Silver, NJ 07739
MLS# 22625848Listed by: BERKSHIRE HATHAWAY HOMESERVICES FOX & ROACH - RUMSON $650,000Pending3 beds 3 baths1,756 sq. ft.
6 Eastborne Drive, Little Silver, NJ 07739
MLS# 22624460Listed by: BERKSHIRE HATHAWAY HOMESERVICES FOX & ROACH - RUMSON $1,195,000Active3 beds 3 baths1,956 sq. ft.
52 Silverwhite Road, Little Silver, NJ 07739
MLS# 22624057Listed by: EXIT REALTY EAST COAST SHIRVANIAN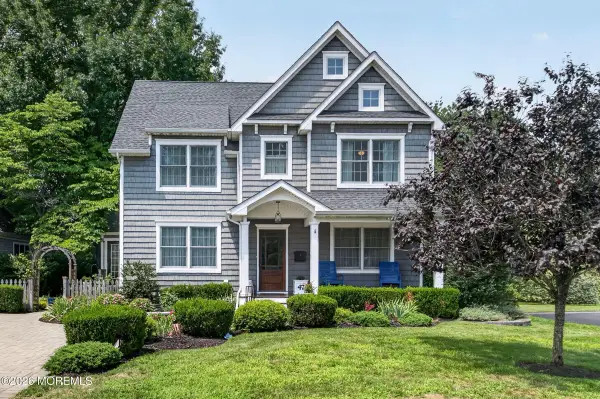 $1,475,000Pending4 beds 3 baths2,200 sq. ft.
47 Monroe Avenue, Little Silver, NJ 07739
MLS# 22623767Listed by: BERKSHIRE HATHAWAY HOMESERVICES FOX & ROACH - RUMSON $724,000Pending2 beds 2 baths1,315 sq. ft.
457 Branch Avenue, Little Silver, NJ 07739
MLS# 22623432Listed by: O'BRIEN REALTY, LLC $799,000Pending4 beds 2 baths
43 Salem Lane, Little Silver, NJ 07739
MLS# 22622776Listed by: SHIRE REALTY INC $1,399,000Pending3 beds 3 baths2,044 sq. ft.
27 Circle Lane, Little Silver, NJ 07739
MLS# 22621784Listed by: COMPASS NEW JERSEY LLC


Protect your home and budget from life's surprises with an Assurant Home Warranty, backed by a partner that supports you through every step of homeownership. Explore Plans.
© 2023 - 2026 ERA Franchise Systems LLC. All rights reserved. ERA Franchise Systems LLC fully supports the principles of the Fair Housing Act and the Equal Opportunity Act. ERA, ERA Real Estate powered, and their respective logos are registered service marks of ERA Franchise Systems LLC. Each office is independently owned and operated.