
26 Wilson Ter, Livingston, NJ 07039
Local realty services provided by:ERA Boniakowski Real Estate
26 Wilson Ter,Livingston Twp., NJ 07039
$1,925,000
- 6 Beds
- 5 Baths
- 4,328 sq. ft.
- Single family
- Active
Upcoming open houses
- Sat, Nov 1402:00 pm - 04:00 pm
- Sun, Nov 1502:00 pm - 04:00 pm
Listed by: elaine pruzon, suzanne l. polow
Office: prominent properties sir973-376-8188
MLS#:4064705
Source:NJ_GSMLS
Price summary
- Price:$1,925,000
- Price per sq. ft.:$444.78
About this home
STUNNING NEW CONSTRUCTION IN LIVINGSTON! Built in 2026, this exceptional 4300 square foot 6-bedroom, 5-bath Colonial offers sophisticated finishes, thoughtful design and an ideal layout for living and entertaining. Beautiful curb appeal features a Hardie Plank and stone veneer exterior, bluestone porch, Techo-Bloc paver driveway and professionally landscaped grounds. A dramatic two-story foyer opens to elegant living spaces with 4 1/4" red oak natural hardwood floors and Andersen windows, including a spacious formal dining room perfect for hosting gatherings. The gourmet eat-in kitchen features quartz countertops, KitchenAid appliances, Zephyr hood and beverage cooler, and a large island opening to a spacious family room with gas fireplace. A first-floor bedroom offers flexibility for guests or an office with access to a full bath. Upstairs, the luxurious primary suite boasts a tray ceiling, two fitted walk-in closets and spa like bath with heated floors, soaking tub and separate shower. Generously sized additional bedrooms and convenient second-floor laundry complete this level. The finished lower level with 9-foot ceilings offers a recreation room, bedroom, full bath and storage. A beautifully landscaped, fenced backyard with privacy trees, lighting and Techo-Bloc patio provides a private outdoor retreat. Two-car garage with epoxy flooring. 10 Year Builders Warranty. Ideally located near shopping, dining and transportation!...
Contact an agent
Home facts
- Year built:2026
- Listing ID #:4064705
- Added:1 day(s) ago
- Updated:November 14, 2026 at 03:21 PM
Rooms and interior
- Bedrooms:6
- Total bathrooms:5
- Full bathrooms:5
- Rooms Total:10
- Flooring:Tile, Wood
- Dining Description:Formal Dining Room, On First Floor
- Bathrooms Description:Soaking Tub, Stall Shower
- Kitchen Description:Carbon Monoxide Detector, Center Island, Dishwasher, Eat-In Kitchen, Kitchen Exhaust Fan, Microwave Oven, Range/Oven-Gas, Refrigerator, Sump Pump, Wine Refrigerator
- Bedroom Description:Full Bath, Walk-In Closet
- Basement Description:Basement, Finished
- Living area:4,328 sq. ft.
Heating and cooling
- Cooling:2 Units, Central Air, Multi-Zone Cooling
- Heating:2 Units, Multi-Zone, Radiant - Electric
Structure and exterior
- Roof:Asphalt Shingle
- Year built:2026
- Building area:4,328 sq. ft.
- Lot area:0.26 Acres
- Lot Features:Level Lot
- Architectural Style:Colonial
- Construction Materials:Composition Siding, Stone
- Exterior Features:Patio, Privacy Fence, Thermal Windows/Doors, Underground Lawn Sprinkler
Schools
- High school:LIVINGSTON
Utilities
- Water:Public Water
- Sewer:Public Sewer
Finances and disclosures
- Price:$1,925,000
- Price per sq. ft.:$444.78
- Tax amount:$12,728 (2025)
Features and amenities
- Appliances:Carbon Monoxide Detector, Microwave Oven, Range/Oven-Gas, Refrigerator, Sump Pump, Wine Refrigerator
- Amenities:Carbon Monoxide Detector, Gas-Natural, High Ceiling, Smoke Detectors, SoakTub, Stall Shower, TubShowr, Walk - In Closet
Parking
- Parking description:2 Car Width, Attached Garage, Paver Block
- Garage spaces:2
New listings near 26 Wilson Ter
- Open Sat, 2:30 to 4:30pmNew
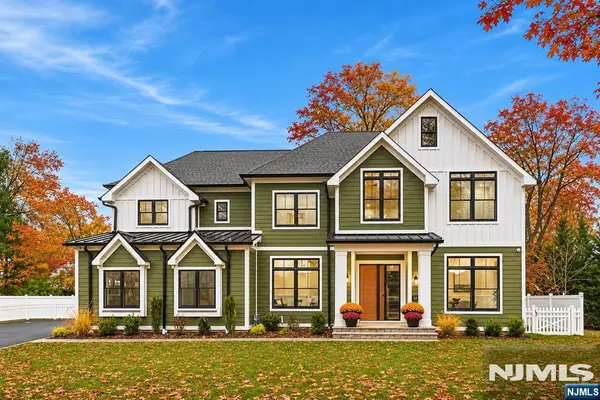 $2,299,000Active6 beds 7 baths
329 Hillside Avenue, Livingston, NJ 07039
MLS# 26043010Listed by: PREMIUMONE REALTY
- Open Sat, 2 to 4pmNew
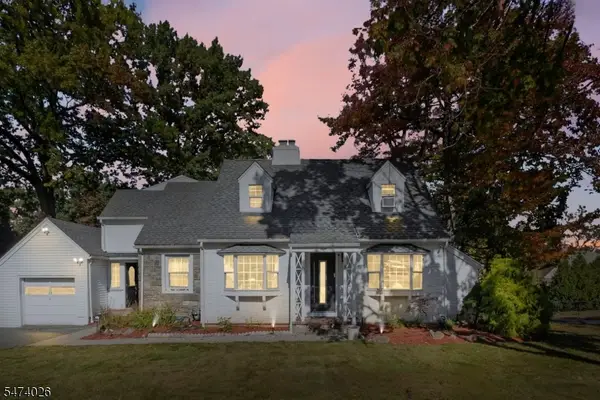 $1,395,000Active4 beds 3 baths
8 Longview Rd, Livingston Twp., NJ 07039
MLS# 4064525Listed by: EXODUS REAL ESTATE - Open Sun, 2 to 4pmNew
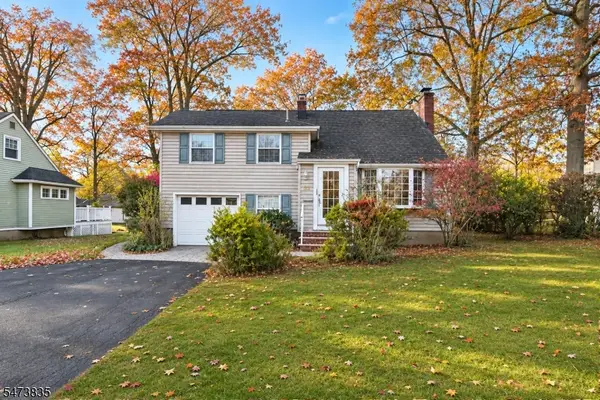 $849,000Active3 beds 3 baths
85 Belmont Dr, Livingston Twp., NJ 07039
MLS# 4064399Listed by: COLDWELL BANKER REALTY - Open Sat, 2 to 4pmNew
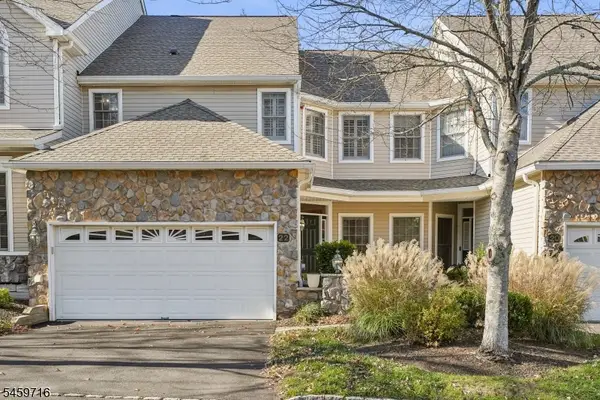 $925,000Active3 beds 3 baths2,311 sq. ft.
22 Winged Foot Drive, Livingston Twp., NJ 07039
MLS# 4064201Listed by: WEICHERT REALTORS - New
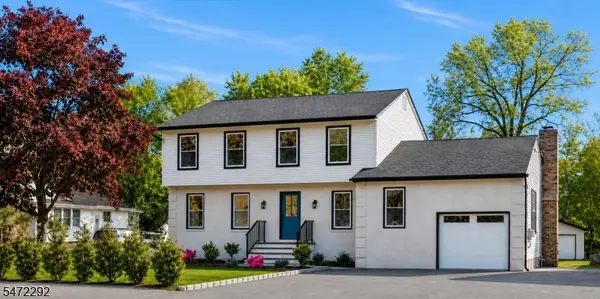 $1,399,000Active4 beds 4 baths
72 E Cedar St, Livingston Twp., NJ 07039
MLS# 4064134Listed by: COMPASS NEW JERSEY, LLC - New
 $1,189,000Active4 beds 3 baths
9 Carteret Rd, Livingston Twp., NJ 07039
MLS# 4063574Listed by: PREMIUMONE REALTY - New
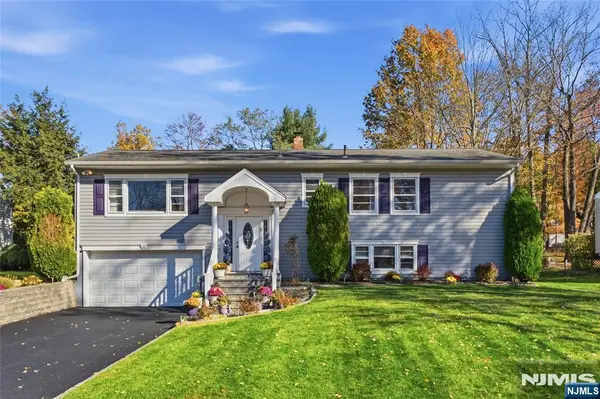 $1,160,000Active4 beds 3 baths
17 Winans Road, Livingston, NJ 07039
MLS# 26042297Listed by: COLDWELL BANKER, SPARTA - Open Sun, 1 to 3pmNew
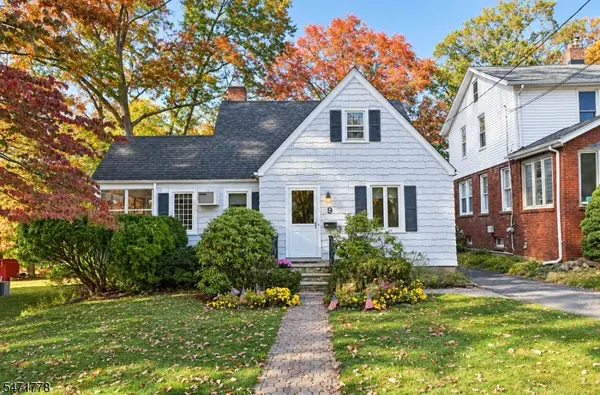 $749,000Active3 beds 2 baths
9 N Cedar Pkwy, Livingston Twp., NJ 07039
MLS# 4063308Listed by: COLDWELL BANKER REALTY - Open Sun, 1 to 3pmNew
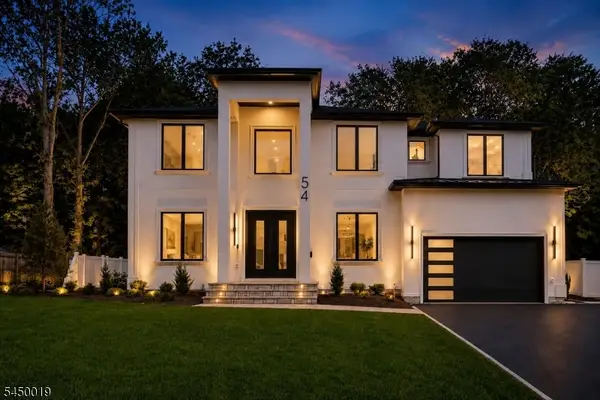 $2,399,000Active6 beds 5 baths
54 Martin Rd, Livingston Twp., NJ 07039
MLS# 4063304Listed by: GRAND REALTY ADVISORS LLC


Protect your home and budget from life's surprises with an Assurant Home Warranty, backed by a partner that supports you through every step of homeownership. Explore Plans.
© 2023 - 2026 ERA Franchise Systems LLC. All rights reserved. ERA Franchise Systems LLC fully supports the principles of the Fair Housing Act and the Equal Opportunity Act. ERA, ERA Real Estate powered, and their respective logos are registered service marks of ERA Franchise Systems LLC. Each office is independently owned and operated.