
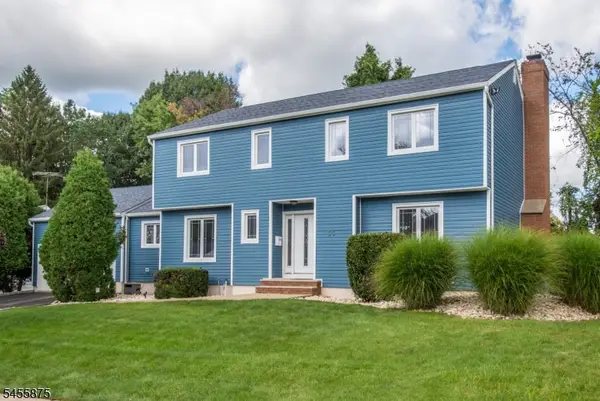
33 Longacre Drive, Livingston, NJ 07039
Local realty services provided by:ERA Boniakowski Real Estate
33 Longacre Drive,Livingston Twp., NJ 07039
$849,000
- 3 Beds
- 2 Baths
- - sq. ft.
- Single family
- Active
Listed by: deena rubin
Office: keller williams suburban realty973-251-0100
MLS#:4041404
Source:NJ_GSMLS
Price summary
- Price:$849,000
About this home
Move right into this sunlit split-level home with a great flow for living & entertaining! As you enter the home, from the living room, formal dining room & eat-in kitchen. Upstairs boasts 3 bedrooms and one updated full bathroom. On the lower level, you will find the family room with built-in shelving, sliders to a 10x14 blue stone patio, and a level backyard. On the same level, you'll find a laundry room plus an additional updated half bathroom. Enjoy a large finished basement with ample space for relaxing, working out, or hosting a party, featuring a retro wet bar. The large storage and utility room can also be used for a workspace. Conveniently located near the Livingston town center, steps from the Harrison lower school, recreation. This one has it ALL!
Contact an agent
Home facts
- Year built:1955
- Listing ID #:4041404
- Added:51 day(s) ago
- Updated:September 06, 2026 at 02:44 PM
Rooms and interior
- Bedrooms:3
- Total bathrooms:2
- Full bathrooms:1
- Half bathrooms:1
- Rooms Total:10
- Flooring:Carpeting, Laminate, Wood
- Dining Description:Formal Dining Room, On First Floor
- Kitchen Description:Carbon Monoxide Detector, Dishwasher, Eat-In Kitchen, Range/Oven-Gas, Refrigerator
- Basement Description:Basement, Finished-Partially, Full
Heating and cooling
- Cooling:1 Unit, Ceiling Fan, Central Air
- Heating:1 Unit, Forced Hot Air
Structure and exterior
- Roof:Asphalt Shingle
- Year built:1955
- Lot area:0.15 Acres
- Lot Features:Level Lot, Open Lot
- Architectural Style:Split Level
- Construction Materials:Brick, Vinyl Siding
- Exterior Features:Deck, Patio
Schools
- High school:LIVINGSTON
- Middle school:HERITAGE
- Elementary school:HARRISON
Utilities
- Water:Public Water
- Sewer:Public Sewer
Finances and disclosures
- Price:$849,000
- Tax amount:$11,597 (2025)
Features and amenities
- Appliances:Carbon Monoxide Detector, Range/Oven-Gas, Refrigerator, Washer
- Laundry features:Dryer, Washer
- Amenities:Carbon Monoxide Detector, Gas-Natural, Shades, Smoke Detectors, StallTub, TubShowr, Walk - In Closet, Wet Bar
Parking
- Parking description:Attached Garage, Blacktop Driveway, Driveway-Exclusive
- Garage spaces:1
New listings near 33 Longacre Drive
- Coming Soon
 Listed by ERA$625,000Coming Soon3 beds 2 baths
13 Wellington Rd, Livingston Twp., NJ 07039
MLS# 4050590Listed by: BURGDORFF ERA - New
 $1,150,000Active4 beds 2 baths
75 S Ashby Ave, Livingston Twp., NJ 07039
MLS# 4050539Listed by: BHHS JORDAN BARIS REALTY - New
 $1,150,000Active4 beds 3 baths
162 W Hobart Gap Rd, Livingston Twp., NJ 07039
MLS# 4050518Listed by: EXP REALTY, LLC - New
 $1,700,000Active5 beds 4 baths
54 Wellington Rd, Livingston Twp., NJ 07039
MLS# 4050502Listed by: COLDWELL BANKER REALTY - Open Sun, 1 to 3pmNew
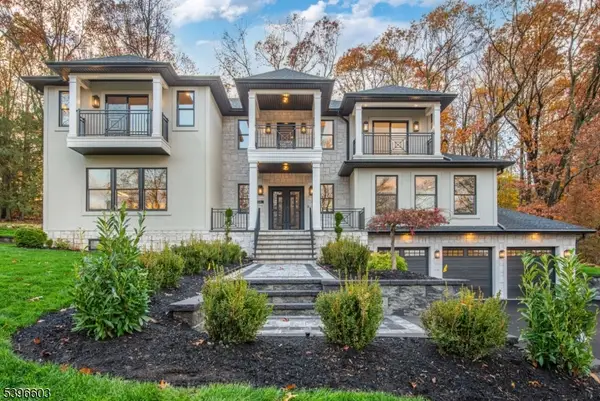 $3,050,000Active5 beds 7 baths
24 Cliffside Dr, Livingston Twp., NJ 07039
MLS# 4049995Listed by: WEICHERT REALTORS - Open Sun, 2 to 4pmNew
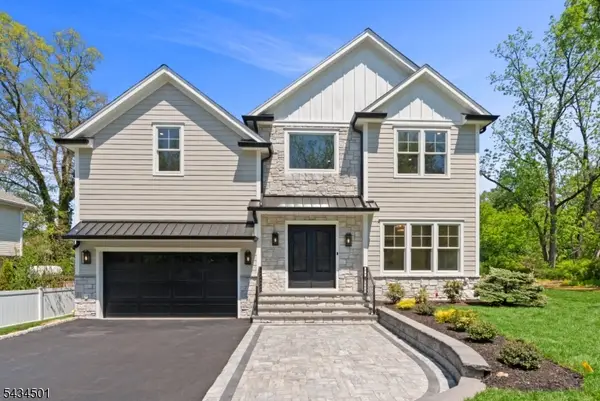 $2,099,000Active6 beds 6 baths
60 W Hobart Gap Rd, Livingston Twp., NJ 07039
MLS# 4049997Listed by: WEICHERT REALTORS - Open Sun, 2:30 to 4pmNew
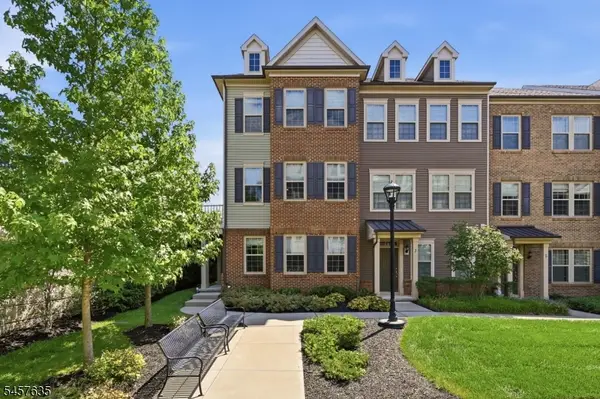 $869,000Active4 beds 4 baths
1 Braeburn Ct, Livingston Twp., NJ 07039
MLS# 4050001Listed by: PREMIUMONE REALTY - New
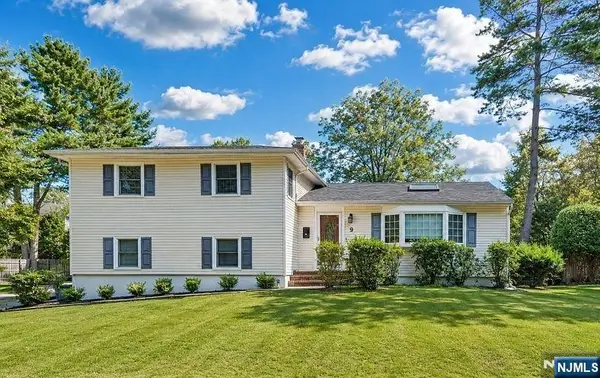 $1,050,000Active4 beds 2 baths
9 Trombley Drive, Livingston, NJ 07039
MLS# 26032431Listed by: WEICHERT REALTORS, LIVINGSTON
 $850,000Active4 beds 4 baths
35 Herbert Ter, West Orange Twp., NJ 07502
MLS# 4048627Listed by: REAL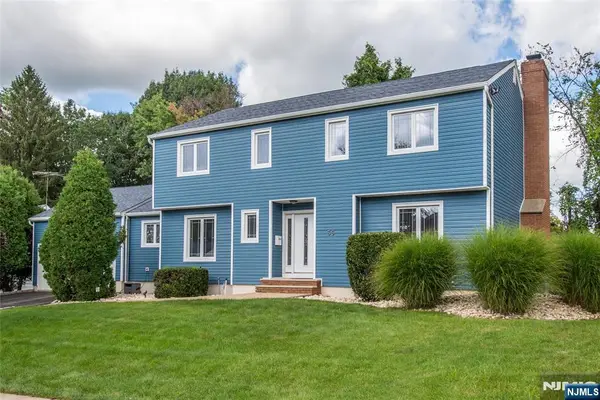 $850,000Pending4 beds 4 baths
35 Herbert Terrace, West Orange, NJ 07052
MLS# 26032091Listed by: REAL


Protect your home and budget from life's surprises with an Assurant Home Warranty, backed by a partner that supports you through every step of homeownership. Explore Plans.
© 2023 - 2026 ERA Franchise Systems LLC. All rights reserved. ERA Franchise Systems LLC fully supports the principles of the Fair Housing Act and the Equal Opportunity Act. ERA, ERA Real Estate powered, and their respective logos are registered service marks of ERA Franchise Systems LLC. Each office is independently owned and operated.