
42 W Mcclellan Ave, Livingston, NJ 07039
Local realty services provided by:ERA Duke Realtors
42 W Mcclellan Ave,Livingston Twp., NJ 07039
$2,550,000
- 6 Beds
- 7 Baths
- 4,800 sq. ft.
- Single family
- Active
Listed by: stan kay
Office: compass new jersey, llc.973-310-6816
MLS#:4059487
Source:NJ_GSMLS
Price summary
- Price:$2,550,000
- Price per sq. ft.:$531.25
About this home
Exceptional New Construction with Two-Story Family Room, Covered Patio & Pool Potential. 42 W. McClellan Avenue offers OVER 4,800 SF across three beautifully designed levels (not including garage). Thoughtfully designed by NJGCB, this is anything but a cookie-cutter new construction home. The first floor features highlight an open-concept kitchen with LARGE WATERFALL ISLAND, CUSTOM CABINETRY, an 8' x 5' WALK-IN PANTRY and HIGH-END APPLIANCE package, dramatic TWO-STORY FAMILY ROOM with wet bar, living room, GUEST EN-SUITE, powder room, custom mudroom, and COVERED RAISED PATIO WITH EXTERIOR FIREPLACE. The second floor offers four private bedroom suites, including a luxurious primary suite with SOAKING TUB, TWO CUSTOM WALK-IN CLOSETS plus a BALCONY overlooking the PRIVATE WOODED BACKYARD with 6ft FENCE and future pool area. The finished walkout basement adds a bedroom, full bath, HOME GYM, MEDIA ROOM, REC AREA WITH WET BAR, and utility/storage. With room for a pool, two-car garage, generous ceiling heights, and exceptional indoor-outdoor living, this custom-designed home offers an opportunity to create something truly special....
Contact an agent
Home facts
- Year built:2027
- Listing ID #:4059487
- Added:2 day(s) ago
- Updated:October 19, 2026 at 02:17 PM
Rooms and interior
- Bedrooms:6
- Total bathrooms:7
- Full bathrooms:6
- Half bathrooms:1
- Rooms Total:15
- Flooring:Tile, Wood
- Dining Description:On First Floor
- Bathrooms Description:Soaking Tub, Stall Shower
- Kitchen Description:Breakfast Bar, Carbon Monoxide Detector, Center Island, Dishwasher, Disposal, Eat-In Kitchen, Microwave Oven, Pantry, Range/Oven-Gas, Refrigerator, Separate Dining Area, Wine Refrigerator
- Bedroom Description:Full Bath, Walk-In Closet
- Basement Description:Basement, Finished, Full, Walkout
- Living area:4,800 sq. ft.
Heating and cooling
- Cooling:2 Units, Central Air
- Heating:2 Units, Forced Hot Air
Structure and exterior
- Roof:Asphalt Shingle, Metal
- Year built:2027
- Building area:4,800 sq. ft.
- Lot area:0.29 Acres
- Lot Features:Level Lot, Wooded Lot
- Architectural Style:Colonial, Contemporary, Custom Home
- Construction Materials:Composition Siding, Stone
- Exterior Features:Fence - Privacy, Patio, Sprinkler
Schools
- High school:LIVINGSTON
- Middle school:HERITAGE
Utilities
- Water:Public Water
- Sewer:Public Sewer
Finances and disclosures
- Price:$2,550,000
- Price per sq. ft.:$531.25
- Tax amount:$11,280 (2025)
Features and amenities
- Appliances:Carbon Monoxide Detector, Microwave Oven, Range/Oven-Gas, Refrigerator, Wine Refrigerator
- Amenities:Bidet, Cathedral Ceiling, Fire Extinguisher, Gas-Natural, High Ceiling, Smoke Detectors, SoakTub, Stall Shower, Walk - In Closet, Wet Bar
Parking
- Parking description:2 Car Width, Attached
- Garage spaces:2
New listings near 42 W Mcclellan Ave
- New
 $2,400,000Active6 beds 7 baths
44 Laurel Ave, Livingston Twp., NJ 07039
MLS# 4059726Listed by: HOWARD HANNA RAND REALTY - New
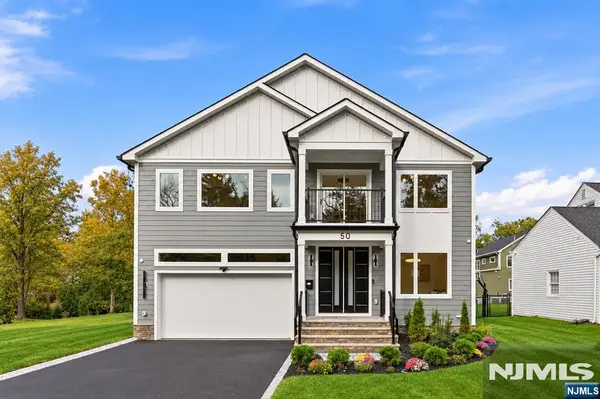 $1,799,000Active6 beds 6 baths
50 W Hobart Gap Road, Livingston, NJ 07039
MLS# 26039599Listed by: PREMIUMONE REALTY
- New
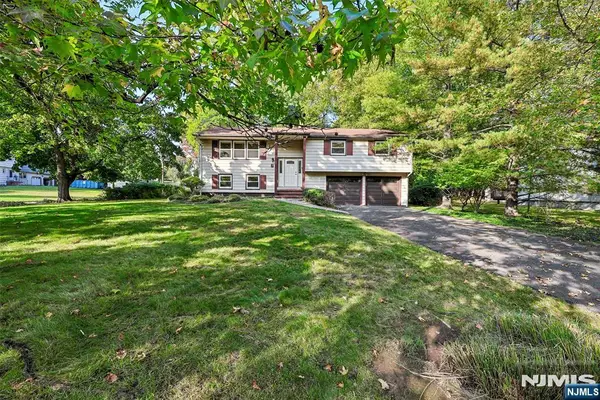 $949,000Active4 beds 3 baths
7 Tanglewood Drive, Livingston, NJ 07039
MLS# 26039577Listed by: BERKSHIRE HATHAWAY HOME SERVICES JORDAN BARIS REALTY - LIVINGSTON - New
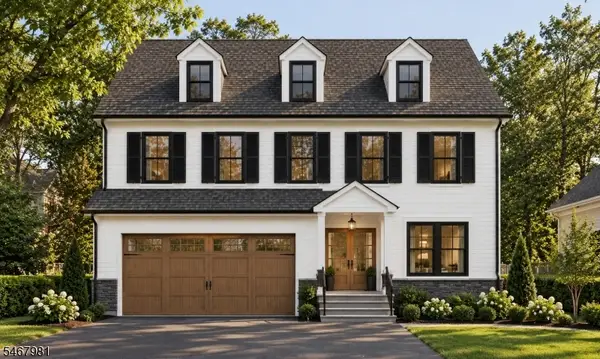 $1,949,000Active6 beds 5 baths
54 W Hobart Gap Rd, Livingston Twp., NJ 07039
MLS# 4059563Listed by: PREMIUMONE REALTY - New
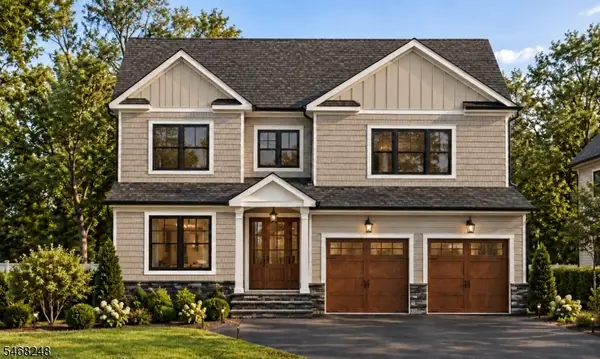 $1,988,000Active6 beds 7 baths
52 W Hobart Gap Rd, Livingston Twp., NJ 07039
MLS# 4059570Listed by: PREMIUMONE REALTY - New
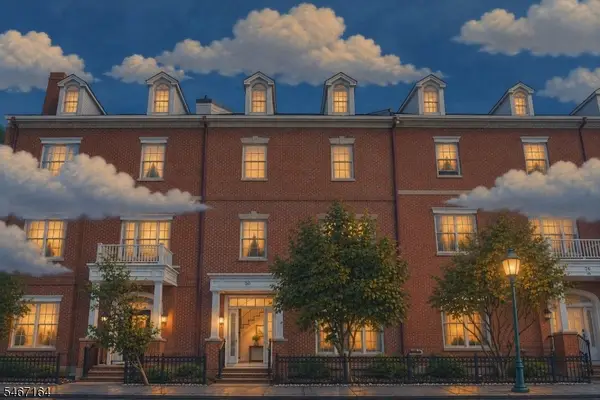 $1,175,000Active3 beds 4 baths
30 Carillon Cir, Livingston Twp., NJ 07039
MLS# 4059518Listed by: COLDWELL BANKER REALTY - New
 $978,000Active5 beds 2 baths
12 Knollwood Drive, Livingston, NJ 07039
MLS# 26039507Listed by: KELLER WILLIAMS SUBURBAN REALTY - New
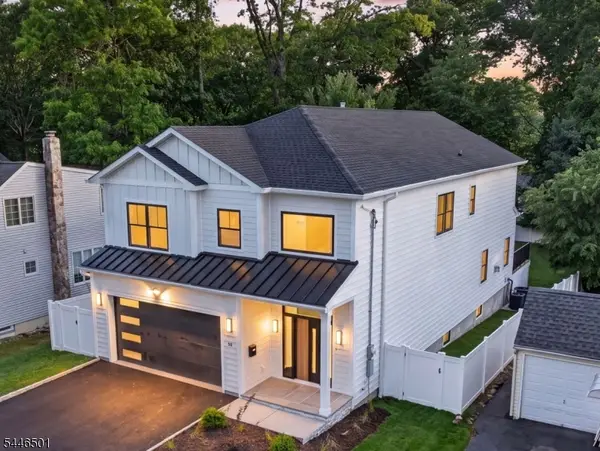 $1,829,000Active6 beds 7 baths
43 Oakwood Ave, Livingston Twp., NJ 07039
MLS# 4059381Listed by: EXP REALTY, LLC - New
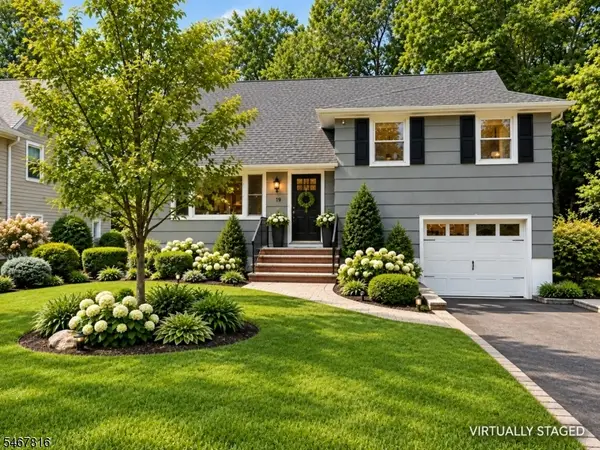 $849,000Active3 beds 2 baths
33 Longacre Drive, Livingston Twp., NJ 07039
MLS# 4059332Listed by: KELLER WILLIAMS SUBURBAN REALTY


Protect your home and budget from life's surprises with an Assurant Home Warranty, backed by a partner that supports you through every step of homeownership. Explore Plans.
© 2023 - 2026 ERA Franchise Systems LLC. All rights reserved. ERA Franchise Systems LLC fully supports the principles of the Fair Housing Act and the Equal Opportunity Act. ERA, ERA Real Estate powered, and their respective logos are registered service marks of ERA Franchise Systems LLC. Each office is independently owned and operated.