
8 Driftwood Drive, Livingston, NJ 07039
Local realty services provided by:ERA Suburb Realty Agency
8 Driftwood Drive,Livingston Twp., NJ 07039
$2,150,000
- 4 Beds
- 6 Baths
- - sq. ft.
- Single family
- Active
Listed by: diana frankel
Office: corcoran sawyer smith201-653-8000
MLS#:4045689
Source:NJ_GSMLS
Price summary
- Price:$2,150,000
About this home
ONE LEVEL LIVING Set on a quiet tree-lined street, this extraordinary custom RANCH offers a convenient lifestyle of elegance, comfort & resort-style living.Every inch of this home has been thoughtfully finished w/the highest quality materials & craftsmanship, creating a rare opportunity to own a true private oasis.A paver stone circular drive & beautifully landscaped grounds welcome you home.The open-concept floor plan is designed for effortless entertaining.Premium wood flooring flows throughout, complemented by custom tile work & walls on both floors that add texture & refinement to every space.Crystal & recessed lighting,exquisite custom moldings & coffered ceilings elevate the sense of craftsmanship at every turn.The great room w/its soaring ceilings & large picture windows, flood the home w/natural light & anchors the entire home.Enjoy rear balcony that extends across entire rear of the home.State-of-the-art gourmet kitchen, banquet-sized dining room, private home theatre & guest powder room complete the hub off great room.Retreat to your main level Primary bedroom w/spa-inspired en-suite bth & custom dressing room closet plus 3 add'l bedrooms.Escape to your lower level for a private spa w/sauna & shower, along w/cedar closet, gym, office, recreation rm & rear balcony.Luxuriate in your heated outdoor pool & pool house.NEW ROOF, baths w/radiant heat floors, Smart home w/control system, security cameras, speakers,4-zone hvac & c/a & MORE! A TRUE GEM you don't want to miss!...
Contact an agent
Home facts
- Year built:1985
- Subdivision & Development:Forest Park
- Listing ID #:4045689
- Added:53 day(s) ago
- Updated:September 30, 2026 at 02:32 PM
Rooms and interior
- Bedrooms:4
- Total bathrooms:6
- Full bathrooms:5
- Half bathrooms:1
- Rooms Total:15
- Flooring:Tile, Wood
- Dining Description:Formal Dining Room, On First Floor
- Bathrooms Description:Bidet, Soaking Tub, Stall Shower
- Kitchen Description:Carbon Monoxide Detector, Center Island, Dishwasher, Eat-In Kitchen, Kitchen Exhaust Fan, Pantry, Range/Oven-Electric, Refrigerator, Separate Dining Area, Wall Oven(s) - Electric
- Bedroom Description:Dressing Room, Full Bath, On Level 1, Walk-In Closet
- Basement Description:Basement, Finished, Full, Walkout
Heating and cooling
- Cooling:4+ Units, Central Air, Multi-Zone Cooling
- Heating:4+ Units, Forced Hot Air, Multi-Zone
Structure and exterior
- Roof:Composition Shingle
- Year built:1985
- Lot area:0.62 Acres
- Lot Features:Level Lot
- Architectural Style:Expanded Ranch
- Construction Materials:Stucco
- Exterior Features:Deck, Fence - Privacy, Patio, Sprinkler, Thermal Windows / Doors
Schools
- High school:LIVINGSTON
Utilities
- Water:Public Water, Water Charge Extra
- Sewer:Public Sewer, Sewer Charge Extra
Finances and disclosures
- Price:$2,150,000
- Tax amount:$29,754 (2025)
Features and amenities
- Appliances:Carbon Monoxide Detector, Range/Oven-Electric, Refrigerator, Wall Oven(s) - Electric
- Amenities:Carbon Monoxide Detector, Cedar Closet, Fire Alarm, Gas-Natural, High Ceiling, Sauna, Security System, Smoke Detectors, SoakTub, Stall Shower, Stereo System, TubShowr, Walk - In Closet
- Pool features:Heated, In-Ground Pool, Outdoor Pool, Pool
- Smart home:Yes
Parking
- Parking description:Built-In, Circular Driveway, Oversize, Paver Block
- Garage spaces:2
New listings near 8 Driftwood Drive
- New
 $1,100,000Active3 beds 2 baths
8 Country Club, Livingston, NJ 07039
MLS# 26036785Listed by: TRINITY REALTY
- New
 $1,100,000Active3 beds 2 baths
8 Country Club Ct, Livingston Twp., NJ 07039
MLS# 4055358Listed by: TRINITY REALTY - New
 $839,000Active3 beds 2 baths
26 W Lawn Road, Livingston, NJ 07039
MLS# 26036613Listed by: EXP REALTY, LLC - ENGLEWOOD CLIFFS - New
 $1,490,000Active5 beds 4 baths
68 Livingston Avenue, Livingston, NJ 07039
MLS# 26035581Listed by: THE AGENCY ONE ROCK-HOHOKUS-RIDGEWOOD EAST - New
 $1,499,000Active5 beds 5 baths
16 Alcott Dr, Livingston Twp., NJ 07039
MLS# 4055117Listed by: REALMART REALTY - New
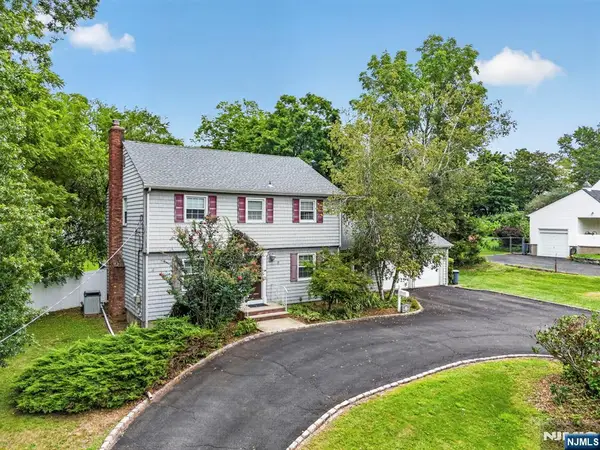 $1,099,900Active4 beds 3 baths
162 Hobart Gap Road, Livingston, NJ 07039
MLS# 26036445Listed by: EXP REALTY, LLC - New
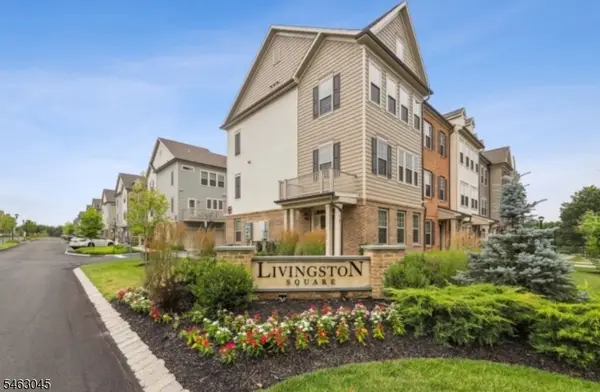 $875,000Active4 beds 4 baths
18 Cortland Ct, Livingston Twp., NJ 07039
MLS# 4054827Listed by: KELLER WILLIAMS REALTY - New
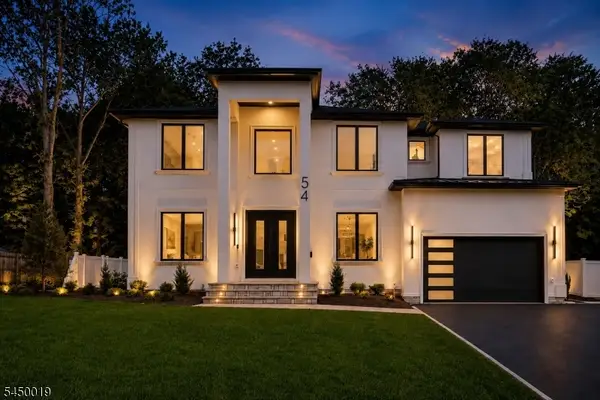 $2,485,000Active6 beds 5 baths
54 Martin Rd, Livingston Twp., NJ 07039
MLS# 4054792Listed by: GRAND REALTY ADVISORS LLC - New
 $929,000Active4 beds 3 baths
157 Laurel Ave, Livingston Twp., NJ 07039
MLS# 4054764Listed by: KELLER WILLIAMS REALTY - New
 $850,000Active3 beds 3 baths
505 Regal Blvd, Livingston Twp., NJ 07039
MLS# 4054686Listed by: COLDWELL BANKER REALTY


Protect your home and budget from life's surprises with an Assurant Home Warranty, backed by a partner that supports you through every step of homeownership. Explore Plans.
© 2023 - 2026 ERA Franchise Systems LLC. All rights reserved. ERA Franchise Systems LLC fully supports the principles of the Fair Housing Act and the Equal Opportunity Act. ERA, ERA Real Estate powered, and their respective logos are registered service marks of ERA Franchise Systems LLC. Each office is independently owned and operated.