
83 Falcon Rd, Livingston, NJ 07039
Local realty services provided by:ERA Boniakowski Real Estate
83 Falcon Rd,Livingston Twp., NJ 07039
$2,500,000
- 6 Beds
- 7 Baths
- 4,700 sq. ft.
- Single family
- Active
Listed by: karen treacy
Office: howard hanna rand realty973-740-1881
MLS#:4046942
Source:NJ_GSMLS
Price summary
- Price:$2,500,000
- Price per sq. ft.:$531.91
About this home
Brand New Construction by NJGCB, an industry leader in Modern Architecture and Design. Contemporary Style meets Luxurious Living in this stunning Smart Home with over 4,600 sq ft of livable space spanning three levels. This Custom Home offers a Grand Foyer, Floor to Ceiling Triple Pane Windows & High End Finishes throughout. First Floor w/10ft Ceilings, Open Formal Living Rm & Sophisticated Formal Dining Rm with added Butler's Pantry for convenience. An Impressive 2-Story Family Room with Soaring 18ft Ceilings, Gas FP & Sliding Doors with a seamless transition to your Covered Oversized Deck w/Outdoor Stone Gas Fireplace. A thoughtfully appointed Gourmet Kitchen w/ High End SS Appliances, Walk-in Pantry, Custom Cabinetry & Large Island w/Quartz Waterfall. Private First Floor Guest Suite w/ Bedroom & Full Bath. Mudroom & Powder Room complete first floor. Second Floor w/9ft Ceilings includes a Luxurious Primary Suite w/tray Ceilings, Private Balcony and 2 Custom WIC's. Primary Spa Bath w/soaking tub, Heated Floors, Dual Vanity & Water Closet. Three Large Guest En Suite Bedrooms, Linen Closet & Laundry Room complete 2nd Floor. Finished Walk-out Basement w/ 9ft ceilings, Media Room w/ Soundproofing & Speakers, Recreation Room w/ Wet Bar, Bedroom, Full Bath & Gym w/rubber flooring & mirror wall. Landscaping includes Sod, Irrigation System, 6ft Privacy Fence, BBQ Gas Line. PLENTY OF ROOM FOR FUTURE POOL....
Contact an agent
Home facts
- Year built:2026
- Subdivision & Development:Collins
- Listing ID #:4046942
- Added:53 day(s) ago
- Updated:October 07, 2026 at 02:34 PM
Rooms and interior
- Bedrooms:6
- Total bathrooms:7
- Full bathrooms:6
- Half bathrooms:1
- Rooms Total:15
- Flooring:Tile, Wood
- Dining Description:Formal Dining Room, On First Floor
- Bathrooms Description:Bidet, Soaking Tub, Stall Shower And Tub
- Kitchen Description:Carbon Monoxide Detector, Center Island, Dishwasher, Disposal, Eat-In Kitchen, Kitchen Exhaust Fan, Microwave Oven, Pantry, Range/Oven-Gas, Refrigerator, Separate Dining Area, Sump Pump, Wine Refrigerator
- Bedroom Description:Full Bath, Walk-In Closet
- Basement Description:Basement, Finished, Full, Walkout
- Living area:4,700 sq. ft.
Heating and cooling
- Cooling:2 Units, Central Air, Multi-Zone Cooling
- Heating:2 Units, Forced Hot Air, Multi-Zone
Structure and exterior
- Roof:Asphalt Shingle
- Year built:2026
- Building area:4,700 sq. ft.
- Lot area:0.34 Acres
- Lot Features:Level Lot, Wooded Lot
- Architectural Style:Colonial, Custom Home
- Construction Materials:Composition Siding, Stone
- Exterior Features:Curbs, Deck, Fence - Privacy, Sprinkler
Schools
- High school:LIVINGSTON
- Middle school:HERITAGE
Utilities
- Water:Public Water
- Sewer:Public Sewer
Finances and disclosures
- Price:$2,500,000
- Price per sq. ft.:$531.91
- Tax amount:$15,917 (2025)
Features and amenities
- Appliances:Carbon Monoxide Detector, Microwave Oven, Range/Oven-Gas, Refrigerator, Sump Pump, Wine Refrigerator
- Amenities:Bidet, Cathedral Ceiling, Fire Extinguisher, Gas-Natural, Skylight, Smoke Detectors, SoakTub, Stall Shower, StallTub, TubShowr, Walk - In Closet, Wet Bar
- Smart home:Yes
Parking
- Parking description:2 Car Width, Attached, Blacktop Driveway
- Garage spaces:2
New listings near 83 Falcon Rd
- New
 $649,900Active2 beds 3 baths
3109 Pointe Gate Dr, Livingston Twp., NJ 07039
MLS# 4057091Listed by: COLDWELL BANKER REALTY - Open Sat, 12 to 3pmNew
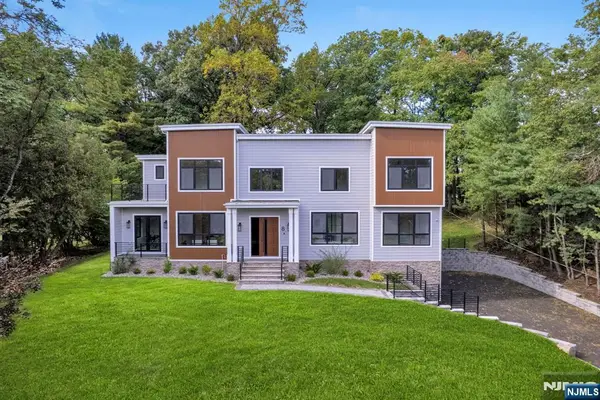 $2,750,000Active6 beds 6 baths
8 Fordham Road, Livingston, NJ 07039
MLS# 26037725Listed by: CORCORAN SAWYER SMITH
- New
 $1,369,000Active4 beds 3 baths
65 Springbrook Road, Livingston, NJ 07039
MLS# 26037235Listed by: GARDEN HOME REALTY - New
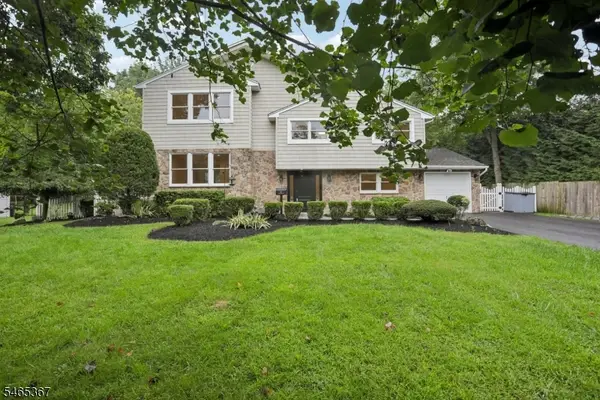 $1,399,999Active3 beds 3 baths
38 Billingsley Dr, Livingston Twp., NJ 07039
MLS# 4056836Listed by: ELITE REALTORS OF NEW JERSEY - Open Sun, 1 to 3pmNew
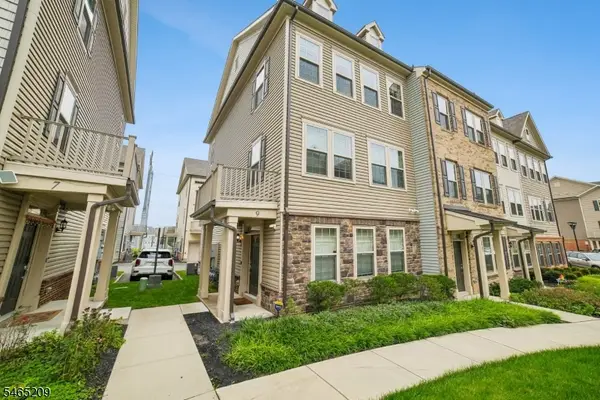 $940,000Active4 beds 4 baths
9 Haralson Ct, Livingston Twp., NJ 07039
MLS# 4056785Listed by: COLDWELL BANKER REALTY - New
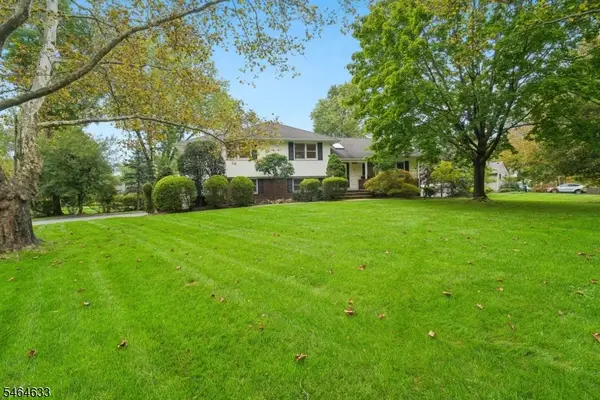 $1,200,000Active3 beds 3 baths
91 Ridge Dr, Livingston Twp., NJ 07039
MLS# 4056519Listed by: COLDWELL BANKER REALTY - New
 $715,000Active2 beds 2 baths
301 Regal Blvd, Livingston Twp., NJ 07039
MLS# 4055972Listed by: WEICHERT REALTORS  $1,100,000Pending3 beds 2 baths
8 Country Club, Livingston, NJ 07039
MLS# 26036785Listed by: TRINITY REALTY $1,100,000Pending3 beds 2 baths
8 Country Club Ct, Livingston Twp., NJ 07039
MLS# 4055358Listed by: TRINITY REALTY $839,000Active3 beds 2 baths
26 W Lawn Road, Livingston, NJ 07039
MLS# 26036613Listed by: EXP REALTY, LLC - ENGLEWOOD CLIFFS


Protect your home and budget from life's surprises with an Assurant Home Warranty, backed by a partner that supports you through every step of homeownership. Explore Plans.
© 2023 - 2026 ERA Franchise Systems LLC. All rights reserved. ERA Franchise Systems LLC fully supports the principles of the Fair Housing Act and the Equal Opportunity Act. ERA, ERA Real Estate powered, and their respective logos are registered service marks of ERA Franchise Systems LLC. Each office is independently owned and operated.