
9 Midway Dr, Livingston, NJ 07039
Local realty services provided by:ERA Boniakowski Real Estate
9 Midway Dr,Livingston Twp., NJ 07039
$895,000
- 4 Beds
- 3 Baths
- - sq. ft.
- Single family
- Pending
Listed by: lisa lang
Office: compass new jersey, llc.973-310-6816
MLS#:4039090
Source:NJ_GSMLS
Price summary
- Price:$895,000
About this home
Location, Convenience, and Endless Potential! Welcome to 9 Midway Drive, a charming 4-bedroom, 3-bathroom Cape Cod nestled in one of Livingston's most sought-after neighborhoods. Featuring beautiful hardwood floors throughout and central air conditioning, this home blends classic warmth with modern comfort. The bright, sun-filled kitchen area offers a seamless walkout to a spacious deck complete with a gas grill perfect for outdoor dining and entertaining.The impressive finished walkout basement exponentially expands your living space, featuring a large recreation room, a private dedicated office, a playroom, and an abundance of storage closets to keep life organized. Modern practicalities include an integrated water softener and a newer storage shed in the yard.The ultimate highlight? You are just steps away from direct NYC transportation, ShopRite, and Livingston's top-rated, award-winning schools. Move right in and add your own personal touches to make this perfect commuter-friendly home truly your own!...
Contact an agent
Home facts
- Year built:1950
- Listing ID #:4039090
- Added:61 day(s) ago
- Updated:September 07, 2026 at 08:46 AM
Rooms and interior
- Bedrooms:4
- Total bathrooms:3
- Full bathrooms:3
- Rooms Total:7
- Flooring:Tile, Wood
- Dining Description:Formal Dining Room, On First Floor
- Kitchen Description:Carbon Monoxide Detector, Dishwasher, Range/Oven-Gas, Refrigerator, Separate Dining Area
- Bedroom Description:On Level 1
- Basement Description:Basement, Finished, Full, Walkout
Heating and cooling
- Cooling:Central Air, Ductless Split AC
- Heating:Forced Hot Air
Structure and exterior
- Roof:Asphalt Shingle
- Year built:1950
- Lot area:0.2 Acres
- Lot Features:Level Lot
- Architectural Style:Cape Cod
- Construction Materials:Vinyl Siding
- Exterior Features:Deck
Schools
- High school:LIVINGSTON
Utilities
- Water:Public Water
- Sewer:Public Sewer
Finances and disclosures
- Price:$895,000
- Tax amount:$14,616 (2025)
Features and amenities
- Appliances:Carbon Monoxide Detector, Range/Oven-Gas, Refrigerator, Washer
- Laundry features:Dryer, Washer
- Amenities:Gas-Natural
Parking
- Parking description:1 Car Width, Built-In
- Garage spaces:1
New listings near 9 Midway Dr
- Coming Soon
 Listed by ERA$625,000Coming Soon3 beds 2 baths
13 Wellington Rd, Livingston Twp., NJ 07039
MLS# 4050590Listed by: BURGDORFF ERA - New
 $1,150,000Active4 beds 2 baths
75 S Ashby Ave, Livingston Twp., NJ 07039
MLS# 4050539Listed by: BHHS JORDAN BARIS REALTY - New
 $1,150,000Active4 beds 3 baths
162 W Hobart Gap Rd, Livingston Twp., NJ 07039
MLS# 4050518Listed by: EXP REALTY, LLC - New
 $1,700,000Active5 beds 4 baths
54 Wellington Rd, Livingston Twp., NJ 07039
MLS# 4050502Listed by: COLDWELL BANKER REALTY - New
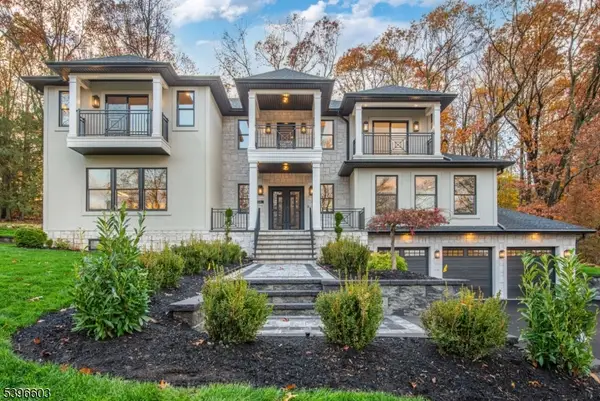 $3,050,000Active5 beds 7 baths
24 Cliffside Dr, Livingston Twp., NJ 07039
MLS# 4049995Listed by: WEICHERT REALTORS - New
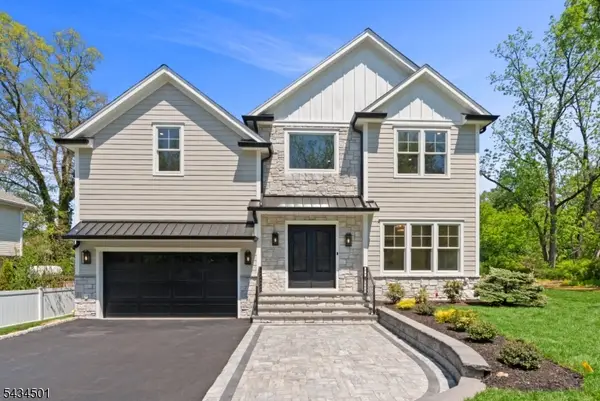 $2,099,000Active6 beds 6 baths
60 W Hobart Gap Rd, Livingston Twp., NJ 07039
MLS# 4049997Listed by: WEICHERT REALTORS - New
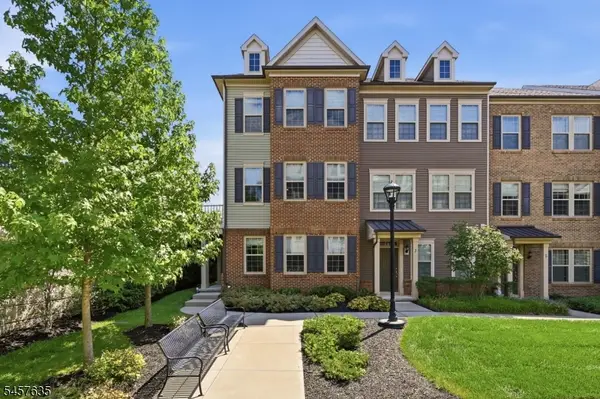 $869,000Active4 beds 4 baths
1 Braeburn Ct, Livingston Twp., NJ 07039
MLS# 4050001Listed by: PREMIUMONE REALTY - New
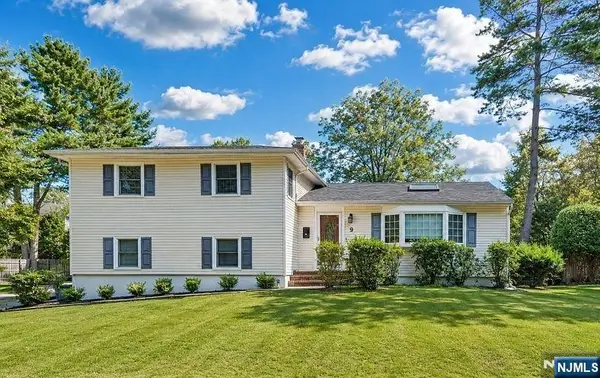 $1,050,000Active4 beds 2 baths
9 Trombley Drive, Livingston, NJ 07039
MLS# 26032431Listed by: WEICHERT REALTORS, LIVINGSTON
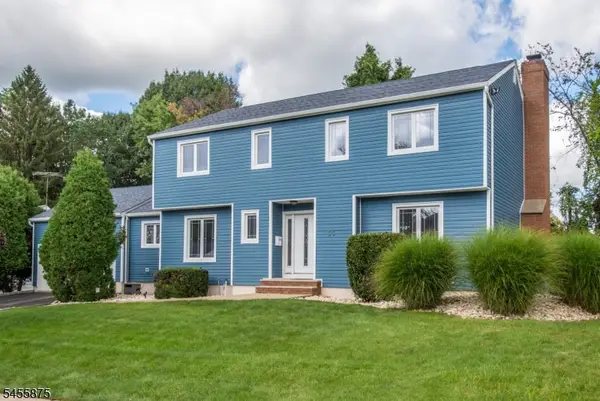 $850,000Active4 beds 4 baths
35 Herbert Ter, West Orange Twp., NJ 07502
MLS# 4048627Listed by: REAL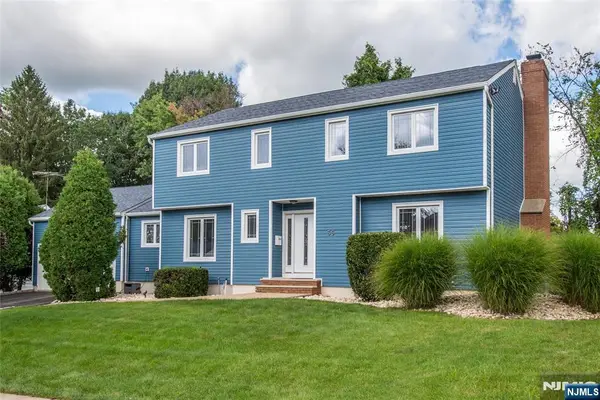 $850,000Pending4 beds 4 baths
35 Herbert Terrace, West Orange, NJ 07052
MLS# 26032091Listed by: REAL


Protect your home and budget from life's surprises with an Assurant Home Warranty, backed by a partner that supports you through every step of homeownership. Explore Plans.
© 2023 - 2026 ERA Franchise Systems LLC. All rights reserved. ERA Franchise Systems LLC fully supports the principles of the Fair Housing Act and the Equal Opportunity Act. ERA, ERA Real Estate powered, and their respective logos are registered service marks of ERA Franchise Systems LLC. Each office is independently owned and operated.