
121 W Selfridge Ave, Long Beach Township, NJ 08008
Local realty services provided by:Mountain Realty ERA Powered
Listed by: craig stefanoni
Office: bhhs zack shore realtors
MLS#:NJOC2043464
Source:BRIGHTMLS
Price summary
- Price:$1,479,000
- Price per sq. ft.:$1,272.81
About this home
Classic LBI charm awaits in the heart of Brant Beach! This traditional bayblock , Cape Cod-style elevated home offers 4 bedrooms (2nd floor bedrooms provide alcoves perfect for work space), 2 full baths and is situated on a desirable 50' x 100' lot just moments from both the beach and the bay. Filled with the timeless character of a classic Long Beach Island beach house, but with modern amenities including tankless hot water, central air & gas fireplace, the home provides ample space for family and friends to gather, making it the perfect place to create lasting shore memories. An abundance of ground level understorage with plenty of space for bikes and beach gear.
Ideally located near the Brant Beach Yacht Club, this property offers the best of the LBI lifestyle with convenient access to boating, beaches, and everything the island has to offer. Enjoy LBI sunsets (at the end of your street) or from the 2nd floor deck. Whether you choose to enjoy the home in its current condition, renovate it into your own coastal retreat, or take advantage of the future possibilities this generously sized lot presents, the opportunities are endless. A rare chance to own a classic Brant Beach home in one of Long Beach Island's most sought-after neighborhoods....
Contact an agent
Home facts
- Year built:1950
- Subdivision & Development:BRANT BEACH
- Listing ID #:NJOC2043464
- Added:52 day(s) ago
- Updated:September 06, 2026 at 11:49 PM
Rooms and interior
- Bedrooms:4
- Total bathrooms:2
- Full bathrooms:2
- Rooms Total:9
- Flooring:Ceramic Tile, Hardwood
- Dining Description:Dining Area, Dining Room
- Kitchen Description:Built-In Microwave, Built-Ins, Dishwasher, Oven/Range - Gas, Recessed Lighting, Refrigerator, Water Heater - Tankless
- Living area:1,162 sq. ft.
Heating and cooling
- Cooling:Ceiling Fan(s), Central A/C
- Heating:Baseboard - Hot Water, Natural Gas
Structure and exterior
- Roof:Shingle
- Year built:1950
- Building area:1,162 sq. ft.
- Lot area:0.11 Acres
- Lot Features:Bayblock, Level
- Architectural Style:Cape Cod
- Construction Materials:Frame
- Exterior Features:Deck(s), Outside Shower
- Foundation Description:Block
- Levels:2 Stories
Utilities
- Water:Public
- Sewer:Public Sewer
Finances and disclosures
- Price:$1,479,000
- Price per sq. ft.:$1,272.81
- Tax amount:$5,138 (2021)
Features and amenities
- Laundry features:Washer/Dryer Stacked
- Amenities:Built-Ins, Ceiling Fan(s), Recessed Lighting, Window Treatments
Parking
- Parking description:Crushed Stone, On Street
New listings near 121 W Selfridge Ave
- Open Sun, 12 to 2pmNew
 $550,000Active3 beds 2 baths1,875 sq. ft.
507 E Station Avenue, Coopersburg Boro, PA 18036
MLS# 783998Listed by: PREFERRED PROPERTIES PLUS  $769,990Active4 beds 3 baths2,642 sq. ft.
120 Ashford Drive, COOPERSBURG, PA 18036
MLS# PALH2010088Listed by: WB HOMES REALTY ASSOCIATES INC. $354,999Pending3 beds 3 baths1,730 sq. ft.
5952 Saratoga Ln, COOPERSBURG, PA 18036
MLS# PALH2016478Listed by: HOWARD HANNA REAL ESTATE SERVICES $950,000Active4 beds 3 baths3,083 sq. ft.
0 Hottle Rd, COOPERSBURG, PA 18036
MLS# PABU2129704Listed by: IRON VALLEY REAL ESTATE OF LEHIGH VALLEY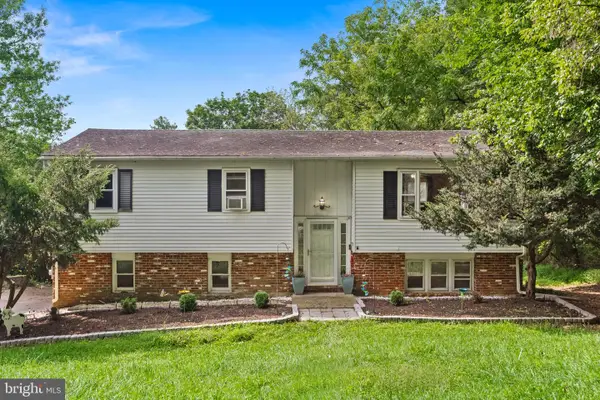 $359,900Active4 beds 3 baths1,410 sq. ft.
3370 Route #212, COOPERSBURG, PA 18036
MLS# PABU2129028Listed by: REAL OF PENNSYLVANIA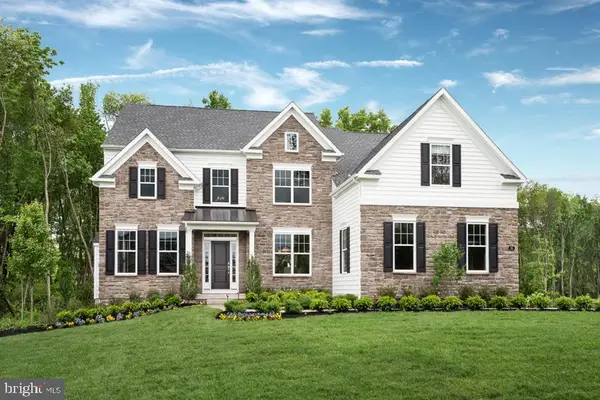 $879,990Active4 beds 4 baths3,626 sq. ft.
5394 Red Oak Dr, COOPERSBURG, PA 18036
MLS# PALH2014546Listed by: WB HOMES REALTY ASSOCIATES INC.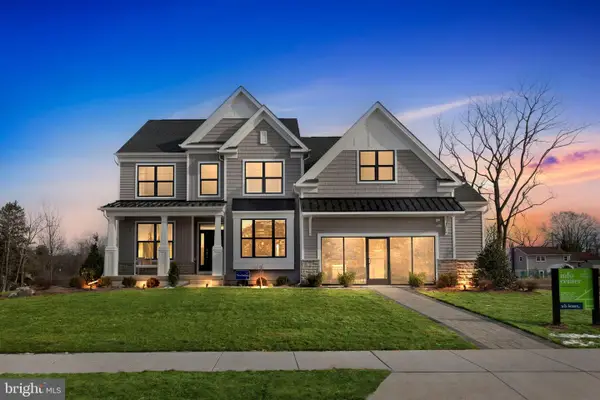 $920,209Pending4 beds 3 baths2,918 sq. ft.
5399 Red Oak Dr, COOPERSBURG, PA 18036
MLS# PALH2016564Listed by: WB HOMES REALTY ASSOCIATES INC.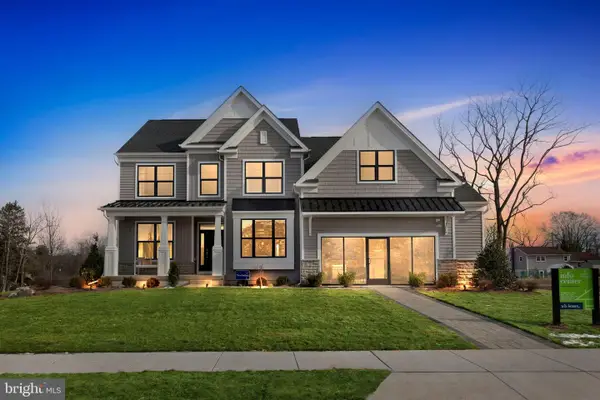 $870,435Pending4 beds 3 baths3,749 sq. ft.
5407 Red Oak Dr, COOPERSBURG, PA 18036
MLS# PALH2016566Listed by: WB HOMES REALTY ASSOCIATES INC.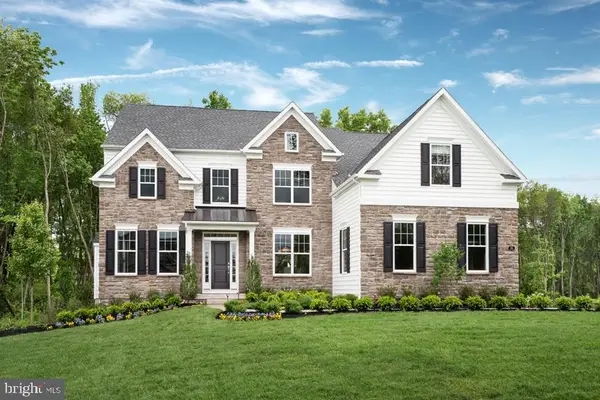 $1,044,670Pending4 beds 5 baths4,671 sq. ft.
5409 Red Oak Dr, COOPERSBURG, PA 18036
MLS# PALH2016568Listed by: WB HOMES REALTY ASSOCIATES INC.


Protect your home and budget from life's surprises with an Assurant Home Warranty, backed by a partner that supports you through every step of homeownership. Explore Plans.
© 2023 - 2026 ERA Franchise Systems LLC. All rights reserved. ERA Franchise Systems LLC fully supports the principles of the Fair Housing Act and the Equal Opportunity Act. ERA, ERA Real Estate powered, and their respective logos are registered service marks of ERA Franchise Systems LLC. Each office is independently owned and operated.