
9324 Mark Dr, Long Beach Township, NJ 08008
Local realty services provided by:Mountain Realty ERA Powered
9324 Mark Dr,Long Beach Township, NJ 08008
$3,750,000
- 5 Beds
- 4 Baths
- - sq. ft.
- Single family
- Sold
Listed by: egon willy kahl
Office: jersea realty, llc. - sb
MLS#:NJOC2044500
Source:BRIGHTMLS
Sorry, we are unable to map this address
Price summary
- Price:$3,750,000
About this home
Immaculate bayfront residence offering 63 feet of prime bay frontage, exceptional outdoor living, and breathtaking panoramic bay and sunset views year-round. Designed to take full advantage of its spectacular waterfront setting, this beautifully maintained home combines spacious interiors, multiple outdoor entertaining areas, and an impressive array of amenities for the ultimate LBI lifestyle.
The expansive bayfront open-concept living area is filled with natural light and showcases captivating water views. The well-appointed kitchen features granite countertops and stainless-steel appliances and flows seamlessly into the dining area, which extends across the generous width of the 63-foot lot and 9' ceilings. Step outside to the shaded bayfront deck, an ideal setting for morning coffee, alfresco dining, entertaining, or simply relaxing while enjoying the ever-changing views across the bay. Remote control awnings on 2 levels.
The home offers 5 spacious bedrooms and 4 full bathrooms, providing plenty of room for family and guests. The impressive bayfront primary suite is a private retreat featuring its own waterfront deck, large walk-in closet, and luxurious private bath complete with two sinks, a separate shower, and jetted tub. Hardwood and tile flooring throughout complement the home's clean, coastal style.
Outdoor living is equally impressive. The rooftop deck is hot-tub ready and provides another exceptional vantage point for taking in the bay, island views, and unforgettable LBI sunsets. At ground level, extensive brick pavers and artificial turf create a beautifully finished, low-maintenance entertaining area highlighted by a granite-and-stone wet bar and two outdoor showers. The property is meticulously landscaped and thoughtfully illuminated at night, creating a beautiful atmosphere after sunset.
Boaters and water enthusiasts will appreciate the L-shaped dock with boat and Wave Runner lifts, benches, and ladders, providing convenient access to all the bay has to offer. Additional conveniences include upstairs laundry, garage-level laundry, and a garage for added storage and functionality.
Best of all, this outstanding bayfront location is just a quick walk to the beach and convenient to many of Long Beach Island's favorite attractions, dining, shopping, and recreation.
Whether enjoying a day on the water, entertaining family and friends, relaxing on one of the waterfront decks, or watching another spectacular sunset over the bay, this exceptional property offers the opportunity to experience the very best of LBI bayfront living. Come make your family's most treasured moments and lasting memories here!...
Contact an agent
Home facts
- Year built:1980
- Subdivision & Development:PEAHALA PARK
- Listing ID #:NJOC2044500
- Added:48 day(s) ago
- Updated:October 02, 2026 at 10:28 AM
Rooms and interior
- Bedrooms:5
- Total bathrooms:4
- Full bathrooms:4
- Rooms Total:12
- Dining Description:Dining Area
- Kitchen Description:Crown Moldings, Dishwasher, Extra Refrigerator/Freezer, Kitchen - Island, Microwave, Oven/Range - Gas, Recessed Lighting, Refrigerator, Stainless Steel Appliances, Water Heater - Tankless, Wet/Dry Bar
- Bedroom Description:Primary Bedroom - Bay Front, Walk In Closet(s)
Heating and cooling
- Cooling:Central A/C
- Heating:Forced Air, Natural Gas
Structure and exterior
- Roof:Fiberglass, Shingle
- Year built:1980
- Lot Features:Bayfront, Bulkheaded, Landscaping, Road Frontage
- Architectural Style:Contemporary
- Construction Materials:Frame
- Exterior Features:Deck(s), Exterior Lighting, Lawn Sprinkler, Outside Shower
- Foundation Description:Pilings
- Levels:3 Story
Utilities
- Water:Public
- Sewer:Public Sewer
Finances and disclosures
- Price:$3,750,000
- Tax amount:$16,144 (2025)
Features and amenities
- Laundry features:Dryer, Washer
- Amenities:Cable TV, Ceiling Fan(s), Crown Moldings, Double Pane Windows, Electric Available, Natural Gas Available, Primary Bedroom - Bay Front, Recessed Lighting, Wet/Dry Bar, Window Treatments
Parking
- Parking description:Additional Storage Area, Attached Garage, Brick Driveway, Garage Door Opener, Lighted Parking
- Garage:Yes
- Garage spaces:2
New listings near 9324 Mark Dr
- New
 $59,900Active1 beds 1 baths741 sq. ft.
5917 Littlestone Court #112, North Fort Myers, FL 33903
MLS# 2026041493Listed by: LEGACY PREMIER REALTY LLC - New
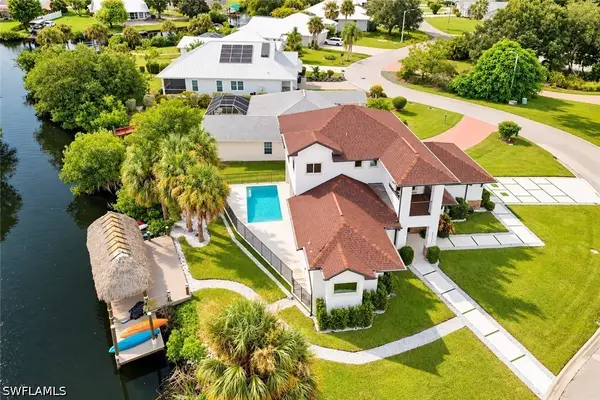 $875,000Active3 beds 3 baths2,436 sq. ft.
15361 River Cove Court, North Fort Myers, FL 33917
MLS# 226035002Listed by: EXP REALTY LLC - New
 $39,900Active0.11 Acres
557 Sacramento Street, North Fort Myers, FL 33903
MLS# 226035519Listed by: PREMIERE PLUS REALTY COMPANY - New
 $39,900Active0.11 Acres
561 Sacramento Street, North Fort Myers, FL 33903
MLS# 226035525Listed by: PREMIERE PLUS REALTY COMPANY - New
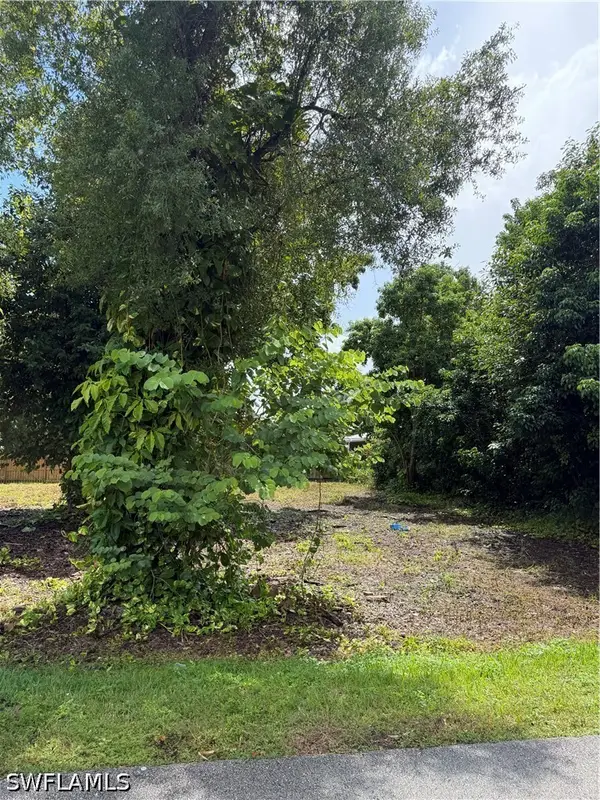 $39,900Active0.11 Acres
559 Sacramento Street, North Fort Myers, FL 33903
MLS# 226035509Listed by: PREMIERE PLUS REALTY COMPANY - New
 $164,900Active2 beds 2 baths1,190 sq. ft.
298 Boros Drive, North Fort Myers, FL 33903
MLS# 2026040679Listed by: JOHN R. WOOD PROPERTIES - New
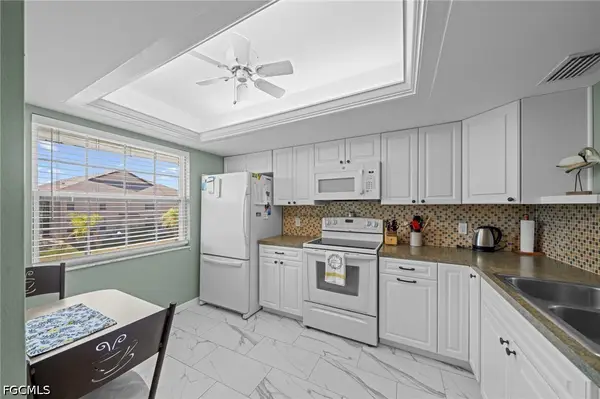 $112,900Active2 beds 2 baths1,150 sq. ft.
7068 Nantucket Circle #7, North Fort Myers, FL 33917
MLS# 2026040958Listed by: PALM PARADISE REALTY GROUP - New
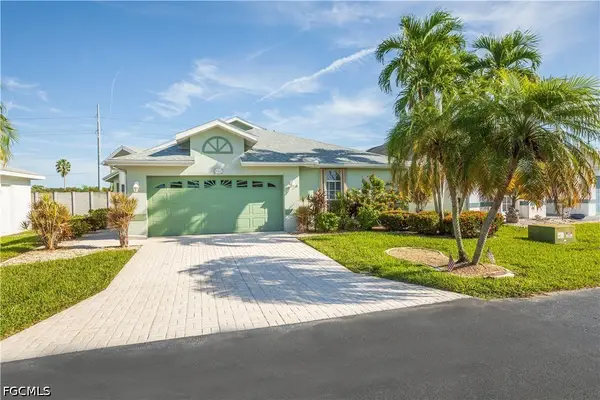 $349,900Active2 beds 2 baths1,812 sq. ft.
3762 Sabal Springs Boulevard, North Fort Myers, FL 33917
MLS# 2026024167Listed by: WEICHERT REALTORS AGENCY ONE - New
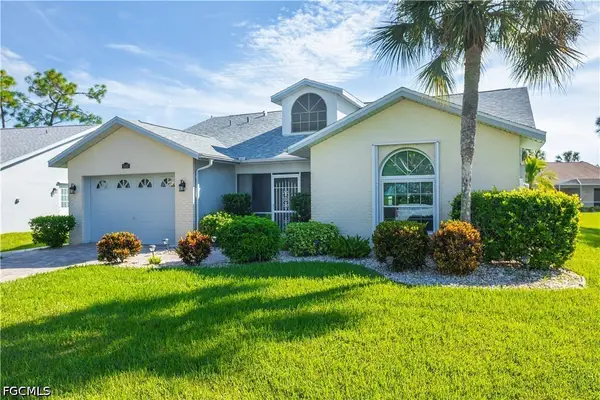 $282,500Active2 beds 2 baths1,395 sq. ft.
3437 Clubview Drive, North Fort Myers, FL 33917
MLS# 2026038801Listed by: WEICHERT REALTORS AGENCY ONE - New
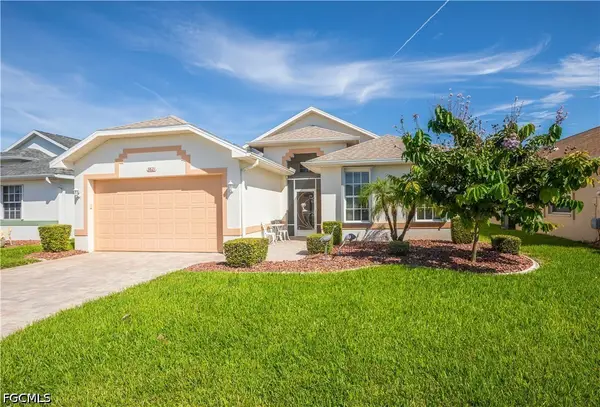 $339,500Active3 beds 2 baths1,415 sq. ft.
3821 Ponytail Palm Court, North Fort Myers, FL 33917
MLS# 2026039222Listed by: WEICHERT REALTORS AGENCY ONE


Protect your home and budget from life's surprises with an Assurant Home Warranty, backed by a partner that supports you through every step of homeownership. Explore Plans.
© 2023 - 2026 ERA Franchise Systems LLC. All rights reserved. ERA Franchise Systems LLC fully supports the principles of the Fair Housing Act and the Equal Opportunity Act. ERA, ERA Real Estate powered, and their respective logos are registered service marks of ERA Franchise Systems LLC. Each office is independently owned and operated.