
418 Edward St, Lopatcong, NJ 08865
Local realty services provided by:ERA Boniakowski Real Estate
418 Edward St,Lopatcong Twp., NJ 08865
$469,900
- 2 Beds
- 3 Baths
- 2,437 sq. ft.
- Condominium
- Active
Listed by: karen raab
Office: weichert realtors908-454-1717
MLS#:4040315
Source:NJ_GSMLS
Price summary
- Price:$469,900
- Price per sq. ft.:$192.82
- Monthly HOA dues:$355
About this home
Spectacular 2,437 Sq Ft 2 Bed, 2.5 Bath TWO STORY Townhome nestled on a PREMIUM Lot within the Highly Sought After "DELAWARE CROSSING" 55 Plus community of SCENIC Lopatcong Twp! STONE & Vinyl Exterior! Corner Lot! HIGH Ceilings! NEUTRAL Decor! Builder's Signature "ARCHED" Openings and "Rounded" Corners! So SPACIOUS! So OPEN and So Much NATURAL LIGHTING! Main Level: LR/DEN with TRAY Ceiling, TWIN Window, HARDWOOD Flooring & an Electric FIREPLACE with Blower! Powder Room! Impressive Two Story GREAT ROOM with HARDWOOD Flooring! Fabulous Dining/Brkfast Room with TRAY Ceiling, a TRANSOM Topped Triple Slider and HARDWOOD Flooring! Beautiful KIT with 42" Cabinets, TILE Backsplash, all STAINLESS Appliances, PANTRY & a BREAKFAST BAR! Laundry Rm with Cabinets! PRIMARY BR w/Walk-in Closet, Full EN-SUITE Bath & French Door to Patio! SECOND LEVEL: Very Spacious LOFT overlooking Great Room! Generously Sized Second Bedroom and another FULL Bath! 2 Car Garage! PATIO with so much PRIVACY! PREMIUM Location backing to mature TREES! Public Water/Sewer! Natural GAS Heat & C/A! community Clubhouse! community POOL! Just MINUTES to Most CONVENIENCES & comMUTER Routes! Just a couple of miles from Historic Downtown Easton offering a large variety of Restaurants, Coffee shops and Retail shops! Hurry, this one won't last!...
Contact an agent
Home facts
- Year built:2015
- Subdivision & Development:Delaware Crossings
- Listing ID #:4040315
- Added:54 day(s) ago
- Updated:September 06, 2026 at 02:21 PM
Rooms and interior
- Bedrooms:2
- Total bathrooms:3
- Full bathrooms:2
- Half bathrooms:1
- Rooms Total:7
- Flooring:Carpeting, Tile, Wood
- Dining Description:Living/Dining Combo, On First Floor
- Bathrooms Description:Soaking Tub, Stall Shower
- Kitchen Description:Breakfast Bar, Carbon Monoxide Detector, Dishwasher, Microwave Oven, Range/Oven-Gas, Refrigerator
- Bedroom Description:Full Bath, On Level 1, Walk-In Closet
- Living area:2,437 sq. ft.
Heating and cooling
- Cooling:1 Unit, Central Air
- Heating:1 Unit, Forced Hot Air, Multi-Zone
Structure and exterior
- Roof:Asphalt Shingle
- Year built:2015
- Building area:2,437 sq. ft.
- Lot area:0.14 Acres
- Lot Features:Corner, Open Lot
- Architectural Style:Colonial, Multi Floor Unit
- Construction Materials:Stone, Vinyl Siding
- Exterior Features:Curbs, Patio, Sidewalk, Storm Door(s), Thermal Windows/Doors
Schools
- High school:PHILIPSBRG
- Middle school:LOPATCONG
- Elementary school:LOPATCONG
Utilities
- Water:Public Water
- Sewer:Public Sewer
Finances and disclosures
- Price:$469,900
- Price per sq. ft.:$192.82
- Tax amount:$10,056 (2025)
Features and amenities
- Appliances:Carbon Monoxide Detector, Microwave Oven, Range/Oven-Gas, Refrigerator, Washer
- Laundry features:Dryer, Washer
- Amenities:All Utilities Underground, Blinds, Carbon Monoxide Detector, Cathedral Ceiling, High Ceiling, Smoke Detectors, StallTub, TubShowr, Walk - In Closet
- Pool features:Association Pool, Pool
Parking
- Parking description:2 Car Width, Blacktop Driveway, Built-In Garage, Garage Door Opener
- Garage spaces:2
New listings near 418 Edward St
- New
 $799,900Active4 beds 3 baths
3 Highland Meadows Road, Pohatcong Twp., NJ 08865
MLS# 4050678Listed by: COLDWELL BANKER REALTY - New
 $475,000Active4 beds 2 baths
10 Lynnfield Ter, Lopatcong Twp., NJ 08865
MLS# 4049678Listed by: WEICHERT REALTORS - New
 $289,900Active2 beds 2 baths
306 Aurora St, Lopatcong Twp., NJ 08865
MLS# 4049586Listed by: RE/MAX SUPREME  $475,990Active4 beds 2 baths
14 Harwich Rd, Lopatcong Twp., NJ 08865
MLS# 4048510Listed by: KELLER WILLIAMS REAL ESTATE $399,999Active3 beds 2 baths
34 N Prospect St, Lopatcong Twp., NJ 08865
MLS# 4047882Listed by: EXP REALTY, LLC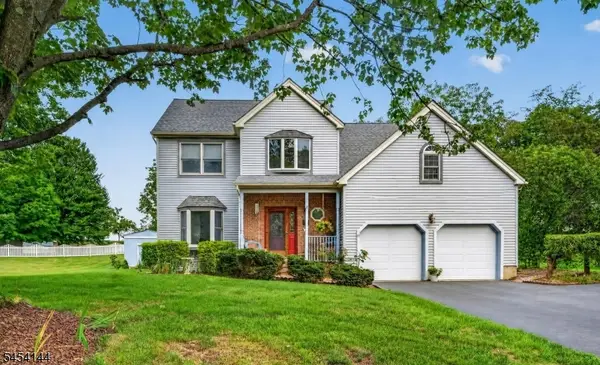 $585,000Pending4 beds 3 baths
280 Stonehenge Dr, Lopatcong Twp., NJ 08865
MLS# 4047426Listed by: WEICHERT REALTORS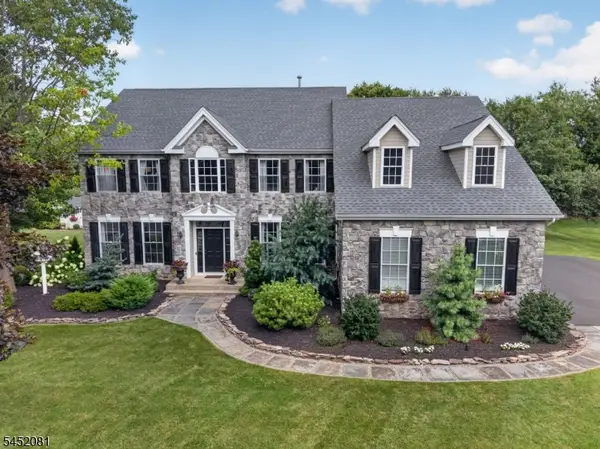 $875,000Pending6 beds 4 baths
16 Meadowview Dr, Lopatcong Twp., NJ 08865
MLS# 4047369Listed by: WEICHERT REALTORS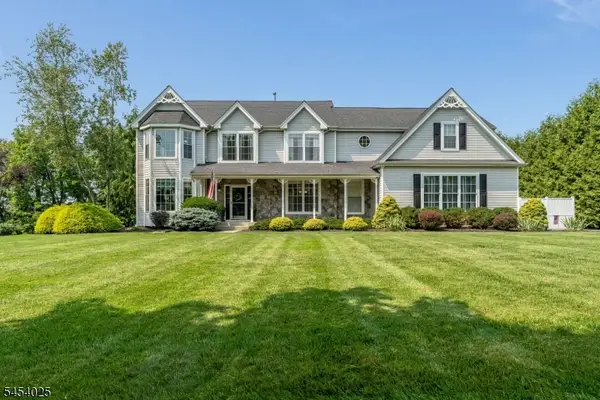 $825,000Pending4 beds 3 baths
30 Meadowview Dr, Lopatcong Twp., NJ 08865
MLS# 4047077Listed by: WEICHERT REALTORS $869,900Active4 beds 3 baths3,150 sq. ft.
6 Highland Meadows Road, Pohatcong Twp., NJ 08865
MLS# 4046747Listed by: COLDWELL BANKER REALTY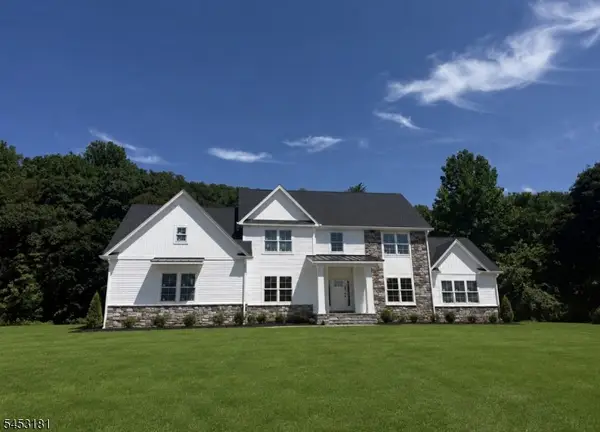 $849,900Active4 beds 3 baths3,100 sq. ft.
4 Highland Meadows Road, Pohatcong Twp., NJ 08865
MLS# 4046654Listed by: COLDWELL BANKER REALTY


Protect your home and budget from life's surprises with an Assurant Home Warranty, backed by a partner that supports you through every step of homeownership. Explore Plans.
© 2023 - 2026 ERA Franchise Systems LLC. All rights reserved. ERA Franchise Systems LLC fully supports the principles of the Fair Housing Act and the Equal Opportunity Act. ERA, ERA Real Estate powered, and their respective logos are registered service marks of ERA Franchise Systems LLC. Each office is independently owned and operated.