
5 Mountain View Rd, Lopatcong, NJ 08865
Local realty services provided by:ERA Queen City Realty
5 Mountain View Rd,Lopatcong Twp., NJ 08865
$775,000
- 4 Beds
- 3 Baths
- 3,497 sq. ft.
- Single family
- Active
Upcoming open houses
- Sun, Oct 0401:00 pm - 04:00 pm
Listed by: cynthia fowlkes
Office: re/max instyle609-303-3456
MLS#:4056429
Source:NJ_GSMLS
Price summary
- Price:$775,000
- Price per sq. ft.:$221.62
About this home
Welcome to Scenic Ridge Estates, where space, comfort and a versatile floor plan come together in this beautifully situated 4-bedroom, 2.5-bath Colonial home. Built in 2008 and offering approximately 3,497 sq. ft., this home is set on a desirable corner lot and welcomes you with a dramatic two-story foyer. The impressive family room features a wood burning fireplace and abundant natural light, creating an inviting space for everyday living. The spacious kitchen offers oak 42" cabinetry with a center island, breakfast bar, pantry and a separate eat-in breakfast room. A first-floor den provides flexibility for a home office or study, while a conveniently located first-floor laundry room adds to the home's functionality. Upstairs, the generously sized primary suite features walk-in closets and a private bath with dual vanities, soaking tub and separate stall shower. Three additional bedrooms and a full bath complete the second level. Additional highlights include a two-car garage and two carwide driveway, brand-new walkway and full unfinished walk-out basement, offering tremendous potential for future additional recreation space. Outside, enjoy a deck overlooking the backyard, hot tub and above-ground pool and patio providing the perfect setting for warm-weather entertaining and relaxation. A spacious home with a great layout and plenty of room to make it your own....
Contact an agent
Home facts
- Year built:2008
- Subdivision & Development:SCENIC RIDGE ESTATES
- Listing ID #:4056429
- Added:2 day(s) ago
- Updated:October 04, 2026 at 02:17 PM
Rooms and interior
- Bedrooms:4
- Total bathrooms:3
- Full bathrooms:2
- Half bathrooms:1
- Rooms Total:10
- Flooring:Carpeting, Wood
- Dining Description:Formal Dining Room, On Level G
- Bathrooms Description:Soaking Tub, Stall Shower
- Kitchen Description:Carbon Monoxide Detector, Center Island, Dishwasher, Eat-In Kitchen, Microwave Oven, Pantry, Range/Oven-Gas, Refrigerator
- Bedroom Description:Full Bath, Walk-In Closet
- Basement Description:Basement, Full, Unfinished, Walkout
- Living area:3,497 sq. ft.
Heating and cooling
- Cooling:2 Units, Central Air, Multi-Zone Cooling
- Heating:2 Units, Forced Hot Air, Multi-Zone
Structure and exterior
- Roof:Asphalt Shingle
- Year built:2008
- Building area:3,497 sq. ft.
- Lot area:0.48 Acres
- Lot Features:Corner
- Architectural Style:Colonial
- Construction Materials:Brick, Vinyl Siding
- Exterior Features:Deck, Hot Tub, Patio
Schools
- High school:PHILIPSBRG
- Middle school:LOPATCONG
- Elementary school:LOPATCONG
Utilities
- Water:Public Water
- Sewer:Public Sewer
Finances and disclosures
- Price:$775,000
- Price per sq. ft.:$221.62
- Tax amount:$14,014 (2025)
Features and amenities
- Appliances:Carbon Monoxide Detector, Microwave Oven, Range/Oven-Gas, Refrigerator, Washer
- Laundry features:Dryer, Washer
- Amenities:All Utilities Underground, Carbon Monoxide Detector, High Ceiling, HotTub, Pool-Outdoor, Smoke Detectors, SoakTub, StallTub, Walk - In Closet
- Pool features:Above Ground, Pool, Pool-Outdoor
Parking
- Parking description:2 Car Width, Attached Garage, Blacktop Driveway, Driveway-Exclusive, Garage Door Opener, Oversize Garage
- Garage spaces:2
New listings near 5 Mountain View Rd
- Open Sun, 12 to 3pmNew
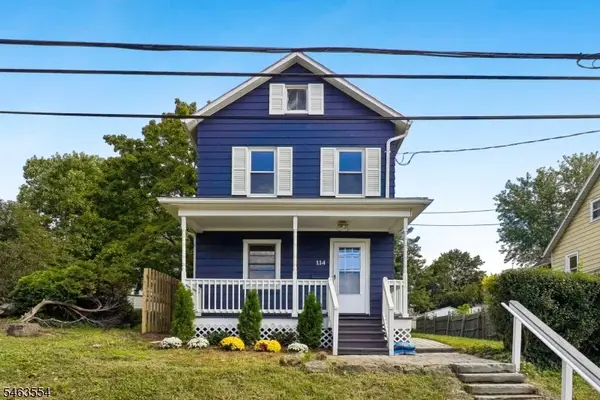 $299,000Active2 beds 1 baths1,026 sq. ft.
114 N Prospect St, Lopatcong Twp., NJ 08865
MLS# 4055901Listed by: CORCORAN SAWYER SMITH - Open Sun, 12 to 3pmNew
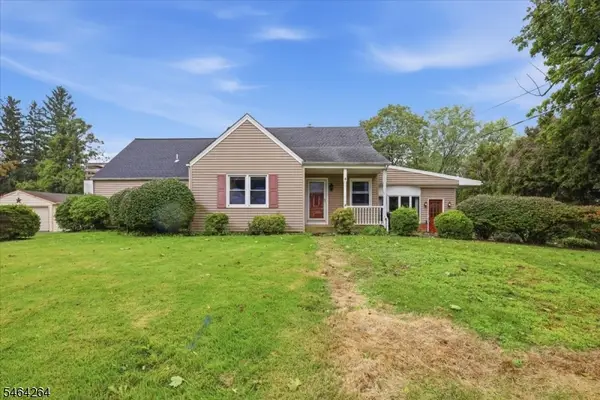 $375,000Active2 beds 2 baths
200 Stelko Ave, Lopatcong Twp., NJ 08865
MLS# 4055876Listed by: WEICHERT REALTORS - Open Sun, 1 to 3pmNew
 $749,900Active4 beds 3 baths
413 N Prospect St, Lopatcong Twp., NJ 08865
MLS# 4055407Listed by: WEICHERT REALTORS - New
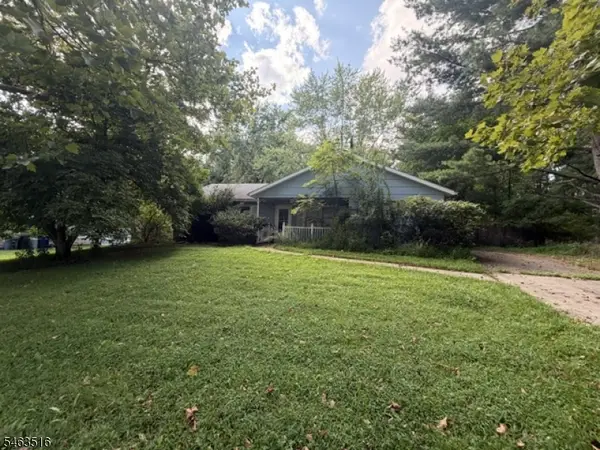 $239,900Active3 beds 2 baths
67 Pudding Stone Way, Lopatcong Twp., NJ 08865
MLS# 4055263Listed by: COLDWELL BANKER REALTY - New
 $799,900Active4 beds 4 baths
10 Highlands Way, Lopatcong Twp., NJ 08865
MLS# 4055283Listed by: WEICHERT REALTORS - New
 $289,900Active2 beds 2 baths
306 Aurora St, Lopatcong Twp., NJ 08865
MLS# 4055140Listed by: RE/MAX SUPREME - Open Sun, 1:30 to 3pm
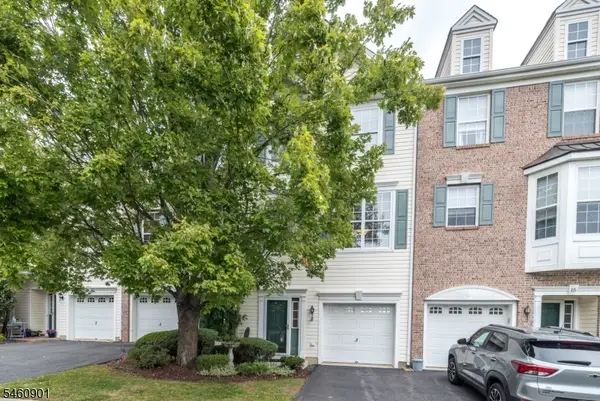 $345,000Active2 beds 4 baths
13 Hope St, Lopatcong Twp., NJ 08865
MLS# 4053681Listed by: RE/MAX SUPREME  $259,900Active2 beds 2 baths
864 Honeybrook Cir, Lopatcong Twp., NJ 08886
MLS# 4053388Listed by: WEICHERT REALTORS- Open Sun, 1 to 3pm
 $465,000Active2 beds 3 baths2,437 sq. ft.
418 Edward St, Lopatcong Twp., NJ 08865
MLS# 4053144Listed by: WEICHERT REALTORS


Protect your home and budget from life's surprises with an Assurant Home Warranty, backed by a partner that supports you through every step of homeownership. Explore Plans.
© 2023 - 2026 ERA Franchise Systems LLC. All rights reserved. ERA Franchise Systems LLC fully supports the principles of the Fair Housing Act and the Equal Opportunity Act. ERA, ERA Real Estate powered, and their respective logos are registered service marks of ERA Franchise Systems LLC. Each office is independently owned and operated.