
10 Brook Ln, Lumberton, NJ 08048
Local realty services provided by:ERA OakCrest Realty, Inc.
10 Brook Ln,Lumberton, NJ 08048
$884,900
- 4 Beds
- 3 Baths
- 3,273 sq. ft.
- Single family
- Active
Upcoming open houses
- Sun, Sep 2701:00 pm - 03:00 pm
Listed by: christine dash
Office: keller williams realty - moorestown
MLS#:NJBL2121234
Source:BRIGHTMLS
Price summary
- Price:$884,900
- Price per sq. ft.:$270.36
About this home
Welcome To 10 Brook Lane, An Immaculate 4 Bed, 2.5 Bath Oxford Elite Model In Lumberton’s Sought-After Powells Mill Neighborhood. Freshly Painted In A Bright, Neutral Palette And Beautifully Maintained From Top To Bottom, This Home Immediately Impresses With Its Gleaming Hardwood Floors, Classic Architectural Details, Spacious Rooms, And A Long List Of Meaningful Updates. The Gracious Foyer Is Framed By Elegant Wainscoting And Millwork, With A Beautifully Detailed Staircase And Brand-New Carpeting On The Steps. Double French Doors To The Left Open To The Formal Living Room, While The Dining Room To The Right Offers An Elegant Space For Holidays And Special Occasions. A Butler’s Pantry Creates A Convenient Connection Between The Dining Room And Kitchen. Warm And Inviting, The Kitchen Offers Rich Maple Cabinetry, Granite Countertops, A Center Island, Pantry, Timeless Tile Backsplash, And Sleek Appliances, Including A Samsung Range And Refrigerator (2018), Range Hood (2022), And Bosch Dishwasher (2025). A Bright Breakfast Area Provides The Perfect Spot For Casual Meals, While Sliding Glass Doors Extend The Living Space Outdoors To The Deck And Backyard. The Adjoining Family Room Is One Of The Home’s Standout Spaces, With Soaring Vaulted Ceilings, Skylights, A Dramatic Catwalk Above, Arched Windows Flanking The Gas Fireplace, And An Abundance Of Natural Light. Just Beyond, A Private Home Office With Double-Door Entry And Beautiful Built-Ins Provides A Quiet, Polished Workspace Tucked Away From The Main Living Areas. A Powder Room And Convenient Laundry/Mudroom With A New Ge Washer (2025), Located Just Off The 2-Car Garage With Direct Access To The Kitchen, Complete The First Floor. Upstairs, Hardwood Floors Continue Into The Spacious Primary Suite, Featuring A Vaulted Ceiling, Walk-In Closet, And Ensuite Bath With Dual Sinks, Sunken Jetted Tub, Separate Shower, And Private Water Closet. Three Additional Spacious Bedrooms, Each With Hardwood Flooring, Share An Updated Hall Bath With Dual Sinks And A Tiled Shower. Out Back, The Recently Painted Deck (2025) Overlooks A Fully Fenced (2023), Tree-Lined Yard With Plenty Of Space For Outdoor Entertaining Or Simply Enjoying The Privacy. A Newer Shed (2021) Adds Convenient Outdoor Storage Solutions. Storage And Flexibility Are Plentiful With A Basement, Attic, And 2-Car Garage, While Several Important Improvements Offer Added Peace Of Mind: A Newer Hot Water Heater (2018), Reinstalled Roof With A 50-Year Warranty (2018), And Second-Floor Lennox HVAC System (2022) With Warranty Coverage Through 2032. Located In Desirable Powells Mill With Convenient Access To Everyday Shopping And Dining, Major Roadways, Philadelphia, Train Service To NYC, And Joint Base Mcguire-Dix-Lakehurst, 10 Brook Lane Is The Rare Combination Of Pristine Condition, Generous Living Space, Classic Style, And Important Updates—All Ready For Its Next Chapter....
Contact an agent
Home facts
- Year built:2002
- Subdivision & Development:POWELLS MILLS
- Listing ID #:NJBL2121234
- Added:3 day(s) ago
- Updated:September 26, 2026 at 05:37 AM
Rooms and interior
- Bedrooms:4
- Total bathrooms:3
- Full bathrooms:2
- Half bathrooms:1
- Flooring:Carpet, Hardwood, Luxury Vinyl Tile
- Dining Description:Dining Area, Dining Room, Formal/Separate Dining Room
- Bathrooms Description:Primary Bath(s)
- Kitchen Description:Breakfast Area, Built-Ins, Butlers Pantry, Carpet, Kitchen - Eat-In, Kitchen - Island, Kitchen - Table Space, Pantry, Recessed Lighting, Upgraded Countertops
- Bedroom Description:Carpet, Primary Bedroom, Walk In Closet(s)
- Basement:Yes
- Basement Description:Partial, Unfinished
- Living area:3,273 sq. ft.
Heating and cooling
- Cooling:Central A/C
- Heating:Forced Air, Natural Gas
Structure and exterior
- Year built:2002
- Building area:3,273 sq. ft.
- Lot area:0.57 Acres
- Architectural Style:Colonial, Contemporary
- Construction Materials:Brick, Stucco
- Exterior Features:Deck(s)
- Foundation Description:Concrete Perimeter
- Levels:2 Stories
Schools
- High school:RANCOCAS VALLEY REG. H.S.
- Middle school:LUMBERTON M.S.
- Elementary school:BOBBYS RUN SCHOOL
Utilities
- Water:Public
- Sewer:Public Sewer
Finances and disclosures
- Price:$884,900
- Price per sq. ft.:$270.36
- Tax amount:$12,915 (2025)
Features and amenities
- Laundry features:Laundry
- Amenities:Attic, Built-Ins, Carpet, Ceiling Fan(s), Chair Railings, Recessed Lighting
Parking
- Parking description:Attached Garage, Garage - Side Entry, Garage Door Opener, Inside Access
- Garage:Yes
- Garage spaces:2
New listings near 10 Brook Ln
- Coming Soon
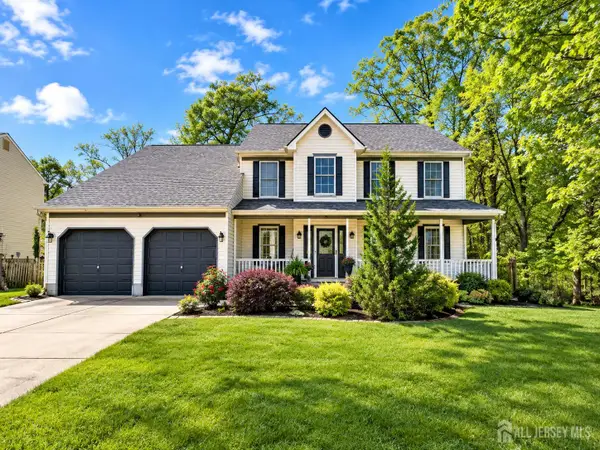 $625,000Coming Soon4 beds 3 baths2,312 sq. ft.
-34 Turnbridge Drive, Lumberton, NJ 08048
MLS# 2704819RListed by: KELLER WILLIAMS ELITE REALTORS - New
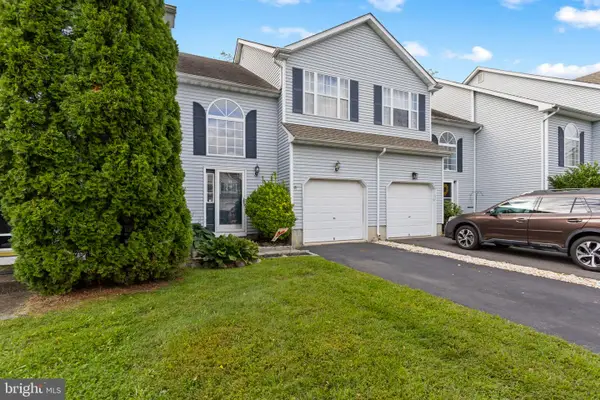 $359,999Active3 beds 3 baths1,618 sq. ft.
43 Fawn Ct, LUMBERTON, NJ 08048
MLS# NJBL2121374Listed by: SMIRES & ASSOCIATES - Open Sun, 1 to 3pmNew
 $884,900Active4 beds 3 baths3,856 sq. ft.
8 Streamlet Ct, LUMBERTON, NJ 08048
MLS# NJBL2121094Listed by: KELLER WILLIAMS REALTY - MOORESTOWN - Open Sun, 10am to 12pmNew
 $750,000Active5 beds 4 baths2,803 sq. ft.
4 Dimsdale Dr, LUMBERTON, NJ 08048
MLS# NJBL2120176Listed by: KELLER WILLIAMS REALTY - MOORESTOWN - New
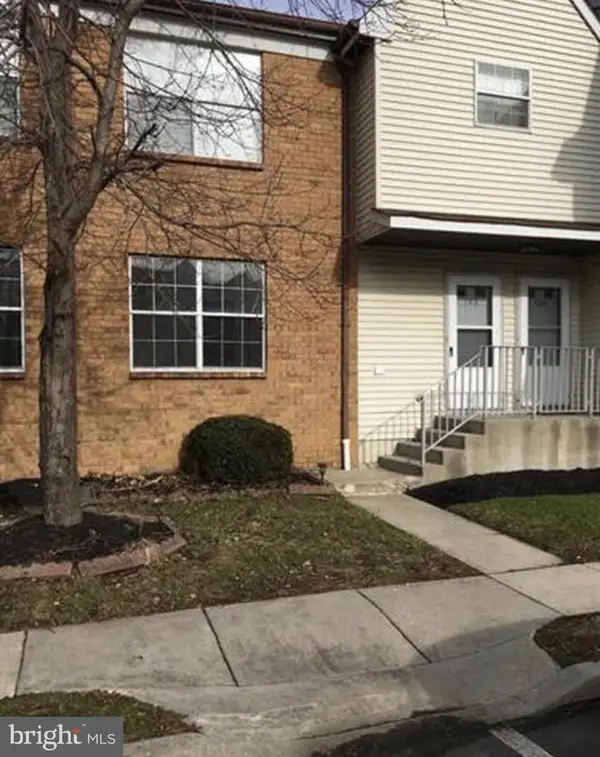 $199,900Active2 beds 2 baths907 sq. ft.
703 Woodchip Rd, LUMBERTON, NJ 08048
MLS# NJBL2120988Listed by: REAL BROKER, LLC - New
 $650,000Active4 beds 3 baths2,644 sq. ft.
55 Tynemouth Dr, LUMBERTON, NJ 08048
MLS# NJBL2121012Listed by: KELLER WILLIAMS REALTY - MOORESTOWN - New
 $275,000Active4 beds 2 baths1,188 sq. ft.
26 Chestnut St, LUMBERTON, NJ 08048
MLS# NJBL2120924Listed by: TESLA REALTY GROUP LLC 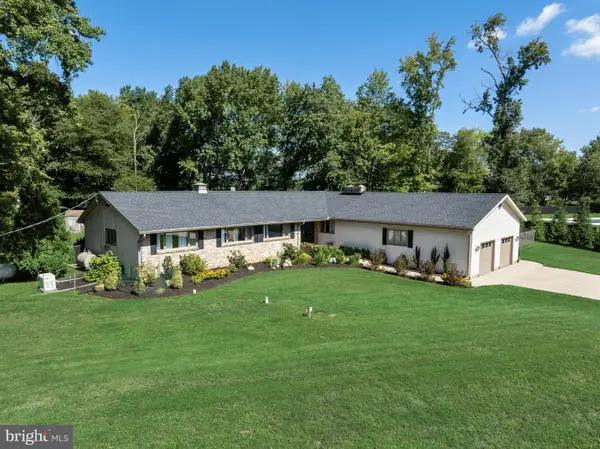 $685,000Active3 beds 2 baths2,716 sq. ft.
96 Stacy Haines Rd, LUMBERTON, NJ 08048
MLS# NJBL2119478Listed by: COMPASS NEW JERSEY, LLC - MOORESTOWN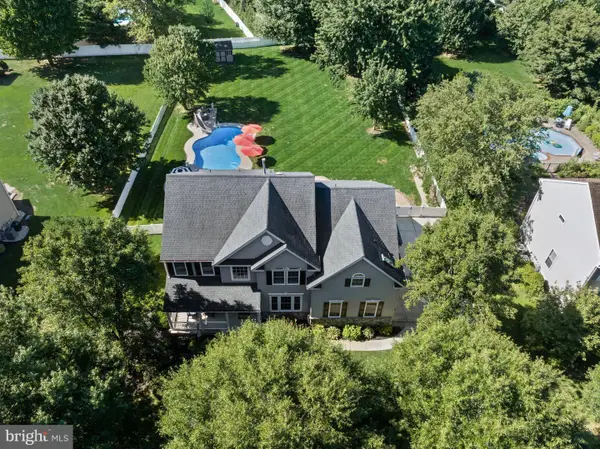 $950,000Pending4 beds 4 baths3,930 sq. ft.
22 Shamrock Rd, LUMBERTON, NJ 08048
MLS# NJBL2118850Listed by: KELLER WILLIAMS REALTY - MOORESTOWN


Protect your home and budget from life's surprises with an Assurant Home Warranty, backed by a partner that supports you through every step of homeownership. Explore Plans.
© 2023 - 2026 ERA Franchise Systems LLC. All rights reserved. ERA Franchise Systems LLC fully supports the principles of the Fair Housing Act and the Equal Opportunity Act. ERA, ERA Real Estate powered, and their respective logos are registered service marks of ERA Franchise Systems LLC. Each office is independently owned and operated.